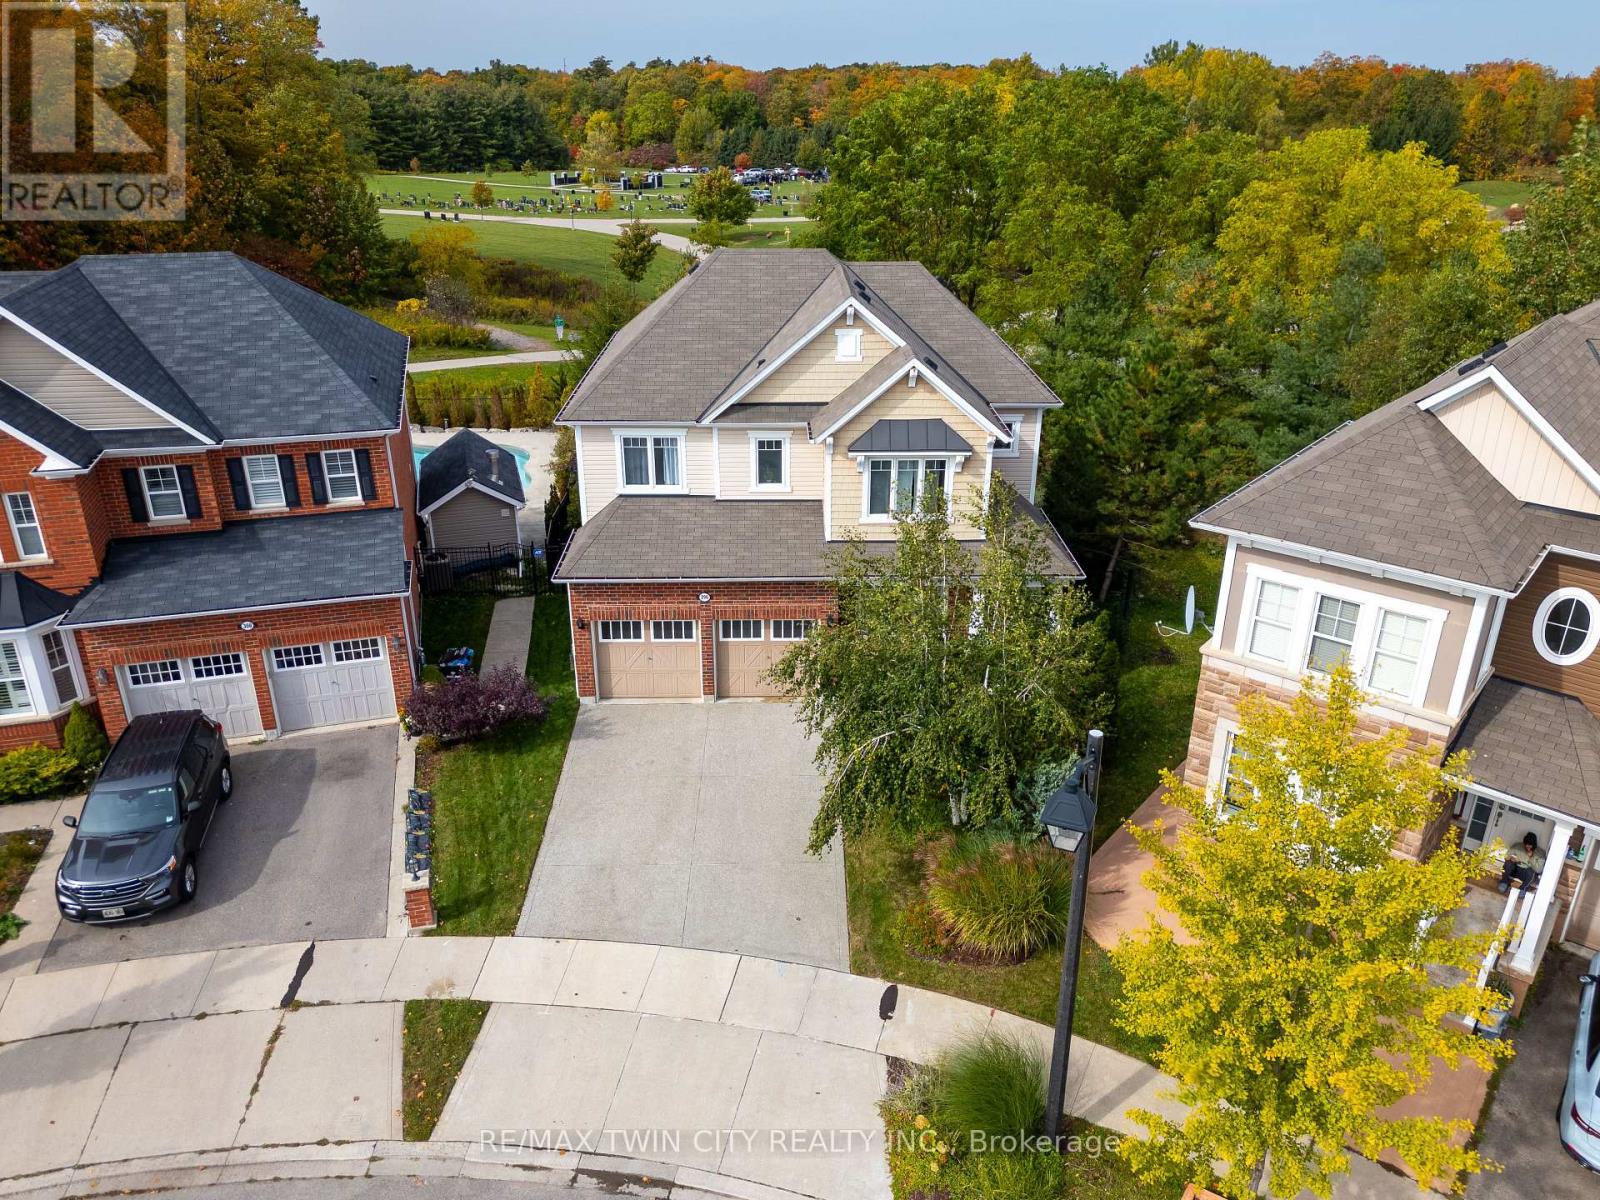
$1,049,900
Listed today
296 Falling Green Crescent
Kitchener · 4 bd · 3+1 ba
Detached
Listed by RE/MAX Twin City Realty Inc.


Kitchener, N2P2S3
Listed by RE/MAX Twin City Realty Inc. · MLS® 40848539
Welcome to this beautifully maintained 4-bedroom single detached home in the highly sought-after, family-friendly neighbourhood of Kitchener's Doon Village. This move-in ready home offers quick access to Hwy 401 and is conveniently close to Conestoga College, schools, shopping, trails, amenities, & public transit. Step onto the large front porch and into the welcoming foyer, where you’ll be greeted by a grand living/dining room with hardwood flooring, plenty of pot lights, and hardwood staircase with elegant iron spindles. Carpet-free main floor features an open-concept layout with a bright family room offering large windows, hardwood flooring, pot lights, and a cozy gas fireplace. Kitchen provides ample cabinet space, a walk-in pantry, stainless steel appliances, & sliding door off the dinette leading to backyard patio, perfect for enjoying views of lush greenery, mature trees, birds, & the occasional deer. Upstairs, the spacious primary bedroom boasts large windows overlooking the serene backyard, a walk-in closet with organizers, and a luxurious ensuite featuring double sink, jetted soaker tub, and separate shower. Three additional generously sized bedrooms, a full main bathroom, a linen closet, and a convenient upper-level laundry completes upper floor. The fully finished basement expands your living space with a large recreation room featuring laminate flooring, a gas fireplace with stone mantle, full bathroom, a den/bedroom, a dedicated storage area, ideal for a growing family, in-law accommodations, or entertaining guests. Additional features include metal roof with 50-years warranty, two car garage with rough-in for future electric car charger, interlocking driveway and patio, Shed in the backyard. This move-in ready exceptional home offers the perfect blend of space, comfort, convenience and privacy in a desirable Kitchener neighborhoods.
Features: School Bus, Backs on greenbelt, Conservation/green belt, Sump Pump, Automatic Garage Door Opener
| Level | Room | Size |
|---|---|---|
| Basement | Bedroom | 9'7'' x 13'1'' |
| Basement | 3pc Bathroom | |
| Basement | Recreation room | 29'7'' x 15'9'' |
| Second level | 4pc Bathroom | |
| Second level | 5pc Ensuite bath | |
| Second level | Bedroom | 12'2'' x 15'5'' |
| Second level | Bedroom | 12'2'' x 11'6'' |
| Second level | Bedroom | 18'3'' x 13'0'' |
| Second level | Primary Bedroom | 18'4'' x 16'2'' |
| Main level | 2pc Bathroom | |
| Main level | Kitchen/Dining room | 18'10'' x 11'6'' |
| Main level | Great room | 11'2'' x 23'8'' |
| Main level | Living room/Dining room | 10'0'' x 25' |
Get to know the streets, the schools, the parks and the kind of homes you will find in Doon South.



This list is a good start. Your Home Search Portal shows every listing from every brokerage, plus sold prices, and emails you new matches as they are listed.
Dave builds your search personally, no algorithms guessing what you meant.
Your portal combines all available homes in our area, from any company and any REALTOR®.
See what homes actually sold for, the context that makes your offer smart.
Your contact info stays with us. No ads, no marketing lists, and your questions come straight to Dave.
REALTOR®, REALTORS®, and the REALTOR® logo are certification marks that are owned by REALTOR® Canada Inc. and licensed exclusively to The Canadian Real Estate Association (CREA). These certification marks identify real estate professionals who are members of CREA and who must abide by CREA’s By-Laws, Rules, and the REALTOR® Code. The MLS® trademark and the MLS® logo are owned by CREA and identify the quality of services provided by real estate professionals who are members of CREA. Listing data is provided under the REALTOR.ca Data Distribution Facility and is subject to our listing data terms.