
$851,000
Listed today
31 Ingram Drive
Guelph (Victoria North) · 4 bd · 4+1 ba
DetachedExplore Victoria North →
Listed by Royal LePage Signature Realty


Kitchener, N2E2S9
Listed by Kingsway Real Estate Brokerage · MLS® 40849375
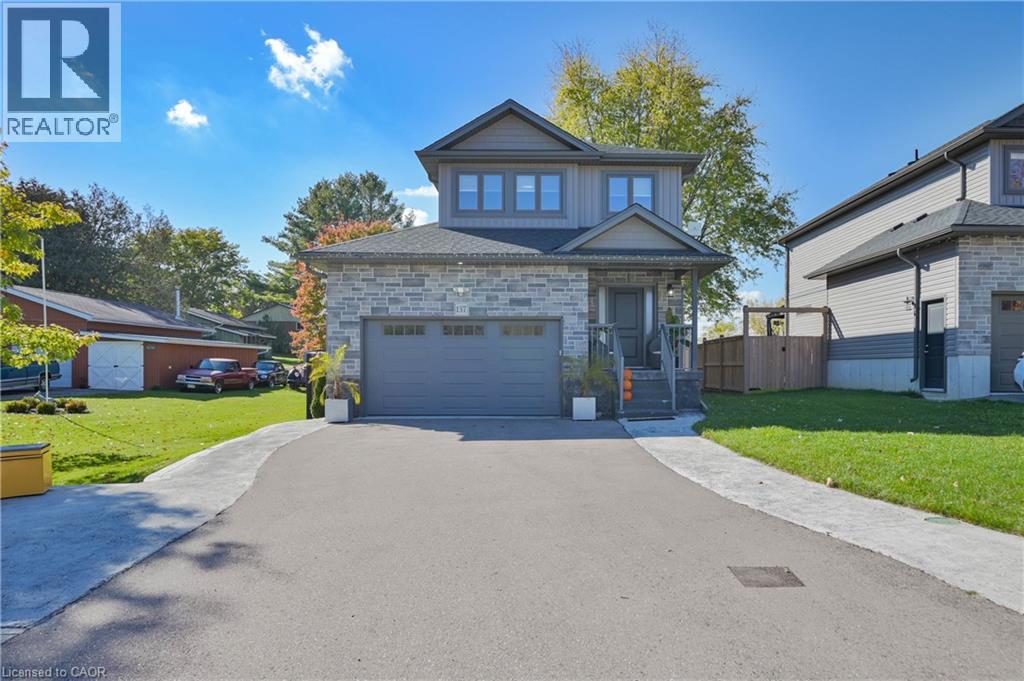
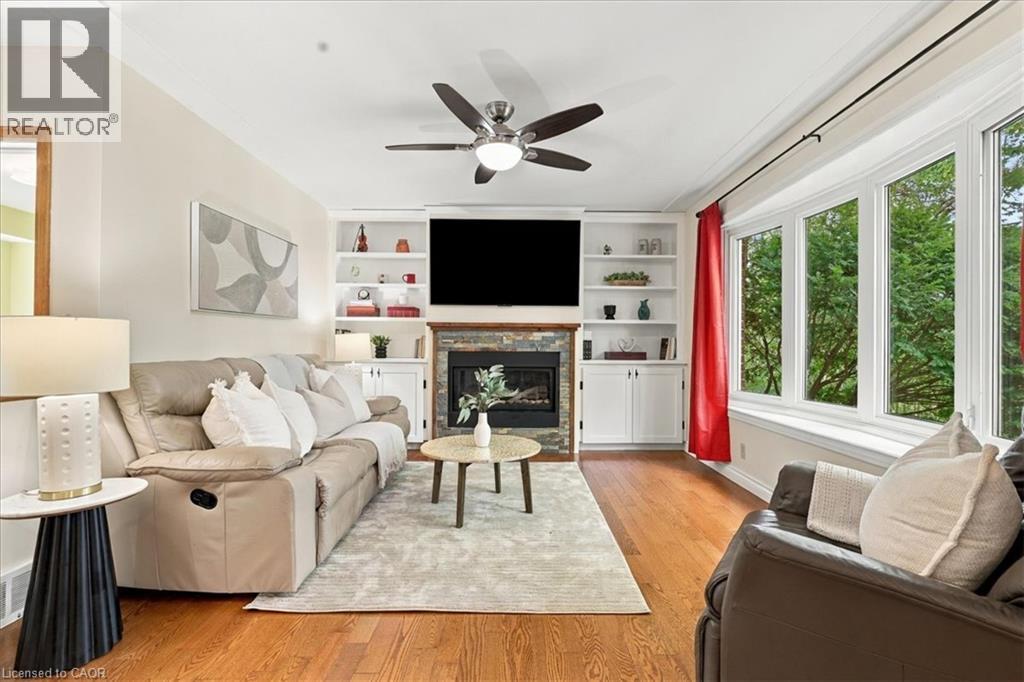
Welcome to 312 Rittenhouse Road, a well-maintained, move-in-ready family home in the highly sought-after Country Hills West community. Featuring a double-car garage and a spacious, fully fenced backyard, this beautiful carpet-free home is ideally situated directly across from scenic Rittenhouse Park. Step inside to discover a bright and functional layout with stunning polished porcelain tiles in the foyer, powder room, and kitchen, complemented by hardwood flooring throughout the living and dining rooms. Large windows fill the home with natural light, while the updated kitchen offers convenient sliding-door access to the backyard. Upstairs, you'll find three generously sized bedrooms and a 4-piece bathroom. The partially finished basement includes a versatile guest room, providing additional living space for family or visitors. The deep, private backyard is perfect for children, pets, and summer entertaining. Enjoy beautiful park views from your front yard and an exceptional location close to top-rated schools, trails, shopping, and other local amenities. This home offers the perfect blend of comfort, convenience, and lifestyle.
Features: Quiet Area, School Bus, Community Centre, Automatic Garage Door Opener
| Level | Room | Size |
|---|---|---|
| Basement | Bedroom | 8'7'' x 22'3'' |
| Second level | 4pc Bathroom | |
| Second level | Bedroom | 9'6'' x 9'9'' |
| Second level | Bedroom | 8'11'' x 11'6'' |
| Second level | Primary Bedroom | 13'7'' x 11'7'' |
| Main level | 2pc Bathroom | |
| Main level | Kitchen | 11'10'' x 11'5'' |
| Main level | Dining room | 10'11'' x 9'11'' |
| Main level | Living room | 10'11'' x 13'11'' |
Get to know the streets, the schools, the parks and the kind of homes you will find in Country Hills West.


This list is a good start. Your Home Search Portal shows every listing from every brokerage, plus sold prices, and emails you new matches as they are listed.
Dave builds your search personally, no algorithms guessing what you meant.
Your portal combines all available homes in our area, from any company and any REALTOR®.
See what homes actually sold for, the context that makes your offer smart.
Your contact info stays with us. No ads, no marketing lists, and your questions come straight to Dave.
REALTOR®, REALTORS®, and the REALTOR® logo are certification marks that are owned by REALTOR® Canada Inc. and licensed exclusively to The Canadian Real Estate Association (CREA). These certification marks identify real estate professionals who are members of CREA and who must abide by CREA’s By-Laws, Rules, and the REALTOR® Code. The MLS® trademark and the MLS® logo are owned by CREA and identify the quality of services provided by real estate professionals who are members of CREA. Listing data is provided under the REALTOR.ca Data Distribution Facility and is subject to our listing data terms.