
$851,000
Listed today
31 Ingram Drive
Guelph (Victoria North) · 4 bd · 4+1 ba
DetachedExplore Victoria North →
Listed by Royal LePage Signature Realty


Kitchener, N2G3E2
Listed by Peak Realty Ltd. · MLS® 40849418
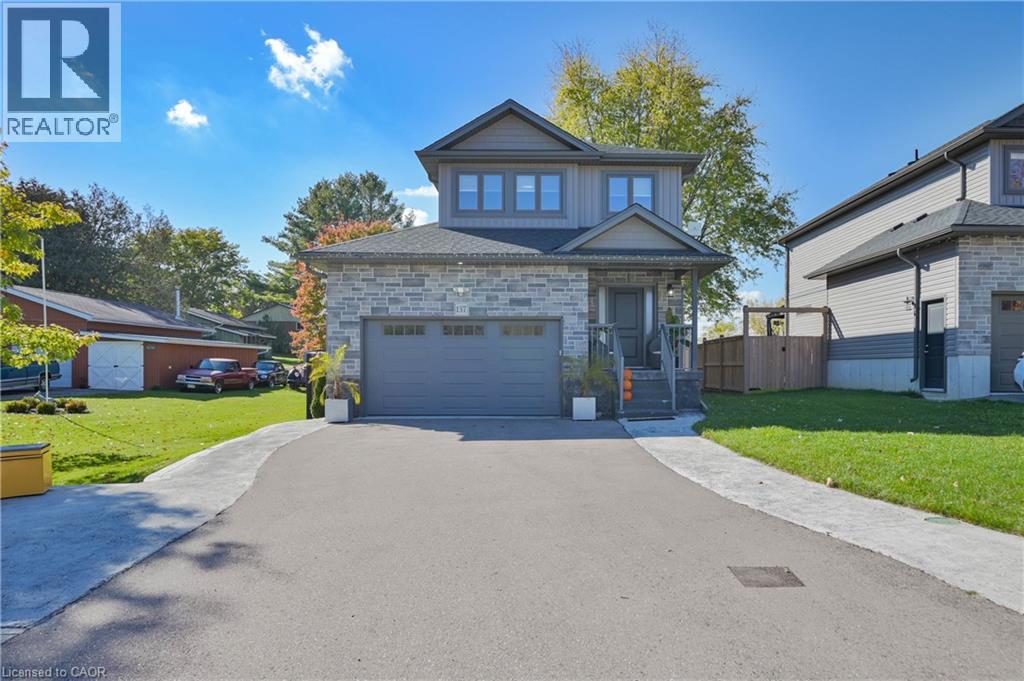
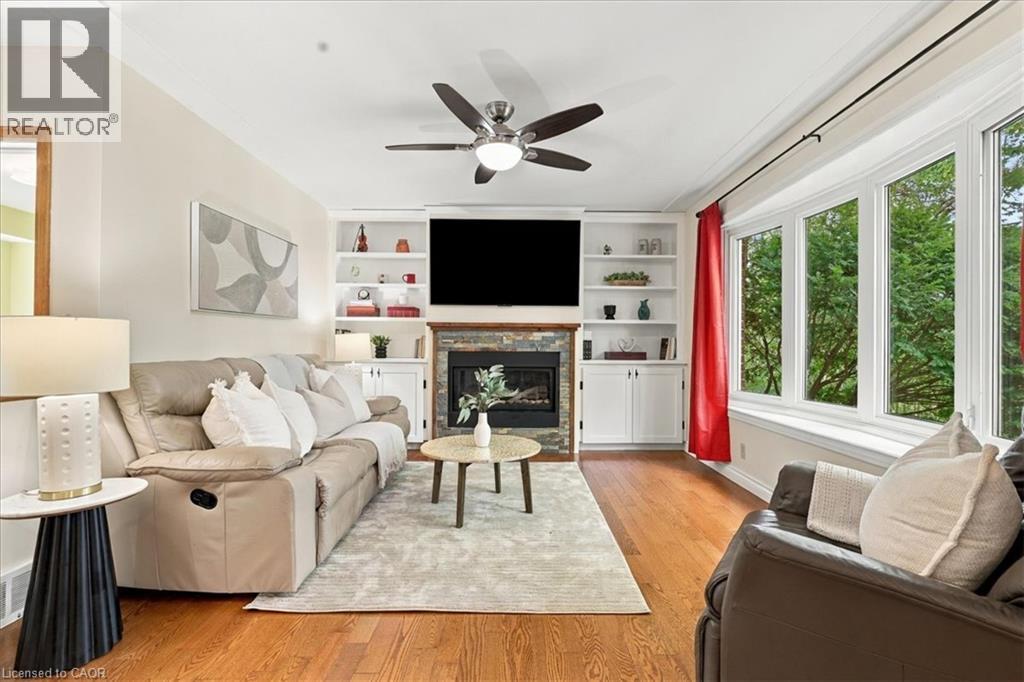
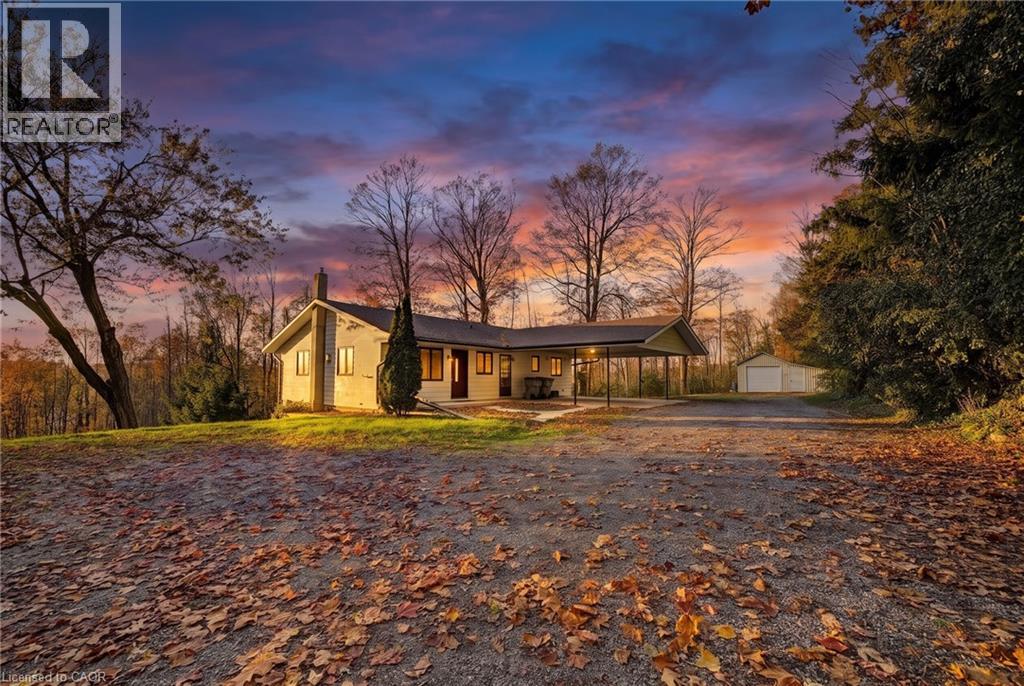
Situated in the heart of the charming neighbourhood of Rockway, this bungalow is an amazing opportunity for a first time homebuyer, growing family, or even multi family living or adding to your investment portfolio. This three bedroom above, two bedroom below, legal duplex offers main floor living with income potential. The rare 5 car driveway and sprawling mature lot offers 55 foot frontage and nearly 130 feet in depth is truly a rare find. Beautifully maintained and tastefully updated, 212 Doon Road is ready for you to move right in. This family friendly neighbourhood has excellent schools with an excellent walkability, and is just minutes to public transit, highways, and plenty of walking trails and amenities. Both the upper and lower units offer in-suite laundry and have separate, private entrances.
Features: Community Centre, Paved driveway
| Level | Room | Size |
|---|---|---|
| Lower level | 4pc Bathroom | |
| Lower level | Bedroom | 7'9'' x 12'5'' |
| Lower level | Bedroom | 10'3'' x 12'8'' |
| Lower level | Living room/Dining room | 10'4'' x 21'3'' |
| Lower level | Kitchen | 10'8'' x 22'7'' |
| Main level | 4pc Bathroom | |
| Main level | Bedroom | 9'6'' x 9'9'' |
| Main level | Bedroom | 9'1'' x 9'8'' |
| Main level | Primary Bedroom | 9'9'' x 13'4'' |
| Main level | Kitchen | 11'1'' x 15'6'' |
| Main level | Living room | 11'5'' x 18'2'' |
Get to know the streets, the schools, the parks and the kind of homes you will find in Rockway.


This list is a good start. Your Home Search Portal shows every listing from every brokerage, plus sold prices, and emails you new matches as they are listed.
Dave builds your search personally, no algorithms guessing what you meant.
Your portal combines all available homes in our area, from any company and any REALTOR®.
See what homes actually sold for, the context that makes your offer smart.
Your contact info stays with us. No ads, no marketing lists, and your questions come straight to Dave.
REALTOR®, REALTORS®, and the REALTOR® logo are certification marks that are owned by REALTOR® Canada Inc. and licensed exclusively to The Canadian Real Estate Association (CREA). These certification marks identify real estate professionals who are members of CREA and who must abide by CREA’s By-Laws, Rules, and the REALTOR® Code. The MLS® trademark and the MLS® logo are owned by CREA and identify the quality of services provided by real estate professionals who are members of CREA. Listing data is provided under the REALTOR.ca Data Distribution Facility and is subject to our listing data terms.