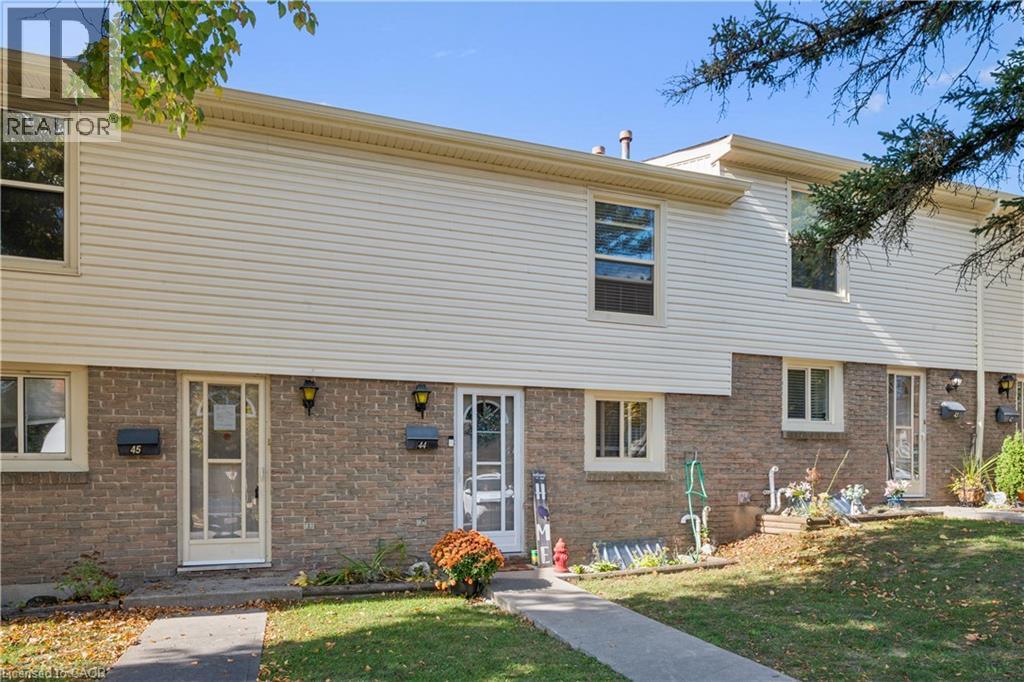
$374,900
Listed today
165 Green Valley Drive Unit 44
Kitchener · 3 bd · 2+1 ba · 1,020 sq ft
TownhouseExplore Pioneer Park →
Listed by Forest Hill Real Estate Inc., Brokerage


Kitchener, N2M0B5
Listed by RE/MAX Twin City Realty Inc. · MLS® 40849931
Welcome to this bright and spacious two-bedroom, two-level stacked townhome condo—an ideal opportunity for first-time home buyers. Offering 1,055 sq. ft. of thoughtfully designed living space, this home features an open-concept kitchen and great room with walkout access to a private patio, perfect for relaxing or entertaining. Additional highlights include low condo fees of just $306.01 per month, central air conditioning for year-round comfort, and two generously sized bedrooms located on the lower level. Residents also enjoy access to an on-site children’s playground. Conveniently situated close to shopping, public transit, and schools, this home offers both comfort and convenience. Be sure to view the virtual tour above for a closer look. The virtual tour and floor plan are provided by iGUIDE. Measurements stated in this listing take precedence over those provided by iGUIDE.
Features: Quiet Area
| Level | Room | Size |
|---|---|---|
| Main level | Kitchen | 12'8'' x 8'6'' |
| Basement | 4pc Bathroom | 5'0'' x 8'9'' |
| Basement | Primary Bedroom | 16'10'' x 8'9'' |
| Basement | Bedroom | 11'11'' x 11'6'' |
| Main level | 2pc Bathroom | 4'11'' x 5'0'' |
| Main level | Dining room | 7'6'' x 9'2'' |
| Main level | Living room | 12'5'' x 17'6'' |
Get to know the streets, the schools, the parks and the kind of homes you will find in Westmount.


This list is a good start. Your Home Search Portal shows every listing from every brokerage, plus sold prices, and emails you new matches as they are listed.
Dave builds your search personally, no algorithms guessing what you meant.
Your portal combines all available homes in our area, from any company and any REALTOR®.
See what homes actually sold for, the context that makes your offer smart.
Your contact info stays with us. No ads, no marketing lists, and your questions come straight to Dave.
REALTOR®, REALTORS®, and the REALTOR® logo are certification marks that are owned by REALTOR® Canada Inc. and licensed exclusively to The Canadian Real Estate Association (CREA). These certification marks identify real estate professionals who are members of CREA and who must abide by CREA’s By-Laws, Rules, and the REALTOR® Code. The MLS® trademark and the MLS® logo are owned by CREA and identify the quality of services provided by real estate professionals who are members of CREA. Listing data is provided under the REALTOR.ca Data Distribution Facility and is subject to our listing data terms.