
$895,000
Listed today
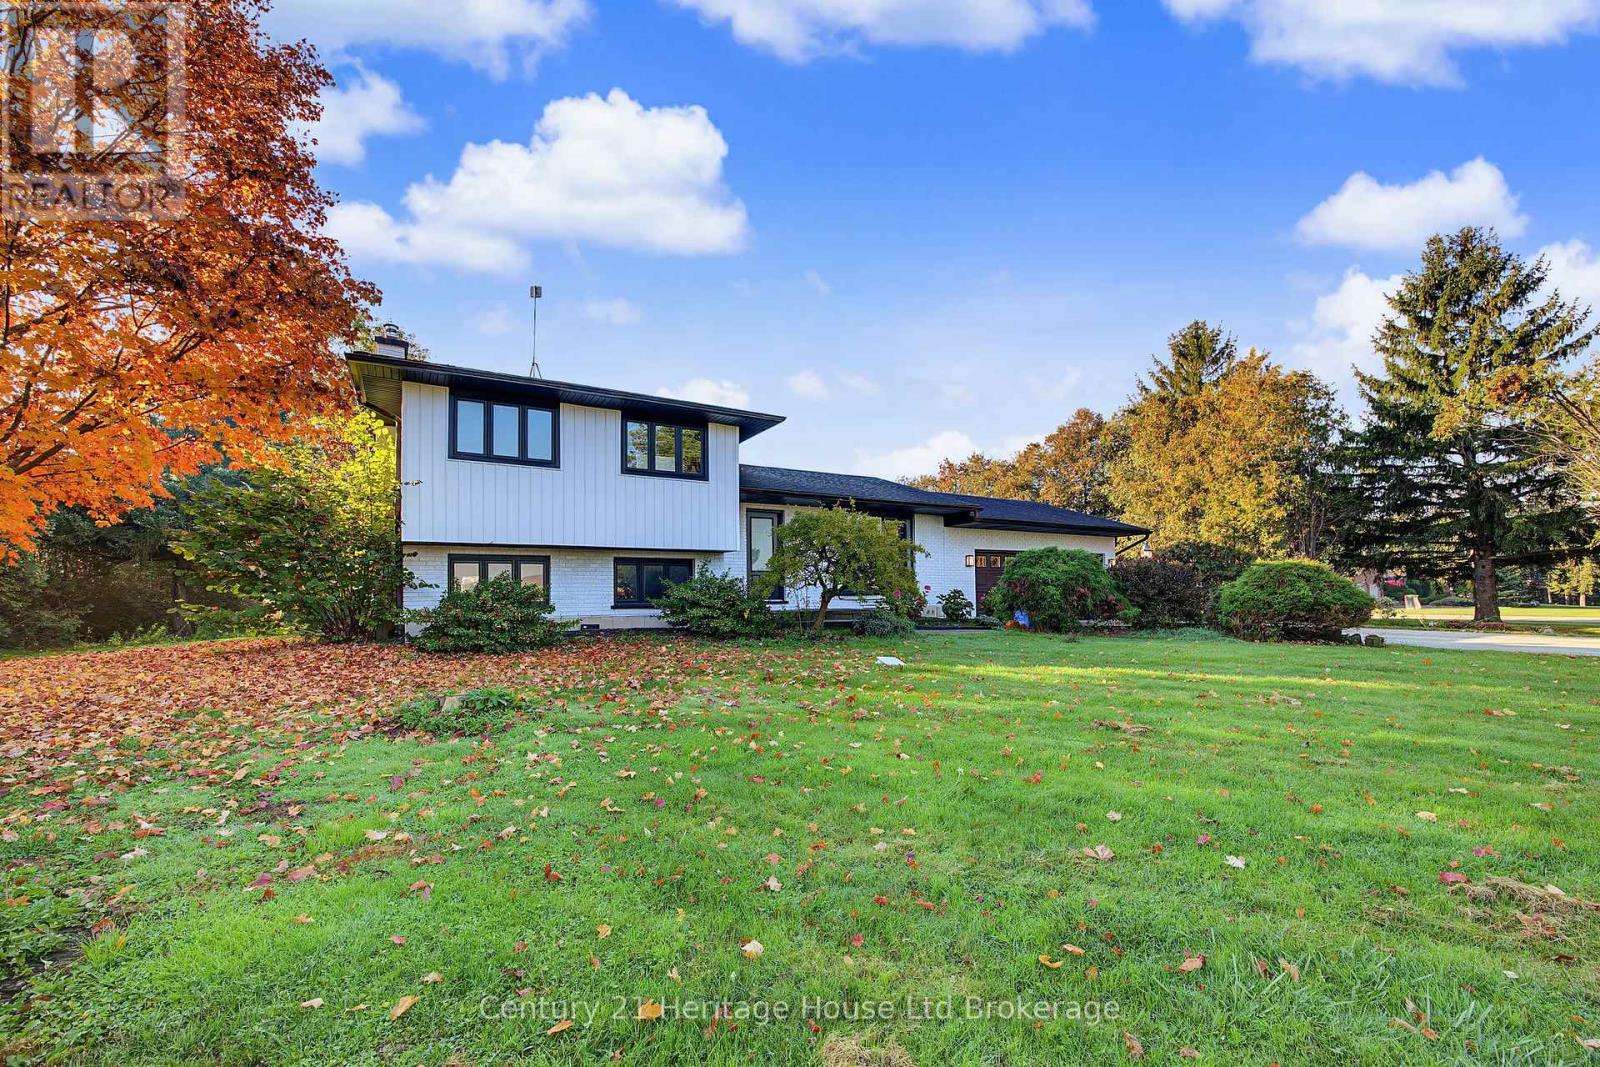
227 Green Vista Drive
Cambridge · 4 bd · 3+1 ba · 2,536 sq ft
DetachedExplore Clemens Mill & Saginaw →
Listed by Keller Williams Home Group Realty, Brokerage


Paris, N3L0L5
Listed by Real Broker Ontario Ltd. · MLS® 40849982
Sophisticated design meets everyday functionality at 185 Savannah Ridge Drive. This nearly 3,000 sq. ft. executive residence offers 4 bedrooms, 4.5 bathrooms, and a thoughtfully curated floor plan designed for modern living. Featuring 10-foot ceilings, elegant finishes, quartz surfaces, and expansive principal rooms, the home delivers both style and comfort. The upper level offers four spacious bedrooms, including a stunning primary suite with a spa-inspired ensuite and walk-in closet. A main floor office, upper-level loft, double garage, 200-amp service, and unfinished basement provide exceptional flexibility for growing families. Located in one of Paris' premier communities, close to schools, trails, amenities, and commuter routes.
| Level | Room | Size |
|---|---|---|
| Second level | 4pc Bathroom | 8'9'' x 5'1'' |
| Second level | 4pc Bathroom | 8'5'' x 9'6'' |
| Second level | 4pc Bathroom | 8'6'' x 5'6'' |
| Second level | Den | 6'4'' x 12'3'' |
| Second level | Bedroom | 12'5'' x 11'6'' |
| Second level | Bedroom | 12'8'' x 13'1'' |
| Second level | Bedroom | 12'0'' x 13'0'' |
| Second level | 5pc Ensuite bath | 13'3'' x 10'4'' |
| Second level | Primary Bedroom | 16'0'' x 15'0'' |
| Main level | 2pc Bathroom | 4'10'' x 7'0'' |
| Main level | Office | 12'5'' x 8'10'' |
| Main level | Breakfast | 10'4'' x 14'5'' |
| Main level | Kitchen | 10'0'' x 16'4'' |
| Main level | Dining room | 12'0'' x 13'4'' |
| Main level | Great room | 17'5'' x 15'0'' |




This list is a good start. Your Home Search Portal shows every listing from every brokerage, plus sold prices, and emails you new matches as they are listed.
Dave builds your search personally, no algorithms guessing what you meant.
Your portal combines all available homes in our area, from any company and any REALTOR®.
See what homes actually sold for, the context that makes your offer smart.
Your contact info stays with us. No ads, no marketing lists, and your questions come straight to Dave.
REALTOR®, REALTORS®, and the REALTOR® logo are certification marks that are owned by REALTOR® Canada Inc. and licensed exclusively to The Canadian Real Estate Association (CREA). These certification marks identify real estate professionals who are members of CREA and who must abide by CREA’s By-Laws, Rules, and the REALTOR® Code. The MLS® trademark and the MLS® logo are owned by CREA and identify the quality of services provided by real estate professionals who are members of CREA. Listing data is provided under the REALTOR.ca Data Distribution Facility and is subject to our listing data terms.