$390,000
Listed today
15 - 415 Morgan Avenue
Kitchener · 3 bd · 2+1 ba
TownhouseExplore Chicopee →
Listed by Real Broker Ontario Ltd.


Waterloo, N2L5S7
Listed by Leap Real Estate Services Inc. · MLS® 40850847
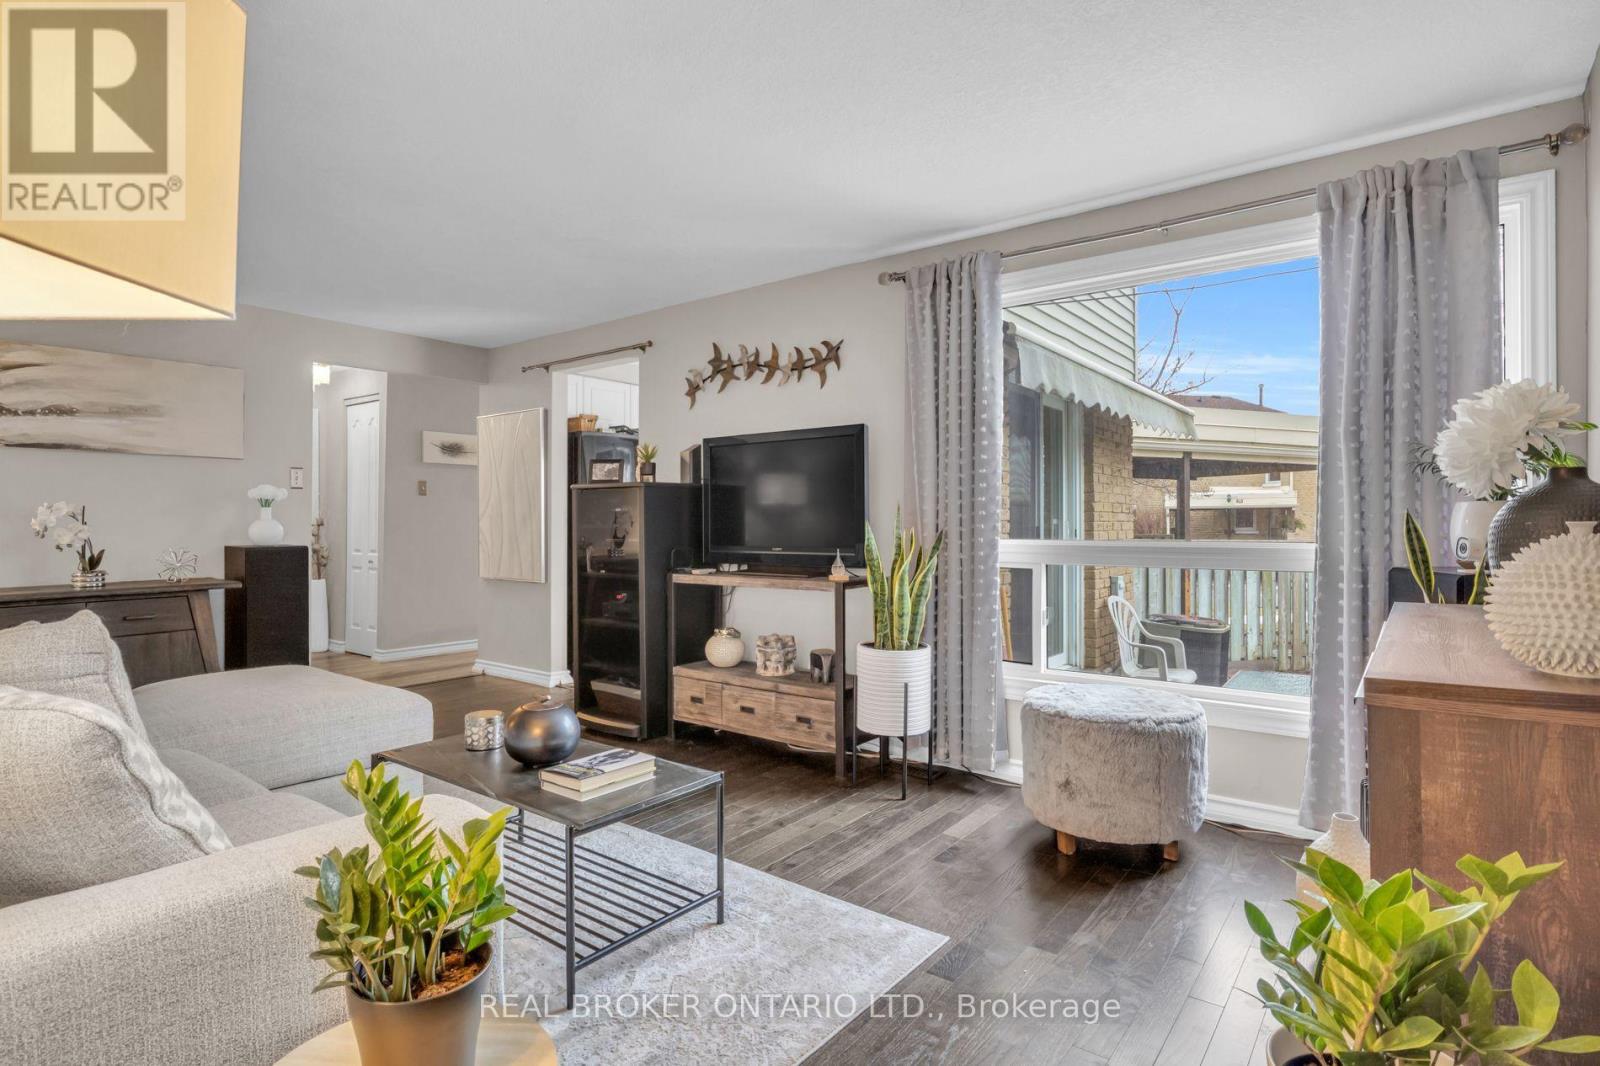
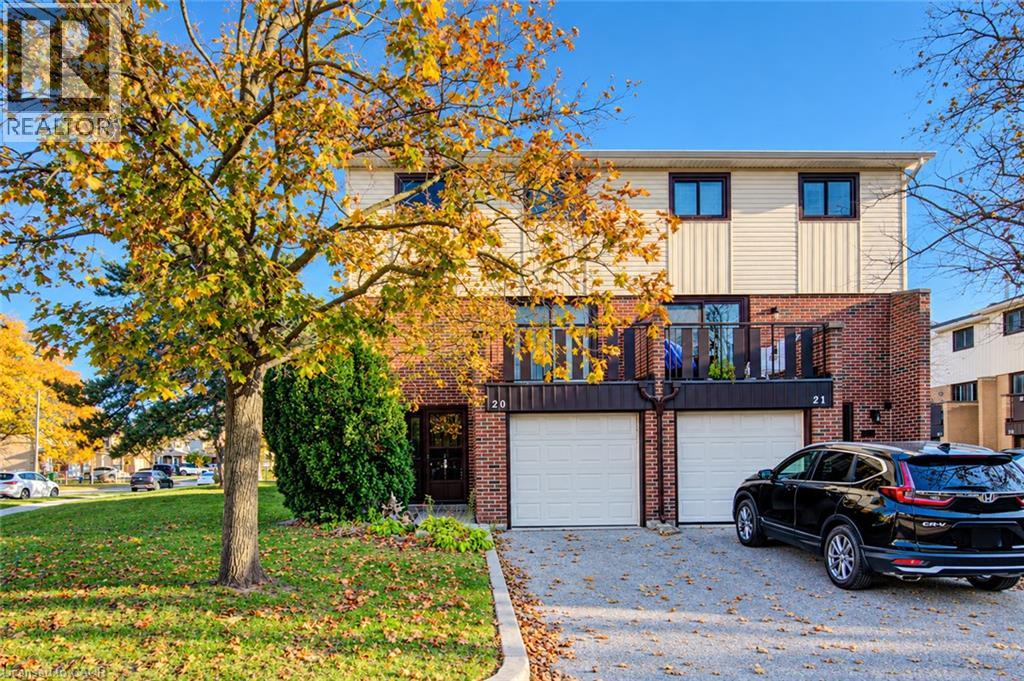
Conveniently located. condo townhouse. Move in ready, including all appliances and extras. Three bedrooms upstairs and a 4 Pc bathroom and freshly painted. The main floor has a beautiful clean kitchen with lots of cupboard space and easy access to the dining room. The front living room is a comfortable place to entertain. Off the dining room, you have a new sliding patio door onto a private back patio. The basement has a large rec room, with a place to work or study. There is also room for a 4th bedroom. plus a legal egress window. The basement also has a 3 pc bathroom, a large laundry room, a good sized storage room and a utility room. Grand River Transit has a stop just steps away, that takes you to UW, Laurier and Conestoga College. GRT has another stop close by that will take you to the Super Centre for your grocery shopping.
Features: Quiet Area, Paved driveway
| Level | Room | Size |
|---|---|---|
| Basement | Laundry room | 5'4'' x 6'8'' |
| Main level | 2pc Bathroom | |
| Second level | 4pc Bathroom | |
| Basement | 3pc Bathroom | |
| Basement | Bedroom | 14'6'' x 11'0'' |
| Basement | Living room | 14'6'' x 18'2'' |
| Second level | Bedroom | 8'4'' x 13'10'' |
| Second level | Bedroom | 9'9'' x 11'6'' |
| Second level | Primary Bedroom | 10'4'' x 12'7'' |
| Main level | Living room | 11'3'' x 18'3'' |
| Main level | Dining room | 12'0'' x 10'11'' |
| Main level | Kitchen | 7'3'' x 8'2'' |
Get to know the streets, the schools, the parks and the kind of homes you will find in Beechwood & Upper Beechwood.

This list is a good start. Your Home Search Portal shows every listing from every brokerage, plus sold prices, and emails you new matches as they are listed.
Dave builds your search personally, no algorithms guessing what you meant.
Your portal combines all available homes in our area, from any company and any REALTOR®.
See what homes actually sold for, the context that makes your offer smart.
Your contact info stays with us. No ads, no marketing lists, and your questions come straight to Dave.
REALTOR®, REALTORS®, and the REALTOR® logo are certification marks that are owned by REALTOR® Canada Inc. and licensed exclusively to The Canadian Real Estate Association (CREA). These certification marks identify real estate professionals who are members of CREA and who must abide by CREA’s By-Laws, Rules, and the REALTOR® Code. The MLS® trademark and the MLS® logo are owned by CREA and identify the quality of services provided by real estate professionals who are members of CREA. Listing data is provided under the REALTOR.ca Data Distribution Facility and is subject to our listing data terms.