
$588,000
Listed today
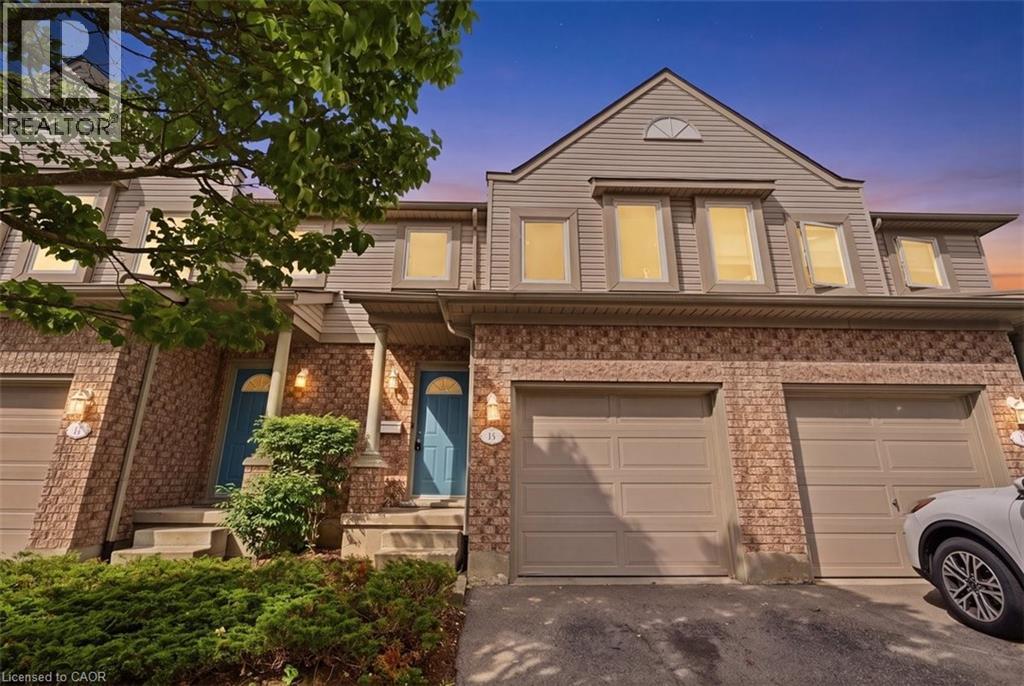
548 Mariner Drive
Waterloo · 3 bd · 3+1 ba
TownhouseExplore Eastbridge →
Listed by RE/MAX Excel Realty Ltd.


Cambridge, N3E0E8
Listed by Adana Homes A Canadian Realty Inc., Brokerage · MLS® 40851029
Exterior door from house to garage, additional powder room on ground entry level, convenient laundry on bedroom level, luxury vinyl plank flooring on ground and living level. Modern trim, door and hardware packages, high efficiency 3 zoned HRV, air conditioner, tankless water heater and nest thermostat - rental and maintenance program with Reliance Home Comfort.
Features: High Traffic Area, School Bus
| Level | Room | Size |
|---|---|---|
| Third level | Bedroom | 9'0'' x 7'0'' |
| Third level | Bedroom | 9'0'' x 8'0'' |
| Third level | 3pc Bathroom | |
| Third level | Primary Bedroom | 10'0'' x 16'0'' |
| Second level | 2pc Bathroom | |
| Second level | Dining room | 11'0'' x 8'0'' |
| Second level | Kitchen | 14'0'' x 9'0'' |
| Second level | Family room | 11'0'' x 16'0'' |
| Main level | 2pc Bathroom | |
| Main level | Den | 11'0'' x 9'0'' |
Get to know the streets, the schools, the parks and the kind of homes you will find in Hespeler Village.




This list is a good start. Your Home Search Portal shows every listing from every brokerage, plus sold prices, and emails you new matches as they are listed.
Dave builds your search personally, no algorithms guessing what you meant.
Your portal combines all available homes in our area, from any company and any REALTOR®.
See what homes actually sold for, the context that makes your offer smart.
Your contact info stays with us. No ads, no marketing lists, and your questions come straight to Dave.
REALTOR®, REALTORS®, and the REALTOR® logo are certification marks that are owned by REALTOR® Canada Inc. and licensed exclusively to The Canadian Real Estate Association (CREA). These certification marks identify real estate professionals who are members of CREA and who must abide by CREA’s By-Laws, Rules, and the REALTOR® Code. The MLS® trademark and the MLS® logo are owned by CREA and identify the quality of services provided by real estate professionals who are members of CREA. Listing data is provided under the REALTOR.ca Data Distribution Facility and is subject to our listing data terms.