
$599,900
Listed today
36 Prest Way
Centre Wellington (Fergus) · 3 bd · 3+1 ba
Townhouse
Listed by Royal LePage Royal City Realty


Innerkip, N0J1M0
Listed by Corcoran Horizon Realty · MLS® 40851056
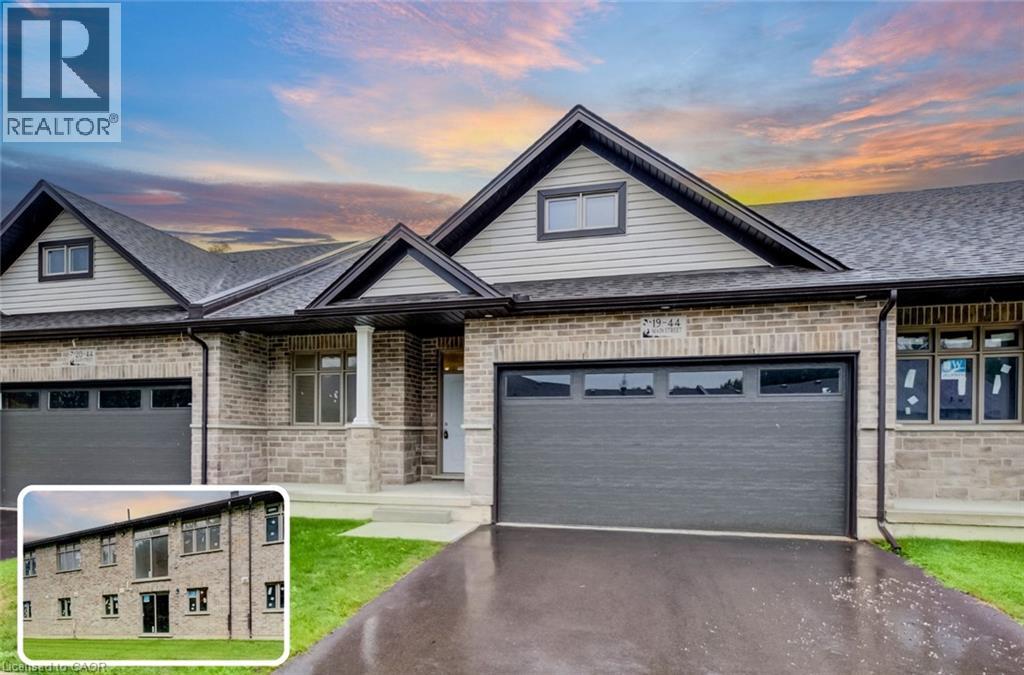
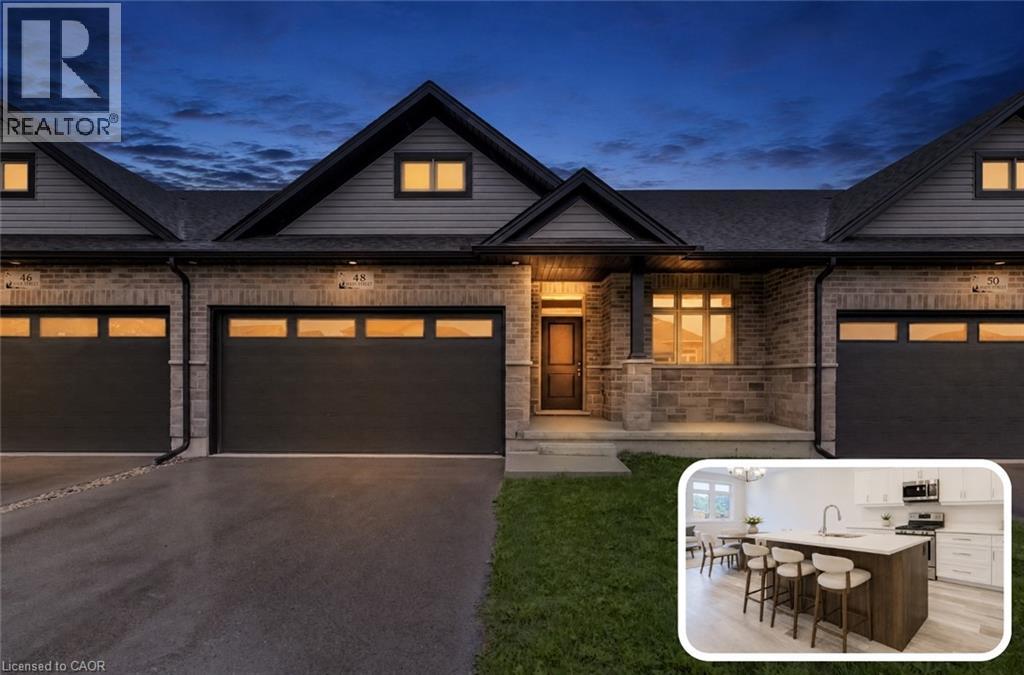
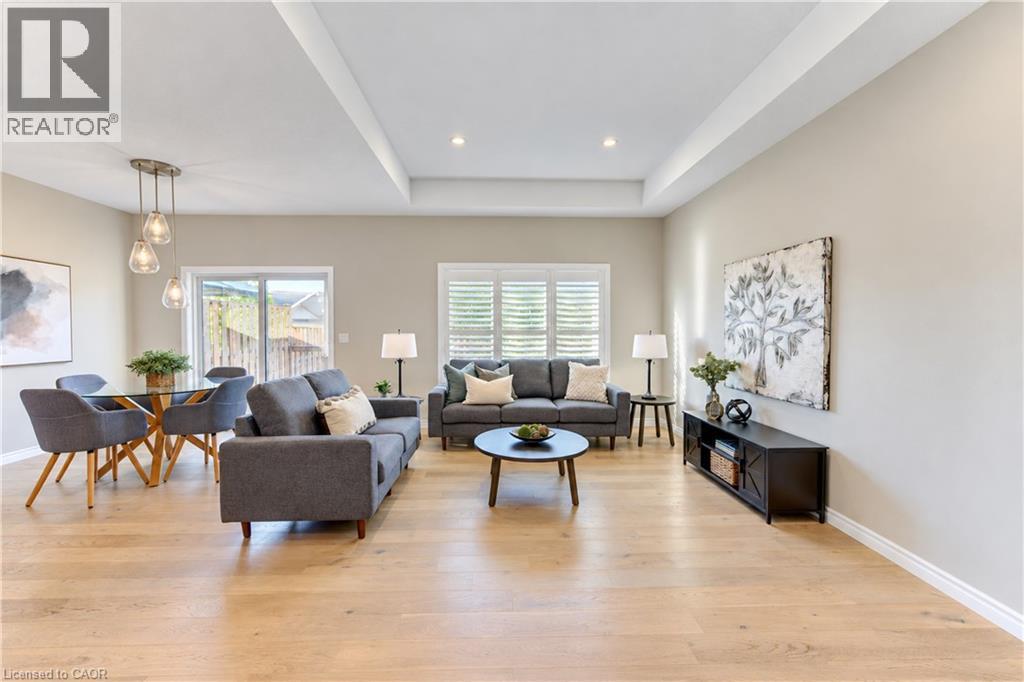
Welcome to 3C Balsam Street, a brand new built freehold townhouse located in the heart of downtown Innerkip, just steps from the Innerkip Golf Course and minutes to Hwy 401. This 3 bedroom, 3 bathroom interior townhome is thoughtfully designed and constructed with the CMU party walls between units for enhanced sound protection – a huge bonus! The open concept main floor is filled with natural light from massive windows and features a modern kitchen with brand new appliances, ample counter space, and an eat-in island that flows seamlessly into the dining and living areas. Upstairs, the spacious primary suite offers a spa-like ensuite, while the additional bedrooms are generously sized with excellent closet space. The unfinished basement provides endless potential for customization. Outside, enjoy an asphalt driveway, private backyard with deck, and green space ideal for relaxing or adding a small garden. A perfect blend of style, comfort, and convenience in a sought-after location.
Features: School Bus
| Level | Room | Size |
|---|---|---|
| Second level | Primary Bedroom | 17'5'' x 11'1'' |
| Second level | Laundry room | 7'8'' x 5'9'' |
| Second level | Bedroom | 13'11'' x 10'10'' |
| Second level | Bedroom | 17'10'' x 10'4'' |
| Second level | 4pc Ensuite bath | |
| Second level | 4pc Bathroom | |
| Main level | Living room | 19'3'' x 9'10'' |
| Main level | Kitchen | 10'11'' x 11'6'' |
| Main level | Dining room | 10'4'' x 11'6'' |
| Main level | 2pc Bathroom |





This list is a good start. Your Home Search Portal shows every listing from every brokerage, plus sold prices, and emails you new matches as they are listed.
Dave builds your search personally, no algorithms guessing what you meant.
Your portal combines all available homes in our area, from any company and any REALTOR®.
See what homes actually sold for, the context that makes your offer smart.
Your contact info stays with us. No ads, no marketing lists, and your questions come straight to Dave.
REALTOR®, REALTORS®, and the REALTOR® logo are certification marks that are owned by REALTOR® Canada Inc. and licensed exclusively to The Canadian Real Estate Association (CREA). These certification marks identify real estate professionals who are members of CREA and who must abide by CREA’s By-Laws, Rules, and the REALTOR® Code. The MLS® trademark and the MLS® logo are owned by CREA and identify the quality of services provided by real estate professionals who are members of CREA. Listing data is provided under the REALTOR.ca Data Distribution Facility and is subject to our listing data terms.