
$515,000
Listed today
10 - 100 Inkerman Street
Guelph/Eramosa (Rockwood) · 3 bd · 2+1 ba
Townhouse
Listed by eXp Realty


Kitchener, N2M5P8
Listed by RE/MAX Real Estate Centre Inc. · MLS® X13872806
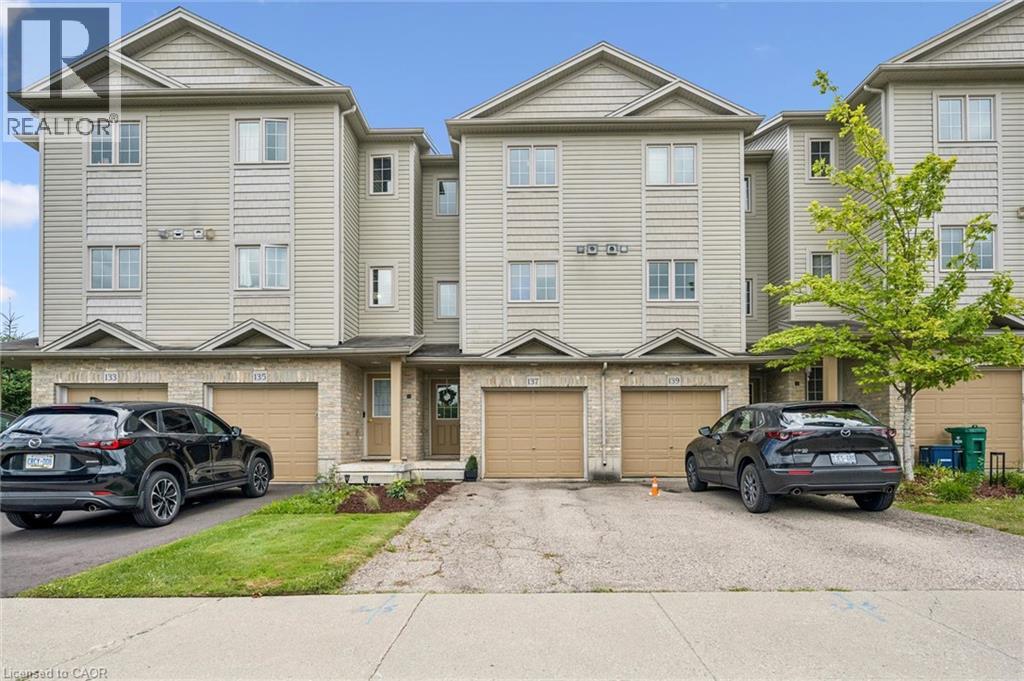
Welcome to this bright, modern, beautifully maintained, and newly painted corner end unittownhouse offering approximately 1,500 sq. ft. of stylish living space in one of Kitchener'smost desirable, family-friendly communities. Filled with natural light, this spacious homefeatures a unique layout with a private primary suite on its own level, two additionalgenerously sized bedrooms, and two bathrooms, providing the perfect balance of comfort andprivacy. The open concept kitchen, complete with stainless steel appliances, seamlessly flowsinto the family room, creating an ideal space for entertaining and everyday living. New LightFixtures. New Water Softener. A fully finished recreation room offers additional flexibleliving space, while the private backyard provides the perfect setting for relaxing or hostingfamily and friends. Located in a quiet, well-managed complex, this exceptional home is justminutes from the expressway, The Boardwalk Shopping Centre, the University of Waterloo,Wilfrid Laurier University, schools, parks, libraries, public transit, restaurants, and allessential amenities. Whether you're a growing family, professional, first-time buyer, orinvestor, this move-in-ready home offers the perfect combination of style, comfort,convenience, and value. An exceptional opportunity in a highly sought-after location. This onewon't last long!
Features: Pets Allowed With Restrictions
| Level | Room | Size |
|---|---|---|
| Main level | Living room | |
| Main level | Dining room | |
| Main level | Kitchen | |
| Second level | Primary Bedroom | |
| Second level | Bedroom 2 | |
| Second level | Bedroom 3 | |
| Basement | Recreational, Games room |
Get to know the streets, the schools, the parks and the kind of homes you will find in Victoria Hills.





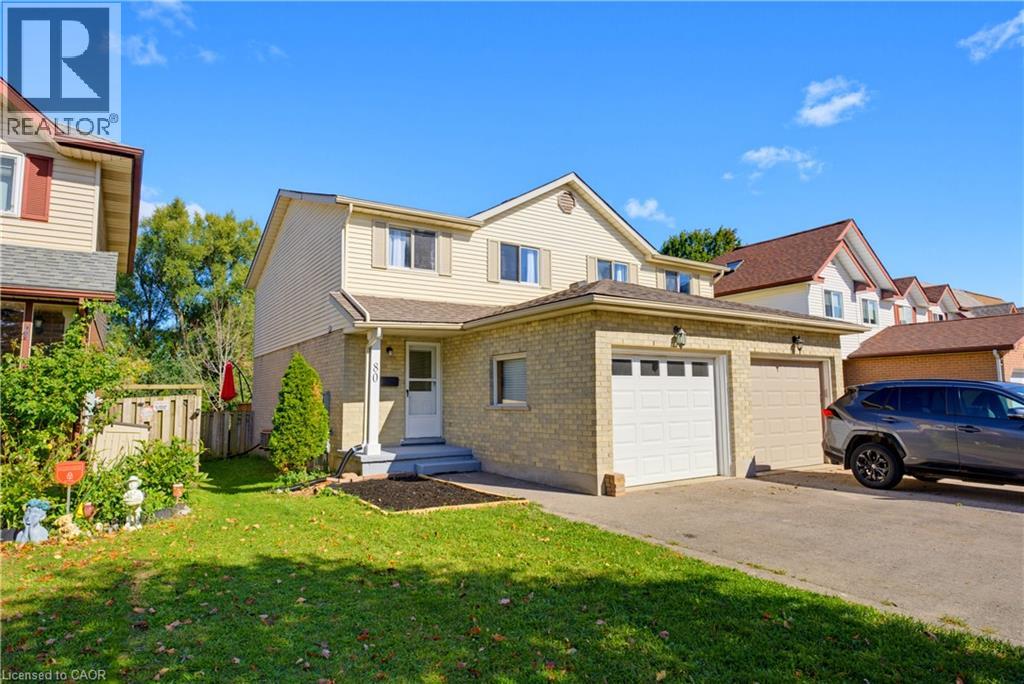
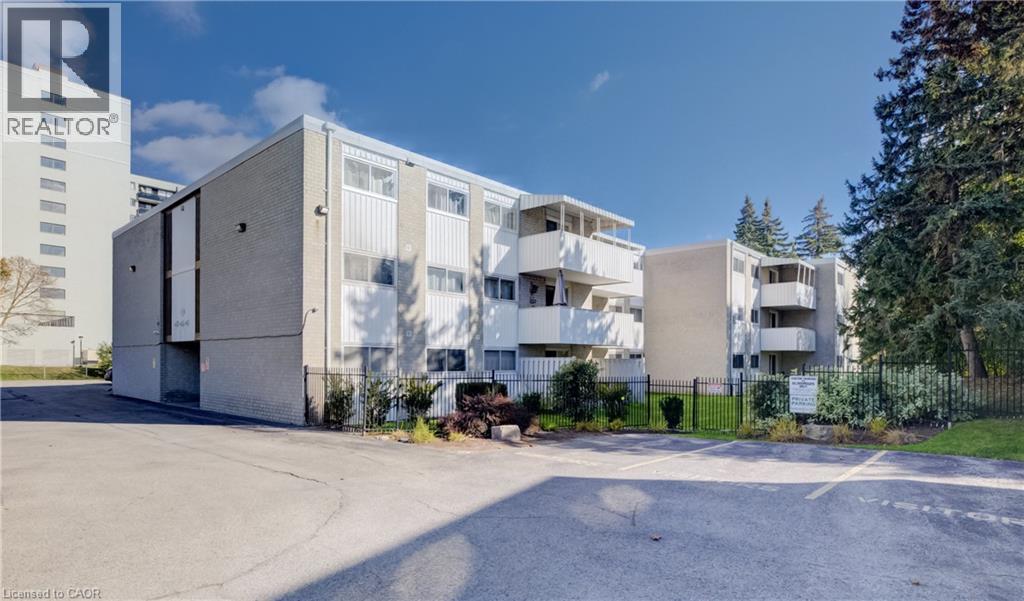
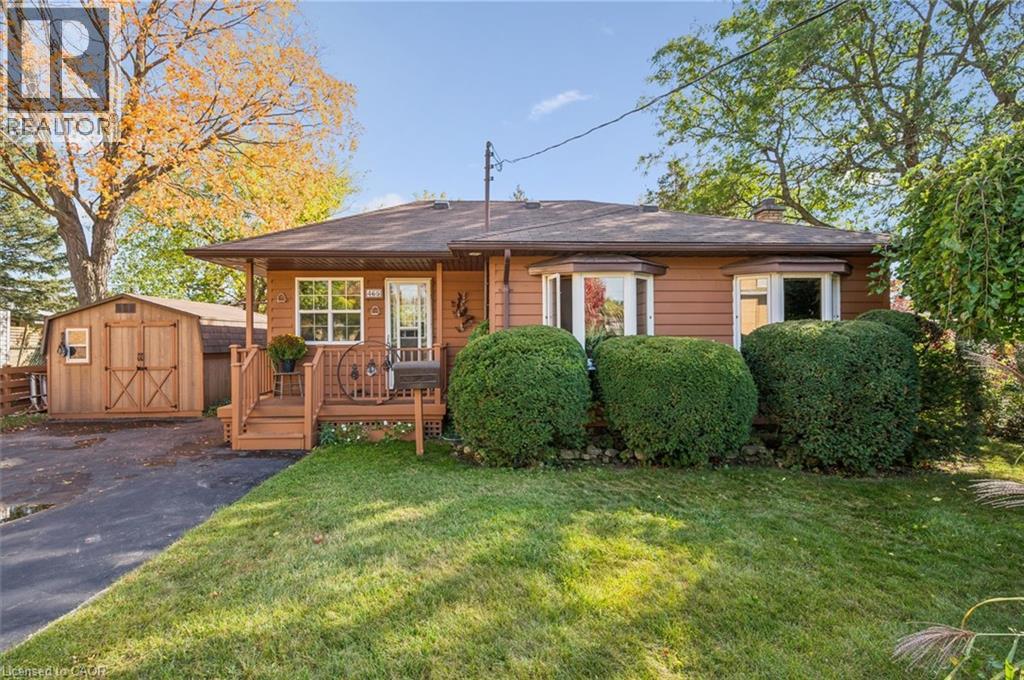
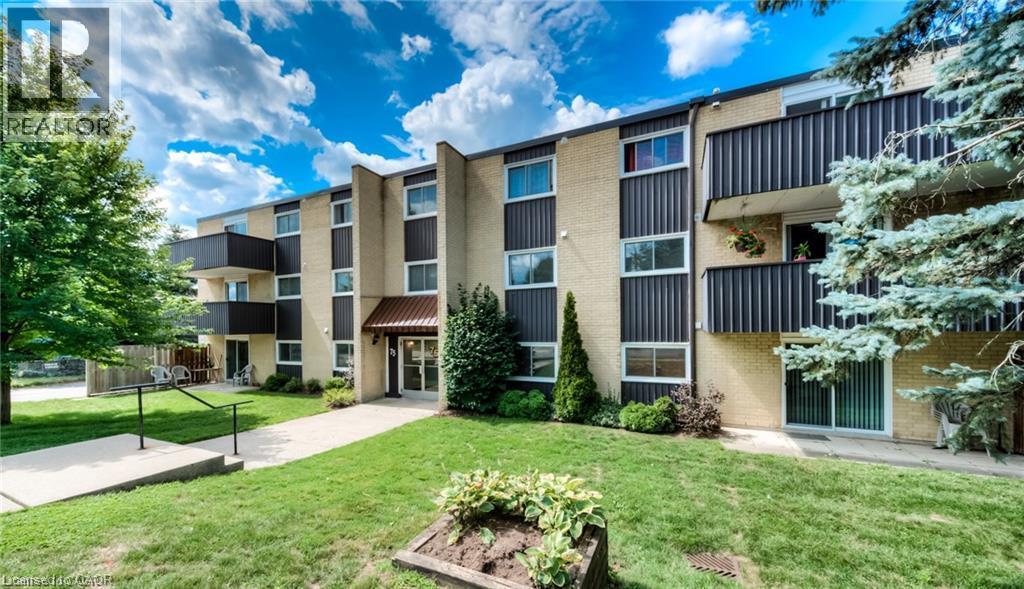
This list is a good start. Your Home Search Portal shows every listing from every brokerage, plus sold prices, and emails you new matches as they are listed.
Dave builds your search personally, no algorithms guessing what you meant.
Your portal combines all available homes in our area, from any company and any REALTOR®.
See what homes actually sold for, the context that makes your offer smart.
Your contact info stays with us. No ads, no marketing lists, and your questions come straight to Dave.
REALTOR®, REALTORS®, and the REALTOR® logo are certification marks that are owned by REALTOR® Canada Inc. and licensed exclusively to The Canadian Real Estate Association (CREA). These certification marks identify real estate professionals who are members of CREA and who must abide by CREA’s By-Laws, Rules, and the REALTOR® Code. The MLS® trademark and the MLS® logo are owned by CREA and identify the quality of services provided by real estate professionals who are members of CREA. Listing data is provided under the REALTOR.ca Data Distribution Facility and is subject to our listing data terms.