
$575,900
Listed today
349 Edwin Street
Waterloo · 3 bd · 2 ba
Detached
Listed by RE/MAX Twin City Realty Inc.


Mount Forest, N0G2L0
Listed by RE/MAX Icon Realty · MLS® 40852562
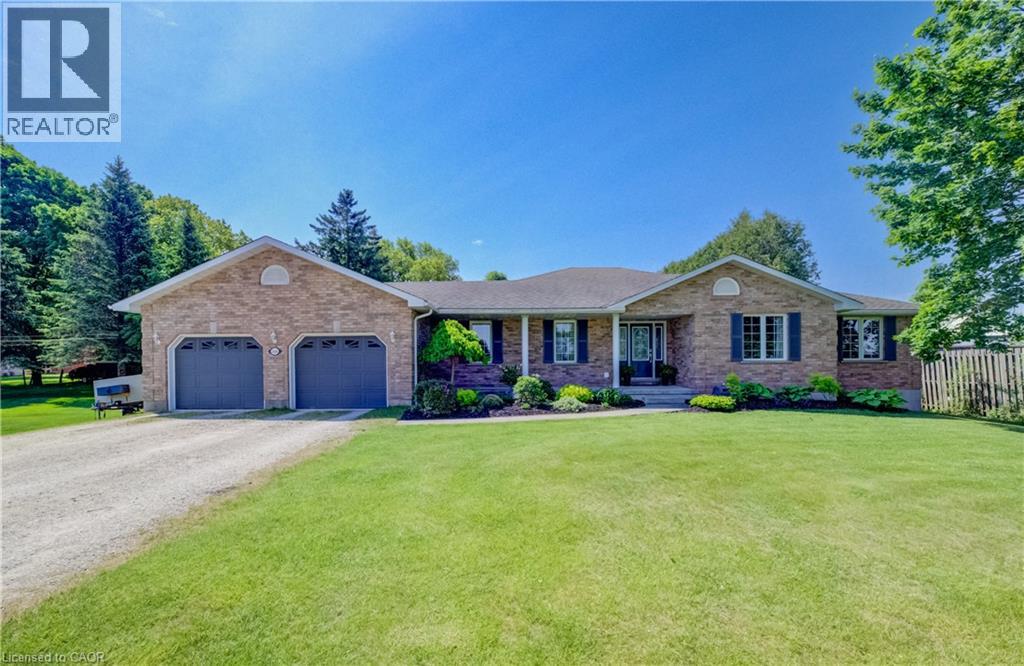
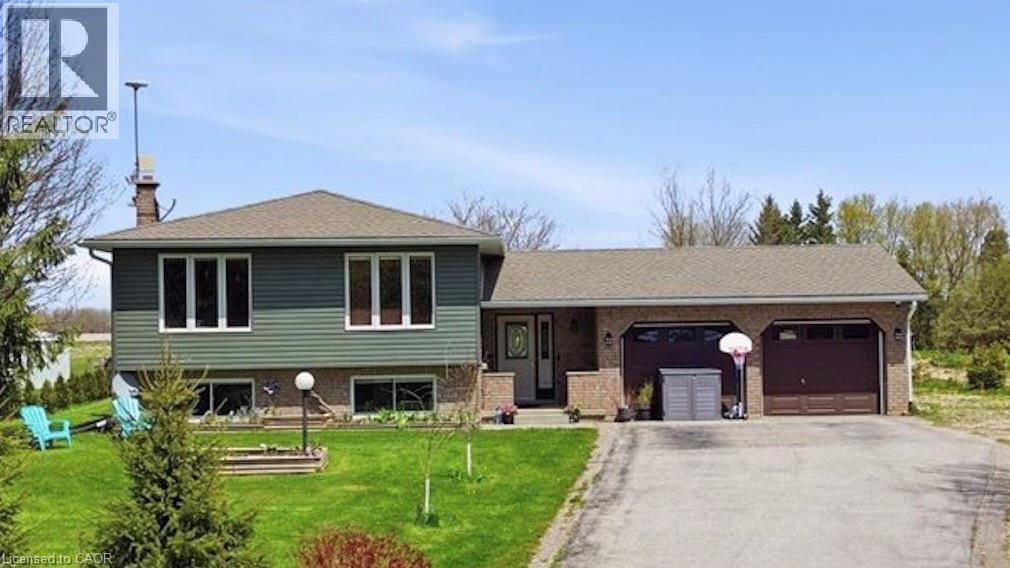
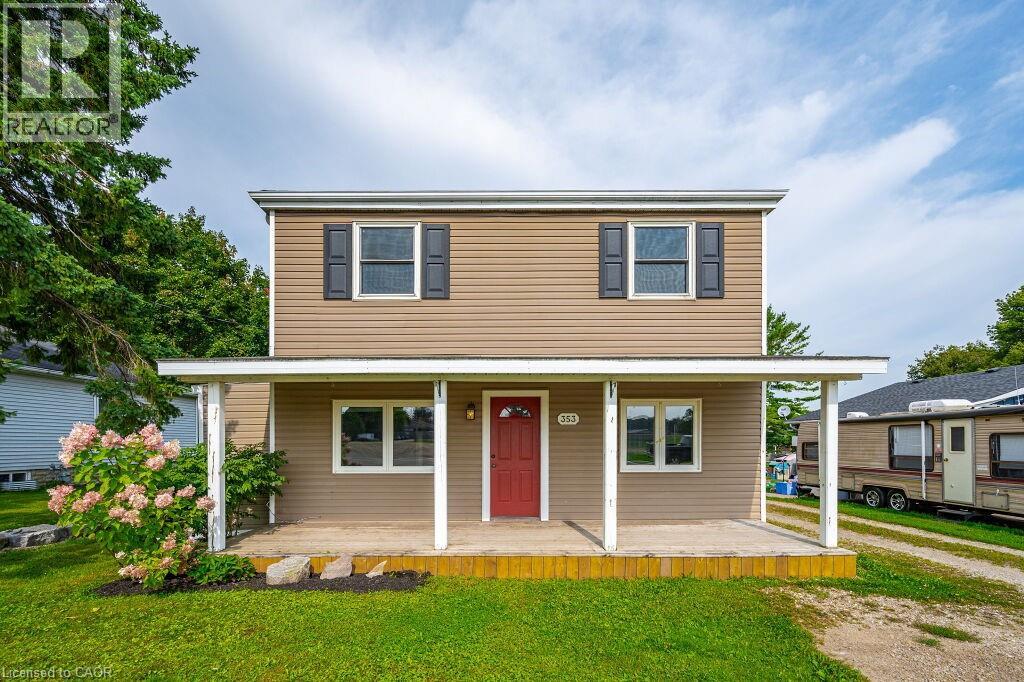
This well-kept bungalow offers more space, flexibility and practical features than you might expect. The bright and inviting 2+1 bedroom home is ideally located in Mount Forest, within walking distance to downtown, schools, parks and local amenities. The functional main-floor layout includes a convenient laundry closet, with an additional laundry hookup available in the basement. A standout feature is the large insulated drive-through garage, ideal for hobbyists, extra storage or easy access to the backyard. Outside, enjoy a great mix of sun and shade, a spacious deck for relaxing or entertaining, and a garden shed for added storage. The partially finished basement offers a third bedroom, plenty of storage and additional space ready to finish to suit your needs. A solid home with room to grow, making it a great option for first-time buyers, downsizers or anyone looking for practical living in a convenient location.
Features: School Bus, Community Centre, Sump Pump, Automatic Garage Door Opener
| Level | Room | Size |
|---|---|---|
| Basement | Utility room | 13'1'' x 19'6'' |
| Basement | Storage | 11'7'' x 30'8'' |
| Basement | Laundry room | 10'6'' x 11'4'' |
| Basement | Recreation room | 12'5'' x 12'2'' |
| Basement | Bedroom | 11'7'' x 10'4'' |
| Main level | 4pc Bathroom | 11'11'' x 6'2'' |
| Main level | Bedroom | 11'9'' x 11'7'' |
| Main level | Primary Bedroom | 11'11'' x 14'11'' |
| Main level | 2pc Bathroom | 7'9'' x 2'8'' |
| Main level | Dining room | 12'10'' x 15'2'' |
| Main level | Kitchen | 16'11'' x 16'2'' |
| Main level | Living room | 11'8'' x 12'0'' |





This list is a good start. Your Home Search Portal shows every listing from every brokerage, plus sold prices, and emails you new matches as they are listed.
Dave builds your search personally, no algorithms guessing what you meant.
Your portal combines all available homes in our area, from any company and any REALTOR®.
See what homes actually sold for, the context that makes your offer smart.
Your contact info stays with us. No ads, no marketing lists, and your questions come straight to Dave.
REALTOR®, REALTORS®, and the REALTOR® logo are certification marks that are owned by REALTOR® Canada Inc. and licensed exclusively to The Canadian Real Estate Association (CREA). These certification marks identify real estate professionals who are members of CREA and who must abide by CREA’s By-Laws, Rules, and the REALTOR® Code. The MLS® trademark and the MLS® logo are owned by CREA and identify the quality of services provided by real estate professionals who are members of CREA. Listing data is provided under the REALTOR.ca Data Distribution Facility and is subject to our listing data terms.