
$1,350,000
Listed today
1529 Nafziger Road
Wilmot · 4 bd · 3+1 ba
Detached
Listed by RE/MAX Twin City Realty Inc.


Waterloo, N2K0E2
Listed by Homelife Landmark Realty Inc · MLS® 40852958
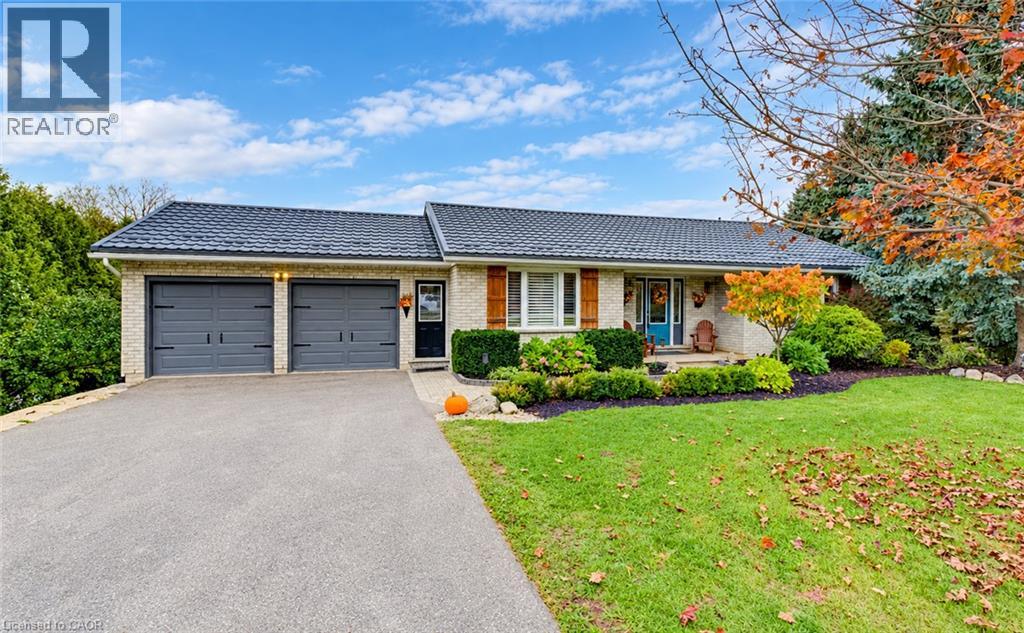
Carriage Crossing dream home! Prestigious neighborhoods, oversized corner lot w/ easy access to the park& walking trails, this stunning, custom-built luxury home is loaded w/ upgrades & designer finishes throughout. Offering over 4,000 SF of beautifully finished living space & featuring 4+1 bdrms, & 4+1baths, this home is truly one-of-a-kind. Main floor hrdwd & porcelain tile, designer lighting, pot lights, crown moulding & custom window treatments. Kitchen, is complete w/ large central island, premium appliances, quartz counters, & a generous breakfast area w/ walkout to the deck & backyard. A main-floor office with future potential to convert to a bedroom. Upstairs, the luxurious primary suite features custom millwork, two over-sized walk-in closets/dressing room w/ built-ins, & a spa-like ensuite w/ soaker tub, double vanity, & glass shower, another bedroom w/ 3pce ensuite, and 2 other bedrooms with a 5-pce Jack and Jill bath. The finished basement features a spacious rec rm, 1 bedroom w/ 3-pce bathroom. Covered deck, fenced back yard. Close to top-rated schools, area workplaces, universities, RIM Park, Grey Silo Golf Club, Walter Bean Trail, Farmers Market, & all popular amenities. Quick HWY access. You will fall in love w/this spectacular home!
Features: Quiet Area, High Traffic Area, Industrial Park, Ravine, Conservation/green belt, Sump Pump
| Level | Room | Size |
|---|---|---|
| Main level | 5pc Bathroom | |
| Second level | 5pc Bathroom | |
| Basement | 3pc Bathroom | |
| Basement | Bedroom | 13'0'' x 13'4'' |
| Basement | Recreation room | 16'5'' x 31'1'' |
| Second level | 5pc Bathroom | |
| Second level | Bedroom | 12'0'' x 12'5'' |
| Second level | Bedroom | 11'11'' x 13'2'' |
| Second level | Bedroom | 13'8'' x 12'0'' |
| Second level | Primary Bedroom | 20'4'' x 16'2'' |
| Main level | 2pc Bathroom | |
| Main level | Office | 9'8'' x 10'6'' |
| Main level | Dining room | 13'8'' x 10'9'' |
| Main level | Great room | 14'6'' x 16'6'' |
| Main level | Kitchen | 13'7'' x 13'9'' |
| Main level | Breakfast | 10'10'' x 13'5'' |
Get to know the streets, the schools, the parks and the kind of homes you will find in Eastbridge.




This list is a good start. Your Home Search Portal shows every listing from every brokerage, plus sold prices, and emails you new matches as they are listed.
Dave builds your search personally, no algorithms guessing what you meant.
Your portal combines all available homes in our area, from any company and any REALTOR®.
See what homes actually sold for, the context that makes your offer smart.
Your contact info stays with us. No ads, no marketing lists, and your questions come straight to Dave.
REALTOR®, REALTORS®, and the REALTOR® logo are certification marks that are owned by REALTOR® Canada Inc. and licensed exclusively to The Canadian Real Estate Association (CREA). These certification marks identify real estate professionals who are members of CREA and who must abide by CREA’s By-Laws, Rules, and the REALTOR® Code. The MLS® trademark and the MLS® logo are owned by CREA and identify the quality of services provided by real estate professionals who are members of CREA. Listing data is provided under the REALTOR.ca Data Distribution Facility and is subject to our listing data terms.