
$2,950,000
Listed 5 days ago
32 Ahrens Street W
Kitchener · 5 bd · 5+1 ba
DetachedExplore Civic Centre →
Listed by Sotheby's International Realty Canada, Brokerage


Puslinch, N0B2J0
Listed by Corcoran Horizon Realty · MLS® 40853077
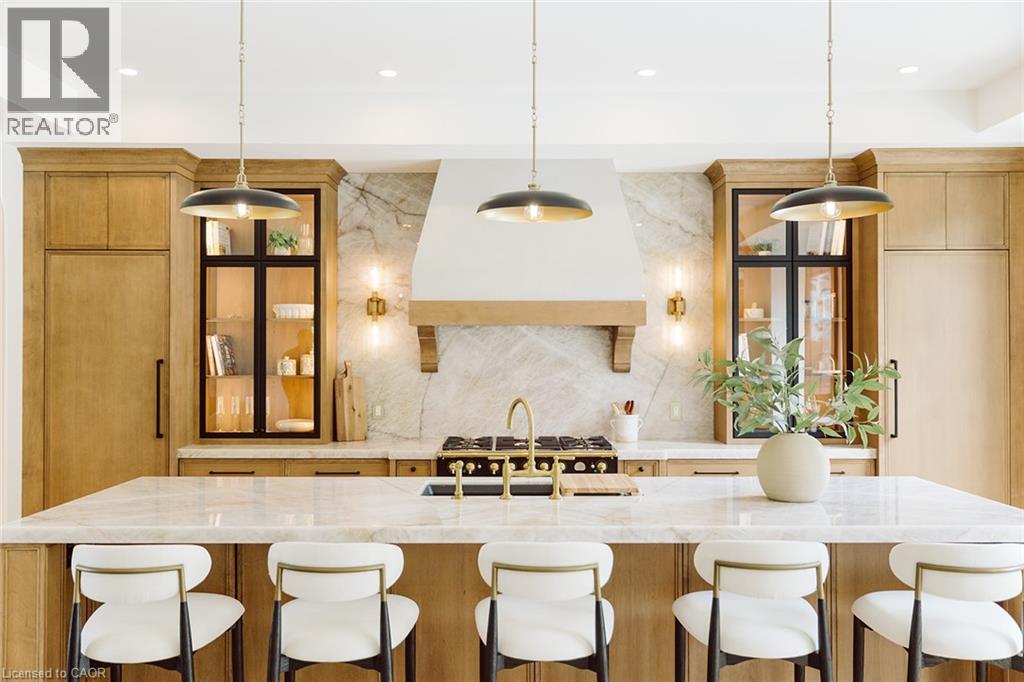
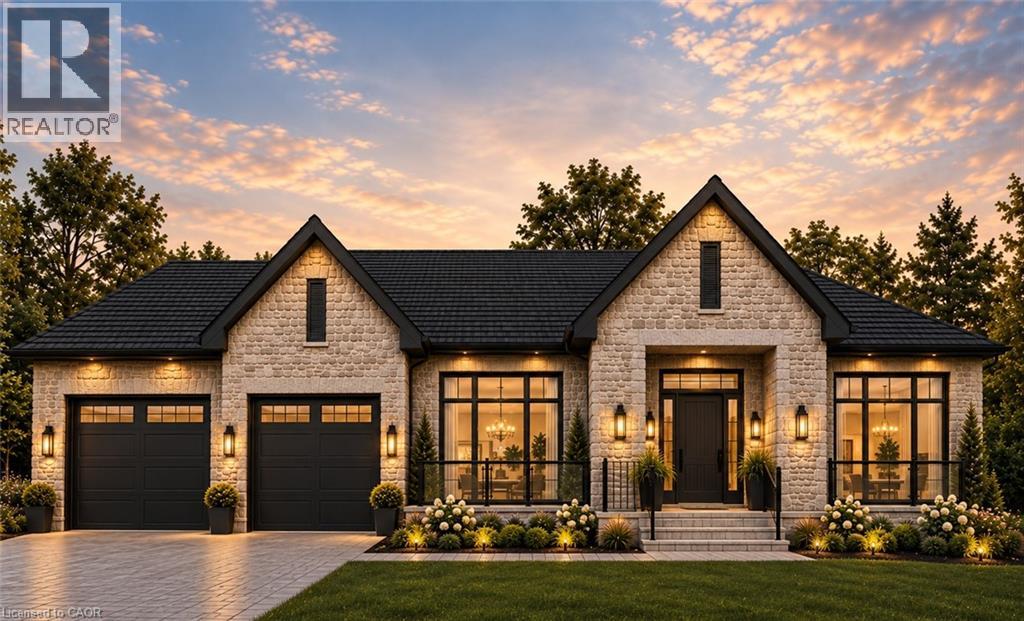
Welcome to 31 Reid Court — a stunning bungalow in a prestigious gated community, offering luxury living on a private 1/2-acre lot with fully-irrigated landscaping and steps to a scenic trail along Heritage Lake. This former community model home impresses from the moment you enter, with soaring 12-foot ceilings, a marble fireplace, elegant lighting, and floor-to-ceiling windows that flood the open-concept great room and dining area with natural light. The chef's kitchen and butler's pantry showcase premium craftsmanship: a Sub-Zero paneled fridge/freezer, Thermador paneled dishwasher, industrial Thermador stove with custom range hood, and a paneled Marvel beverage fridge. The primary suite is a private retreat with a spa-inspired ensuite featuring a deep soaker tub, dual vanities, and marble finishes. Heated floors extend through the ensuite, main-floor bath, and laundry room. Two additional bedrooms complete the main level. Downstairs, the fully finished basement offers a professional theatre room with a Sony projector and 150-inch screen for an immersive cinematic experience, alongside 10-foot ceilings, oversized windows, a fireplace, and three more bedrooms — ideal for multigenerational living. A Sonos/Triad surround system on the main floor is wired for future expansion, including outdoors. Outside, enjoy a covered, south-facing backyard patio with a built-in fireplace — perfect for entertaining — framed by artistic landscaping stonework. Net Zero-ready and backed by a Generac generator and home security system, this estate is minutes from Hwy 401 for easy GTA access. A truly one-of-a-kind property, inside and out. Be ready to be dazzled.
Features: Quiet Area, Conservation/green belt, Sump Pump, Automatic Garage Door Opener
| Level | Room | Size |
|---|---|---|
| Lower level | Utility room | 11'3'' x 12'6'' |
| Lower level | Other | 19'3'' x 16'3'' |
| Lower level | Recreation room | 27'10'' x 18'5'' |
| Lower level | Bedroom | 10'11'' x 12'3'' |
| Lower level | Bedroom | 11'4'' x 10'8'' |
| Lower level | Bedroom | 11'8'' x 14'10'' |
| Lower level | 3pc Bathroom | |
| Main level | Primary Bedroom | 14'0'' x 16'11'' |
| Main level | Living room | 15'3'' x 22'3'' |
| Main level | Laundry room | 11'9'' x 6'4'' |
| Main level | Kitchen | 11'5'' x 20'1'' |
| Main level | Foyer | 10'4'' x 7'11'' |
| Main level | Dining room | 11'6'' x 13'7'' |
| Main level | Bedroom | 12'0'' x 15'4'' |
| Main level | Bedroom | 11'8'' x 12'9'' |
| Main level | 5pc Ensuite bath | |
| Main level | 5pc Bathroom | |
| Main level | 2pc Bathroom |



This list is a good start. Your Home Search Portal shows every listing from every brokerage, plus sold prices, and emails you new matches as they are listed.
Dave builds your search personally, no algorithms guessing what you meant.
Your portal combines all available homes in our area, from any company and any REALTOR®.
See what homes actually sold for, the context that makes your offer smart.
Your contact info stays with us. No ads, no marketing lists, and your questions come straight to Dave.
REALTOR®, REALTORS®, and the REALTOR® logo are certification marks that are owned by REALTOR® Canada Inc. and licensed exclusively to The Canadian Real Estate Association (CREA). These certification marks identify real estate professionals who are members of CREA and who must abide by CREA’s By-Laws, Rules, and the REALTOR® Code. The MLS® trademark and the MLS® logo are owned by CREA and identify the quality of services provided by real estate professionals who are members of CREA. Listing data is provided under the REALTOR.ca Data Distribution Facility and is subject to our listing data terms.