
$749,900
Listed today
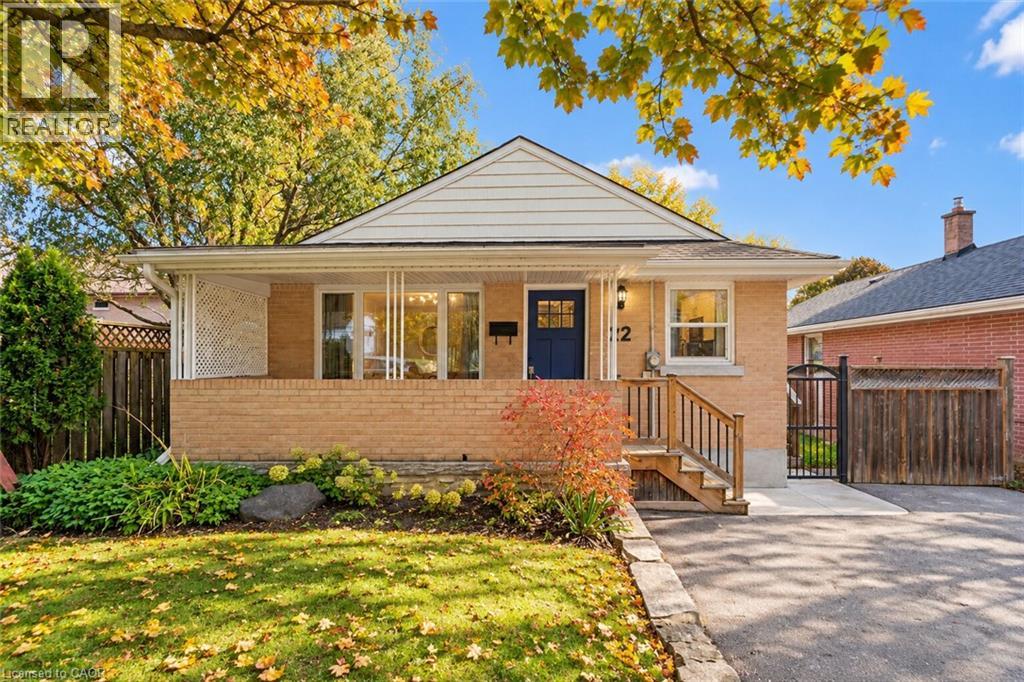
128 Homewood Avenue
Kitchener · 3 bd · 3+1 ba · 1,524 sq ft
DetachedExplore Victoria Park →
Listed by eXp Realty


Milverton, N0M1K0
Listed by RE/MAX Solid Gold Realty (II) Ltd. · MLS® 40853490
MOVE IN within 60 days or less!
116 Pugh St. is a lovely open concept new build home with 4 Bedroom, plus 3 Bath waiting on you to bring your finishing touches. This 2 storey stunner has a spacious backyard and has many upgraded standard features.
Built as an Energy-Efficient home with High-Efficiency Heating/Cooling Systems and upgraded insulation throughout means you spend less on heating and cooling costs. There is a full unfinished walk up Basement that is studded and insulated with potential for development to add additional living Space as well as its roughed in for a 4th bath. An Added bonus is you're living in the picturesque town of Milverton which is just a 20-minute, traffic-free drive from Kitchener-Waterloo, Guelph, Listowel, and Stratford. This serene up & coming location offers the perfect blend of small-town charm with all amenities and convenient quick access to urban centers. Moving in to a newly built home is one of the fastest ways to develop immediate equity in one of the biggest investments of your life! With three decades of home-building expertise, Cedar Rose Homes is renowned for its commitment to quality, attention to detail, and customer satisfaction. Each custom home is meticulously crafted to meet your highest standards ensuring a living space that is both beautiful and enduring. Experience the perfect blend of rural serenity and urban convenience in your new Cedar Rose Home in Milverton. Come see for yourself and visit you new home today...
Features: Quiet Area, School Bus, Country residential, Automatic Garage Door Opener
| Level | Room | Size |
|---|---|---|
| Second level | 4pc Bathroom | 7'8'' x 7'8'' |
| Second level | Bedroom | 11'1'' x 10'0'' |
| Second level | Bedroom | 11'1'' x 10'0'' |
| Second level | Bedroom | 11'1'' x 10'0'' |
| Second level | 4pc Ensuite bath | 7'9'' x 10'7'' |
| Second level | Primary Bedroom | 12'11'' x 15'11'' |
| Main level | 2pc Bathroom | 3'1'' x 6'11'' |
| Main level | Laundry room | 11'1'' x 14'0'' |
| Main level | Kitchen | 11'1'' x 14'0'' |
| Main level | Living room | 22'6'' x 29'7'' |




This list is a good start. Your Home Search Portal shows every listing from every brokerage, plus sold prices, and emails you new matches as they are listed.
Dave builds your search personally, no algorithms guessing what you meant.
Your portal combines all available homes in our area, from any company and any REALTOR®.
See what homes actually sold for, the context that makes your offer smart.
Your contact info stays with us. No ads, no marketing lists, and your questions come straight to Dave.
REALTOR®, REALTORS®, and the REALTOR® logo are certification marks that are owned by REALTOR® Canada Inc. and licensed exclusively to The Canadian Real Estate Association (CREA). These certification marks identify real estate professionals who are members of CREA and who must abide by CREA’s By-Laws, Rules, and the REALTOR® Code. The MLS® trademark and the MLS® logo are owned by CREA and identify the quality of services provided by real estate professionals who are members of CREA. Listing data is provided under the REALTOR.ca Data Distribution Facility and is subject to our listing data terms.