
$895,000
Listed today
227 Green Vista Drive
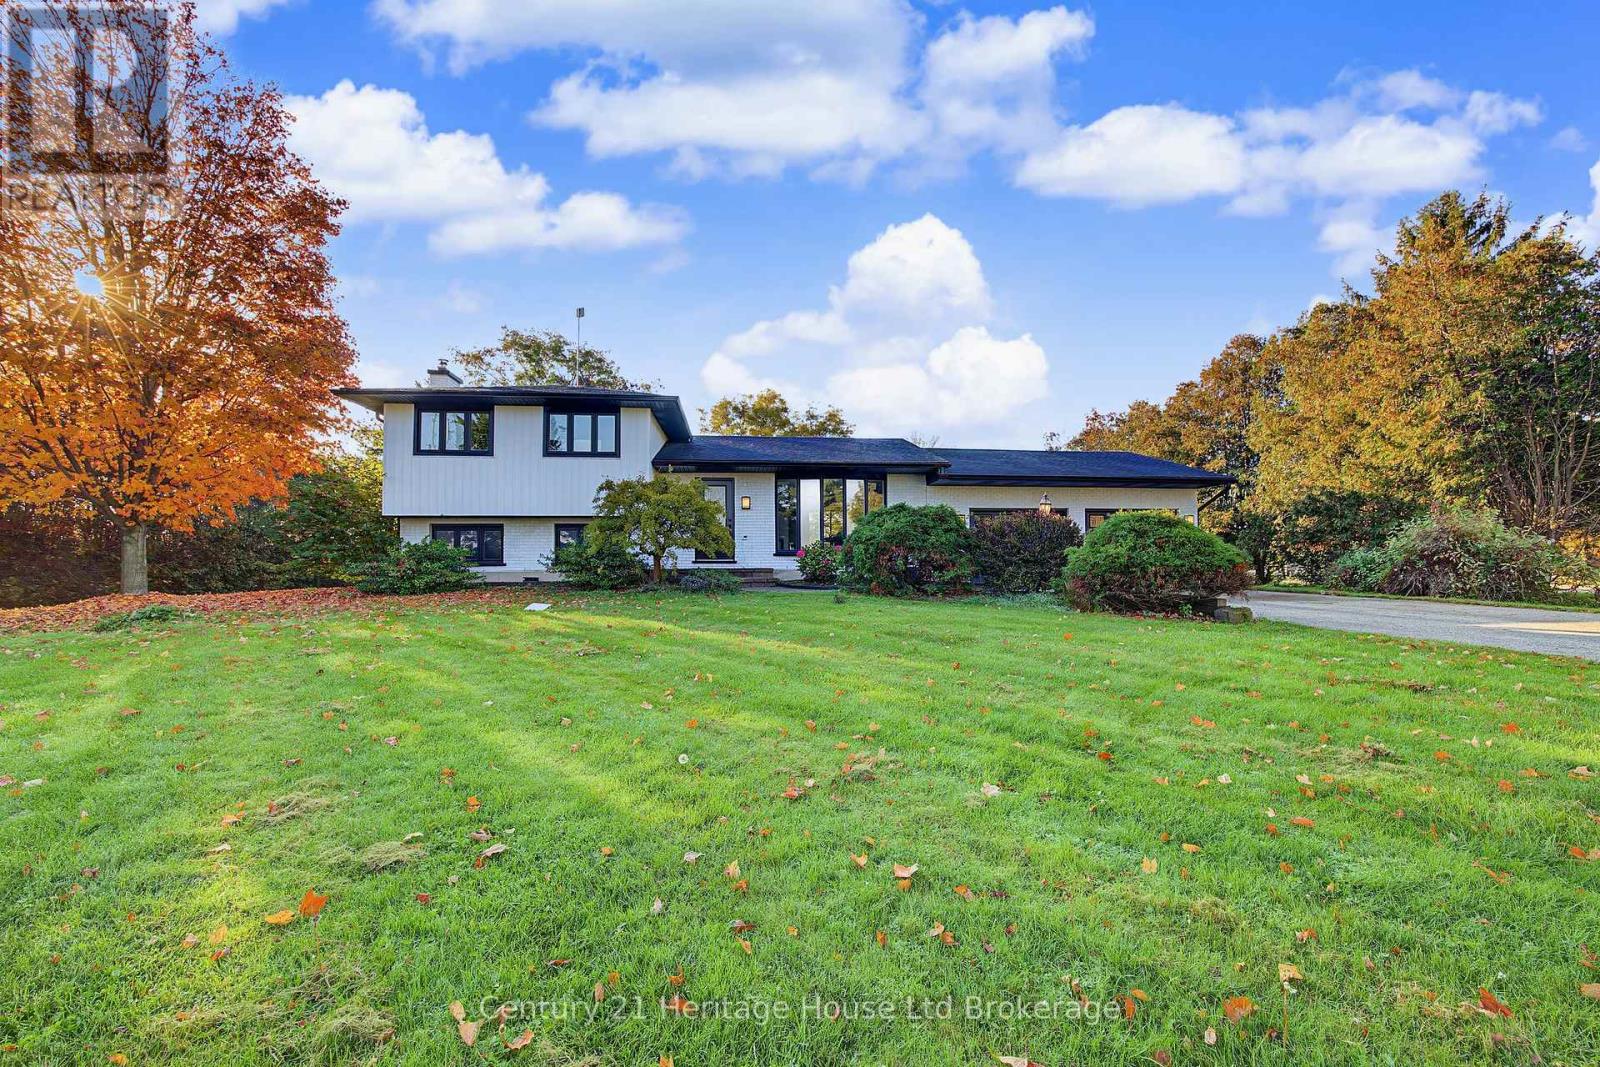
Cambridge · 4 bd · 3+1 ba · 2,536 sq ft
DetachedExplore Clemens Mill & Saginaw →
Listed by Keller Williams Home Group Realty, Brokerage


Guelph (General Hospital), N1E4R1
Listed by Royal LePage Royal City Realty · MLS® X14122016
Welcome to this charming circa-1900 bungalow, beautifully situated on one of the area's most picturesque tree-lined streets. Rich in character and thoughtfully updated throughout, this inviting 2-bedroom home offers the perfect blend of historic charm and modern comfort. Ideally located just steps from the hospital and within easy walking distance of downtown shops, cafés, restaurants, parks, and everyday amenities, the location is as appealing as the home itself. At the heart of the home is a stunning custom-renovated kitchen, designed for both functionality and gathering with family and friends. Heated floors in the front entrance, kitchen, and bathroom add a touch of everyday luxury and year-round comfort. Recent upgrades, including a new roof and new windows, provide peace of mind and make this home truly move-in ready. The finished lower-level room offers exceptional flexibility, serving equally well as a cozy family room, home office, fitness space, or guest retreat. A convenient walkout leads to a private backyard patio-an ideal setting for morning coffee, summer evenings, entertaining, or simply relaxing in a peaceful outdoor space. Whether you're a first-time buyer, professional, downsizer, or anyone seeking a walkable lifestyle, this special property offers a rare opportunity to enjoy the warmth and character of a bygone era with all the conveniences of modern living. With full time year round parking also available on street right in front of the house additional parking is not an issue. Full of charm, thoughtful updates, and an undeniable sense of home, this is a property you'll be proud to call your own.
Features: School Bus, Fireplace(s)
| Level | Room | Size |
|---|---|---|
| Main level | Bathroom | |
| Basement | Other | |
| Basement | Other | |
| Main level | Bedroom | |
| Main level | Bedroom | |
| Main level | Den | |
| Main level | Dining room | |
| Main level | Kitchen | |
| Main level | Living room | |
| Main level | Sunroom | |
| Basement | Laundry room | |
| Basement | Recreational, Games room |
Get to know the streets, the schools, the parks and the kind of homes you will find in Downtown.




This list is a good start. Your Home Search Portal shows every listing from every brokerage, plus sold prices, and emails you new matches as they are listed.
Dave builds your search personally, no algorithms guessing what you meant.
Your portal combines all available homes in our area, from any company and any REALTOR®.
See what homes actually sold for, the context that makes your offer smart.
Your contact info stays with us. No ads, no marketing lists, and your questions come straight to Dave.
REALTOR®, REALTORS®, and the REALTOR® logo are certification marks that are owned by REALTOR® Canada Inc. and licensed exclusively to The Canadian Real Estate Association (CREA). These certification marks identify real estate professionals who are members of CREA and who must abide by CREA’s By-Laws, Rules, and the REALTOR® Code. The MLS® trademark and the MLS® logo are owned by CREA and identify the quality of services provided by real estate professionals who are members of CREA. Listing data is provided under the REALTOR.ca Data Distribution Facility and is subject to our listing data terms.