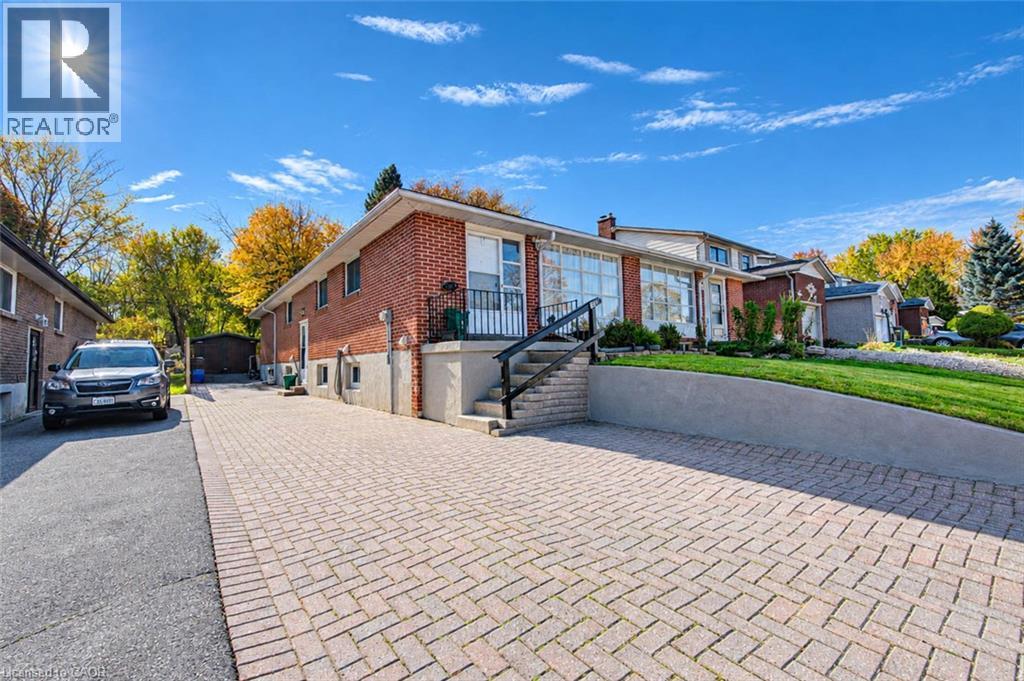
$590,000
Listed today
339 Westwood Drive
Kitchener · 4 bd · 2 ba · 2,310 sq ft
Semi-detachedExplore Westmount →
Listed by Flux Realty


Mitchell, N0K1N0
Listed by RE/MAX Twin City Realty Inc. · MLS® 40854265
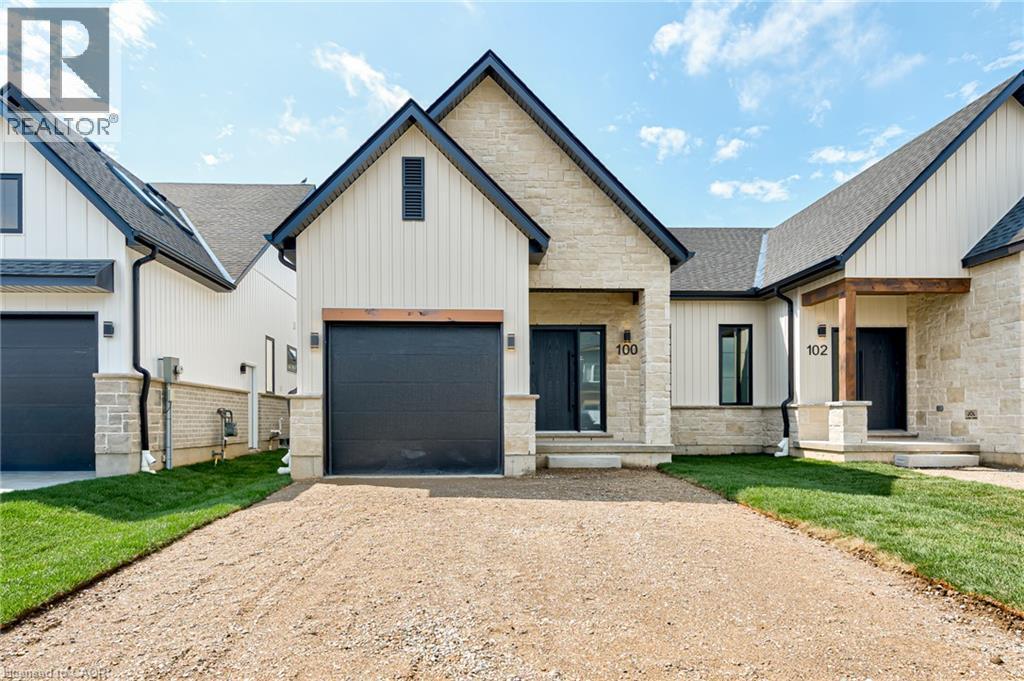
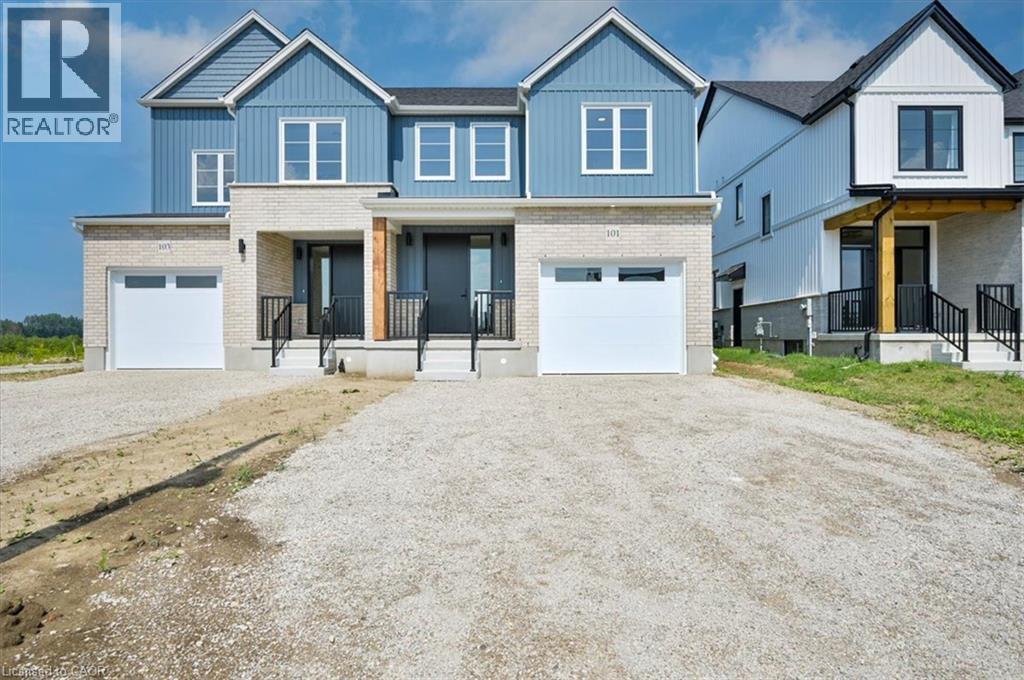
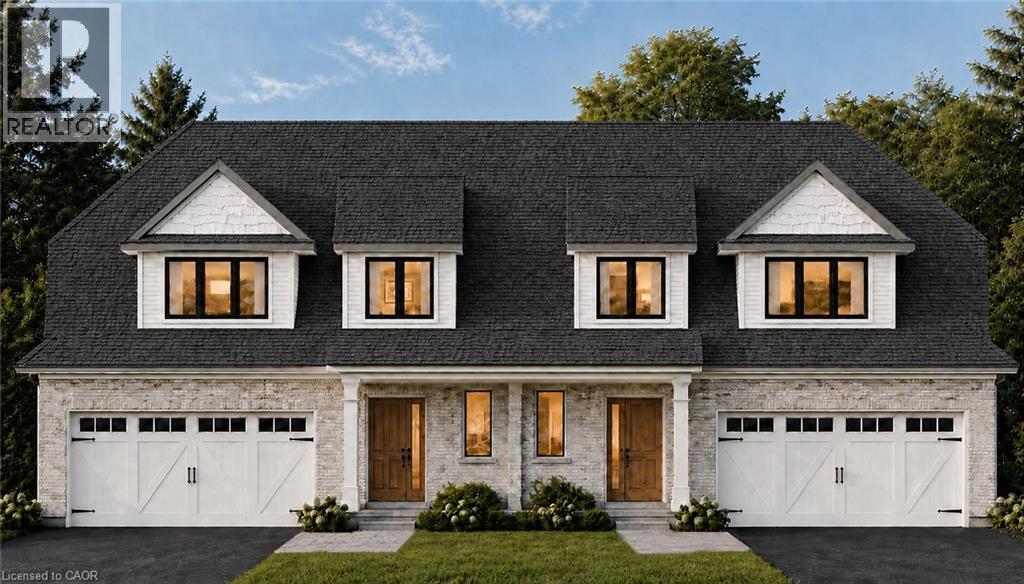
The best of both worlds! This semi detached bungaloft comes with size and versatility; at over 2100 square feet of finished space above grade, this home offers both a main floor primary bedroom and two-bedrooms plus loft up above. The main level spans 1225 square feet with an open concept kitchen, dining room, and family room leading to a massive 16’ x 14’ ground floor private covered patio; a large four panel glass assembly separates the two.
The master suite features a 4-piece ensuite with 5’ x 4’ glass shower and double vanity. The spacious laundry is also conveniently located on the main floor adjacent to the double car garage. The second-floor loft is a true bonus space with both front and rear facing balconies overlooking the foyer and the great room. A 5-piece jack and jill bathroom separates the two upper-level bedrooms, complete with walk in closets. Stunning façade and excellent layout! To be built with spring of 2027 closings. Price reflects full HST rebate, buyer to qualify.
| Level | Room | Size |
|---|---|---|
| Second level | Loft | 10'2'' x 14'4'' |
| Second level | Bedroom | 14'4'' x 13'5'' |
| Second level | 5pc Bathroom | 6'10'' x 12'10'' |
| Second level | Bedroom | 12'3'' x 15'4'' |
| Main level | Laundry room | |
| Main level | 4pc Bathroom | 7'1'' x 10'4'' |
| Main level | Primary Bedroom | 14'0'' x 12'6'' |
| Main level | 2pc Bathroom | 3'10'' x 7'6'' |
| Main level | Family room | 16'4'' x 14'10'' |
| Main level | Kitchen/Dining room | 14'0'' x 11'6'' |
| Main level | Foyer |

This list is a good start. Your Home Search Portal shows every listing from every brokerage, plus sold prices, and emails you new matches as they are listed.
Dave builds your search personally, no algorithms guessing what you meant.
Your portal combines all available homes in our area, from any company and any REALTOR®.
See what homes actually sold for, the context that makes your offer smart.
Your contact info stays with us. No ads, no marketing lists, and your questions come straight to Dave.
REALTOR®, REALTORS®, and the REALTOR® logo are certification marks that are owned by REALTOR® Canada Inc. and licensed exclusively to The Canadian Real Estate Association (CREA). These certification marks identify real estate professionals who are members of CREA and who must abide by CREA’s By-Laws, Rules, and the REALTOR® Code. The MLS® trademark and the MLS® logo are owned by CREA and identify the quality of services provided by real estate professionals who are members of CREA. Listing data is provided under the REALTOR.ca Data Distribution Facility and is subject to our listing data terms.