
$2,299,000
Listed today
9343 Wellington 22 Road
Erin · 5 bd · 4+1 ba
Detached
Listed by Revel Realty Inc.


Ayr, N0B1E0
Listed by Royal LePage Wolle Realty · MLS® 40856526
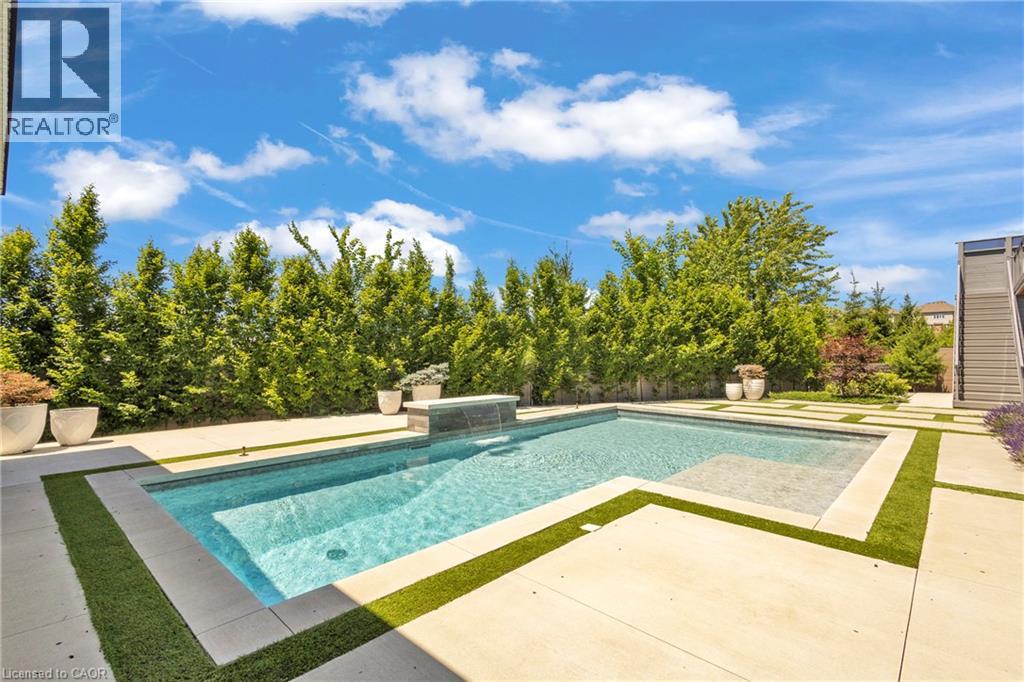
Discover your own piece of heaven just five minutes from the Highway 401 off of exit 268/Cedar Creek in Reidsville, an unincorporated rural locality and historic hamlet within the Township of North Dumfries in the Region of Waterloo, Ontario . Rich in heritage character yet thoughtfully updated for modern living, this spectacular five-bedroom, three-bathroom home is completely move-in ready. The spacious interior features a beautifully appointed kitchen with top-of-the-line appliances, two propane fireplaces, a new three-season room and a spectacular family room and dining room designed for relaxing and entertaining. A formal living room and an extra living area on the second floor are extra bonuses. A well-equipped laundry room offers abundant cabinetry, while generous storage can be found throughout the home. Recent upgrades include a new septic system and an efficient geothermal heating system. Car enthusiasts and RV owners will appreciate the heated four-car garage, complete with two extra-wide doors. At 50 feet long, the previous horse barn offers plenty of space to accommodate a motorhome or exciting possibilities for a workshop, studio, storage or future transformation. A circular driveway provides parking for up to 10 vehicles. Set on approximately 1.6 acres, the beautifully landscaped grounds come alive in the evening with remarkable lighting throughout the trees.
Offering character, comfort, space and exceptional versatility, this one-of-a-kind heritage property is ready to welcome its next owners home.
Features: Quiet Area, Country residential, Sump Pump
| Level | Room | Size |
|---|---|---|
| Basement | Other | 23'11'' x 22'3'' |
| Basement | Utility room | 26'4'' x 21'2'' |
| Second level | Other | 4'3'' x 12'0'' |
| Second level | Primary Bedroom | 19'6'' x 12'0'' |
| Second level | Family room | 13'1'' x 20'5'' |
| Second level | Bedroom | 10'4'' x 12'5'' |
| Second level | Bedroom | 13'3'' x 15'4'' |
| Second level | Bedroom | 12'7'' x 10'7'' |
| Second level | 4pc Bathroom | |
| Main level | Other | 7'11'' x 5'7'' |
| Main level | Sunroom | 13'10'' x 32'9'' |
| Main level | Storage | 5'7'' x 3'7'' |
| Main level | Mud room | 11'9'' x 7'2'' |
| Main level | Living room | 24'9'' x 13'0'' |
| Main level | Laundry room | 8'8'' x 10'9'' |
| Main level | Kitchen | 16'11'' x 21'6'' |
| Main level | Great room | 25'5'' x 16'6'' |
| Main level | Foyer | 9'4'' x 7'7'' |
| Main level | Dining room | 24'8'' x 10'7'' |
| Main level | Breakfast | 6'2'' x 6'0'' |
| Main level | Bedroom | 11'4'' x 16'10'' |
| Main level | 4pc Bathroom | |
| Main level | 3pc Bathroom |




This list is a good start. Your Home Search Portal shows every listing from every brokerage, plus sold prices, and emails you new matches as they are listed.
Dave builds your search personally, no algorithms guessing what you meant.
Your portal combines all available homes in our area, from any company and any REALTOR®.
See what homes actually sold for, the context that makes your offer smart.
Your contact info stays with us. No ads, no marketing lists, and your questions come straight to Dave.
REALTOR®, REALTORS®, and the REALTOR® logo are certification marks that are owned by REALTOR® Canada Inc. and licensed exclusively to The Canadian Real Estate Association (CREA). These certification marks identify real estate professionals who are members of CREA and who must abide by CREA’s By-Laws, Rules, and the REALTOR® Code. The MLS® trademark and the MLS® logo are owned by CREA and identify the quality of services provided by real estate professionals who are members of CREA. Listing data is provided under the REALTOR.ca Data Distribution Facility and is subject to our listing data terms.