
$1,499,900
Listed today
6652 3rd Line W
Centre Wellington · 4 bd · 3 ba
Detached
Listed by The Realty Firm Inc.


Kitchener, N2A4M2
Listed by RE/MAX Twin City Realty Inc. · MLS® 40856536
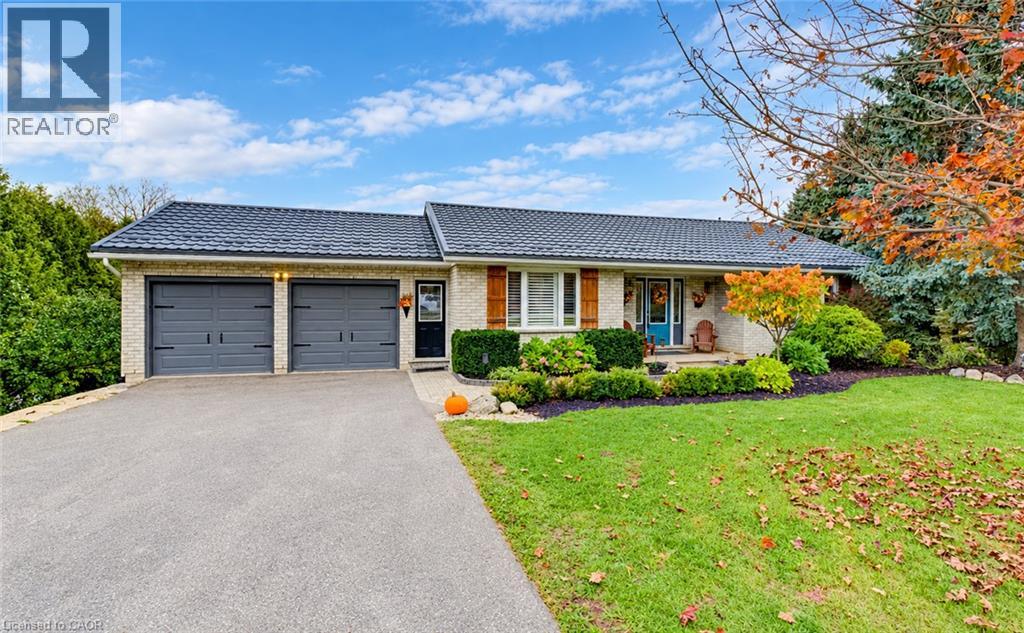
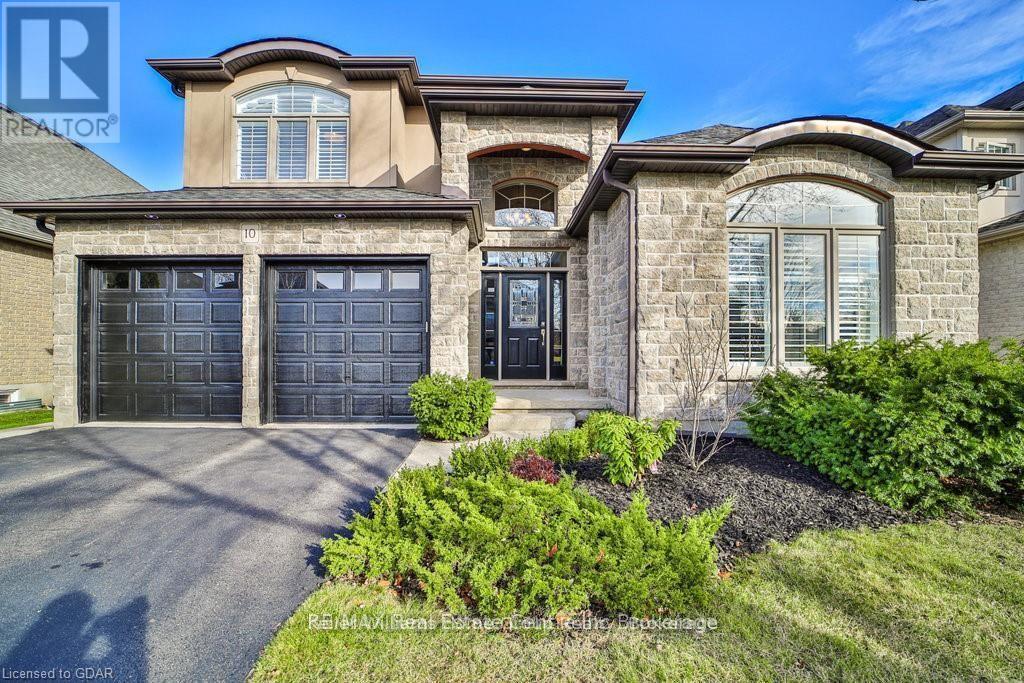
Welcome to 258 Edgewater Crescent, Unit 3, an extraordinary custom-built home in prestigious Edgewater Estates, offering approximately 4,000 sq. ft on Ravine lot, features 5 bedrooms, 4.5 bathrooms, a triple oversized garage and parking for 6 vehicles. Step inside the Grand Foyer where the main level offers inviting living room which is centered around a cozy gas fireplace and features built-in speakers. Chef-inspired kitchen with custom cherry cabinetry, Caesarstone countertops, built-in appliances and generous prep space. The spacious dining room is ideal for family dinners and special occasions. Hardwood flooring, crown molding, custom millwork and pot lights add timeless sophistication. Office space provides an ideal work-from-home space. Upstairs, the luxurious primary suite offers his-and-hers walk-in closets with built-in organizers and a private ensuite. All 5 bedrooms feature walk-in closets with organizers. Second bedroom enjoys its own private ensuite, while other 2 share a full bath. A truly unique feature is the 2nd floor in-law suite, privately accessed by its own staircase from the garage. Complete with a bedroom, kitchenette, living area, full bathroom and separate garage access, it offers fully self-contained living experience with exceptional privacy. Upper-level laundry is cherry on top. The fully finished basement is a kids’ paradise with incredible room to play, create and have fun. The highlight is your very own indoor hockey rink, perfect for year-round play. An additional large flexible area and so much storge space completes this level. Outside, enjoy a private retreat with a fully fenced backyard backing onto a RAVINE with no rear neighbors. Relax on the deck, unwind in the hot tub or simply enjoy the peaceful natural surroundings. Located in sought-after Edgewater Estates, you’re close to Highway 7,8 and 401, Trails, parks, schools, shopping and everyday amenities. This home offers a lifestyle that is hard to match. Book your showing today
Features: Quiet Area, Cul-de-sac, Ravine, Automatic Garage Door Opener, In-Law Suite
| Level | Room | Size |
|---|---|---|
| Basement | Storage | 10'3'' x 9'8'' |
| Basement | Recreation room | 36'9'' x 32'11'' |
| Second level | Family room | 12'5'' x 28'0'' |
| Second level | 3pc Bathroom | 16'2'' x 10'11'' |
| Second level | Bedroom | 10'4'' x 12'1'' |
| Second level | 3pc Bathroom | 8'0'' x 6'9'' |
| Second level | Bedroom | 11'3'' x 15'2'' |
| Second level | 4pc Bathroom | 9'1'' x 6'3'' |
| Second level | Bedroom | 12'1'' x 15'3'' |
| Second level | Bedroom | 10'1'' x 12'1'' |
| Second level | 5pc Bathroom | 8'1'' x 6'9'' |
| Second level | Laundry room | 5'2'' x 10'4'' |
| Second level | Primary Bedroom | 17'0'' x 14'0'' |
| Main level | Breakfast | 10'0'' x 11'0'' |
| Main level | Kitchen | 14'1'' x 13'0'' |
| Main level | Living room | 14'0'' x 19'5'' |
| Main level | Dining room | 11'1'' x 15'3'' |
| Main level | Office | 10'1'' x 15'3'' |
| Main level | Mud room | 9'11'' x 5'10'' |
| Main level | 2pc Bathroom | 5'5'' x 4'1'' |
Get to know the streets, the schools, the parks and the kind of homes you will find in Lackner Woods.



This list is a good start. Your Home Search Portal shows every listing from every brokerage, plus sold prices, and emails you new matches as they are listed.
Dave builds your search personally, no algorithms guessing what you meant.
Your portal combines all available homes in our area, from any company and any REALTOR®.
See what homes actually sold for, the context that makes your offer smart.
Your contact info stays with us. No ads, no marketing lists, and your questions come straight to Dave.
REALTOR®, REALTORS®, and the REALTOR® logo are certification marks that are owned by REALTOR® Canada Inc. and licensed exclusively to The Canadian Real Estate Association (CREA). These certification marks identify real estate professionals who are members of CREA and who must abide by CREA’s By-Laws, Rules, and the REALTOR® Code. The MLS® trademark and the MLS® logo are owned by CREA and identify the quality of services provided by real estate professionals who are members of CREA. Listing data is provided under the REALTOR.ca Data Distribution Facility and is subject to our listing data terms.