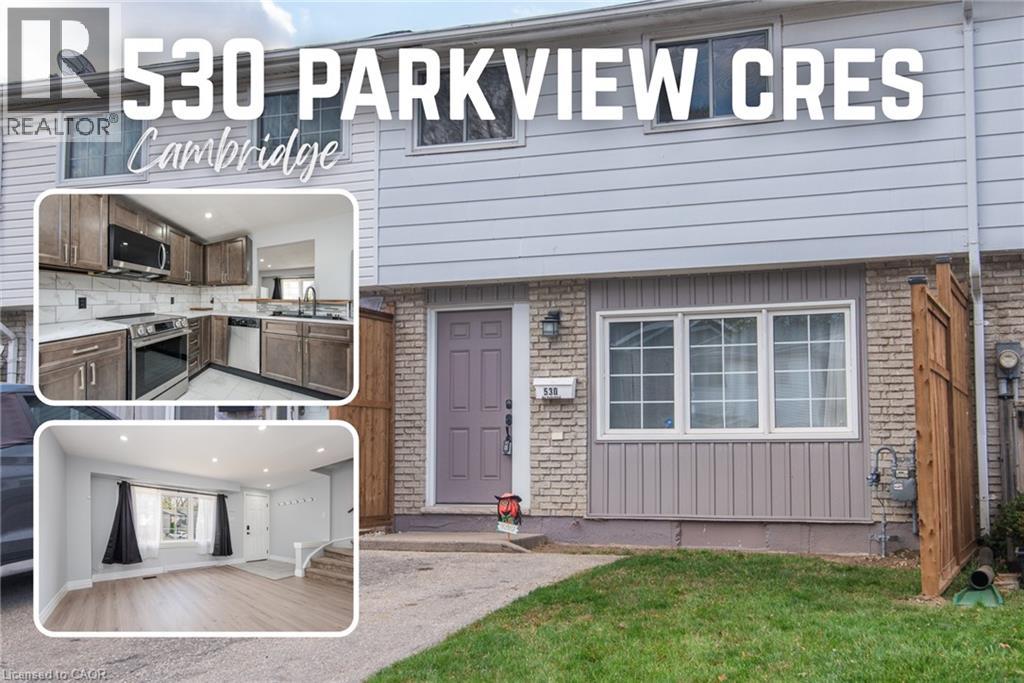
$490,000
Listed today
530 Parkview Crescent
Cambridge · 3 bd · 2+1 ba · 1,611 sq ft
TownhouseExplore Preston Heights →
Listed by Keller Williams Innovation Realty


Kitchener, N2E1S8
Listed by Keller Williams Edge Realty · MLS® 40857130
In a well-connected Kitchener neighbourhood, this three-bedroom, two-and-a-half-bath condo townhouse pairs everyday functionality with recent updates throughout. The main floor opens into a welcoming layout anchored by a kitchen finished in crisp white cabinetry, a new backsplash, and a built-in wine fridge, flowing easily into the adjoining living and dining space and giving the main level a natural hub for daily life. Upstairs, three bedrooms offer flexibility for a growing household, a home office, or overnight guests, and share an updated main bathroom featuring heated floors and a heated towel rack, while a refreshed powder room serves the main level. The result is a clean, current feel from room to room, with the finish work already taken care of. The basement is ready for your finishing touches and includes a full bathroom and large laundry room. The location adds real convenience. A bus route runs nearby, and major highways, schools, parks, and everyday amenities are all within easy reach, making both the daily commute and weekend errands straightforward. One dedicated parking space in the carport rounds out the offering, a practical touch that's easy to overlook until it's not there.This condo townhouse represents a well-maintained, move-in-ready option in one of Kitchener's more connected pockets.
| Level | Room | Size |
|---|---|---|
| Basement | 3pc Bathroom | 6'7'' x 4'11'' |
| Basement | Utility room | 11'0'' x 18'5'' |
| Basement | Recreation room | 15'2'' x 18'5'' |
| Second level | 4pc Bathroom | 8'3'' x 4'11'' |
| Second level | Bedroom | 11'0'' x 8'2'' |
| Second level | Bedroom | 11'0'' x 10'0'' |
| Second level | Primary Bedroom | 11'1'' x 18'5'' |
| Main level | 2pc Bathroom | 2'10'' x 6'10'' |
| Main level | Kitchen | 11'4'' x 12'0'' |
| Main level | Dining room | 6'11'' x 11'2'' |
| Main level | Living room | 11'2'' x 18'5'' |
Get to know the streets, the schools, the parks and the kind of homes you will find in Alpine.




This list is a good start. Your Home Search Portal shows every listing from every brokerage, plus sold prices, and emails you new matches as they are listed.
Dave builds your search personally, no algorithms guessing what you meant.
Your portal combines all available homes in our area, from any company and any REALTOR®.
See what homes actually sold for, the context that makes your offer smart.
Your contact info stays with us. No ads, no marketing lists, and your questions come straight to Dave.
REALTOR®, REALTORS®, and the REALTOR® logo are certification marks that are owned by REALTOR® Canada Inc. and licensed exclusively to The Canadian Real Estate Association (CREA). These certification marks identify real estate professionals who are members of CREA and who must abide by CREA’s By-Laws, Rules, and the REALTOR® Code. The MLS® trademark and the MLS® logo are owned by CREA and identify the quality of services provided by real estate professionals who are members of CREA. Listing data is provided under the REALTOR.ca Data Distribution Facility and is subject to our listing data terms.