$2,499,900
Listed today
2215 Highway No 6
Puslinch · 6 bd · 3 ba · 3,362 sq ft
Detached
Listed by Royal LePage Burloak Real Estate Services


Ayr, N0B1E0
Listed by RE/MAX Twin City Realty Inc. · MLS® 40857608
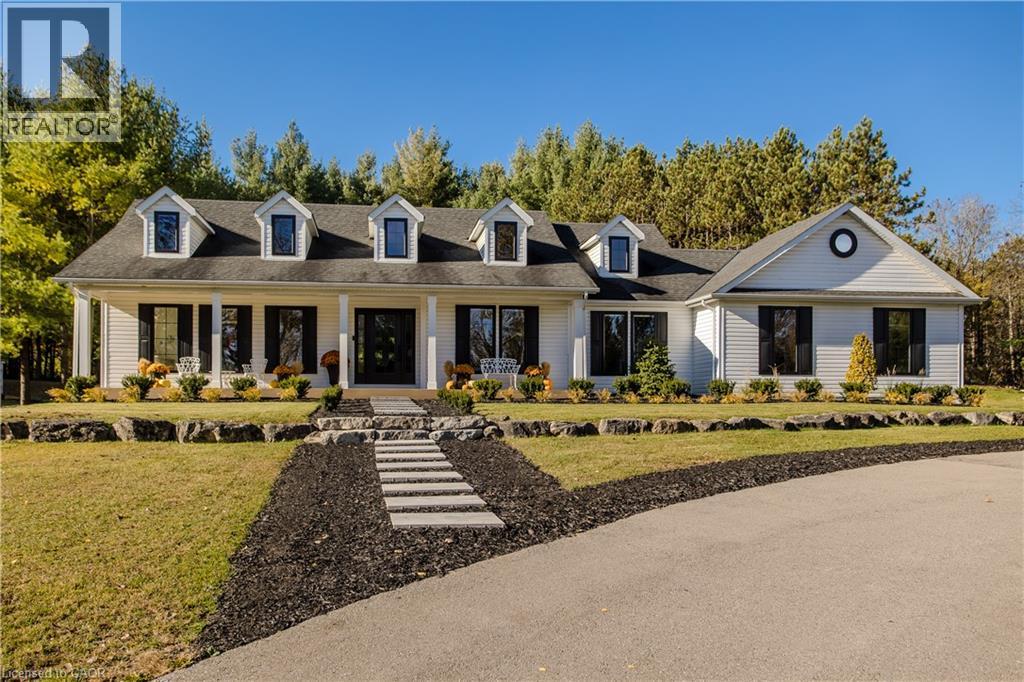
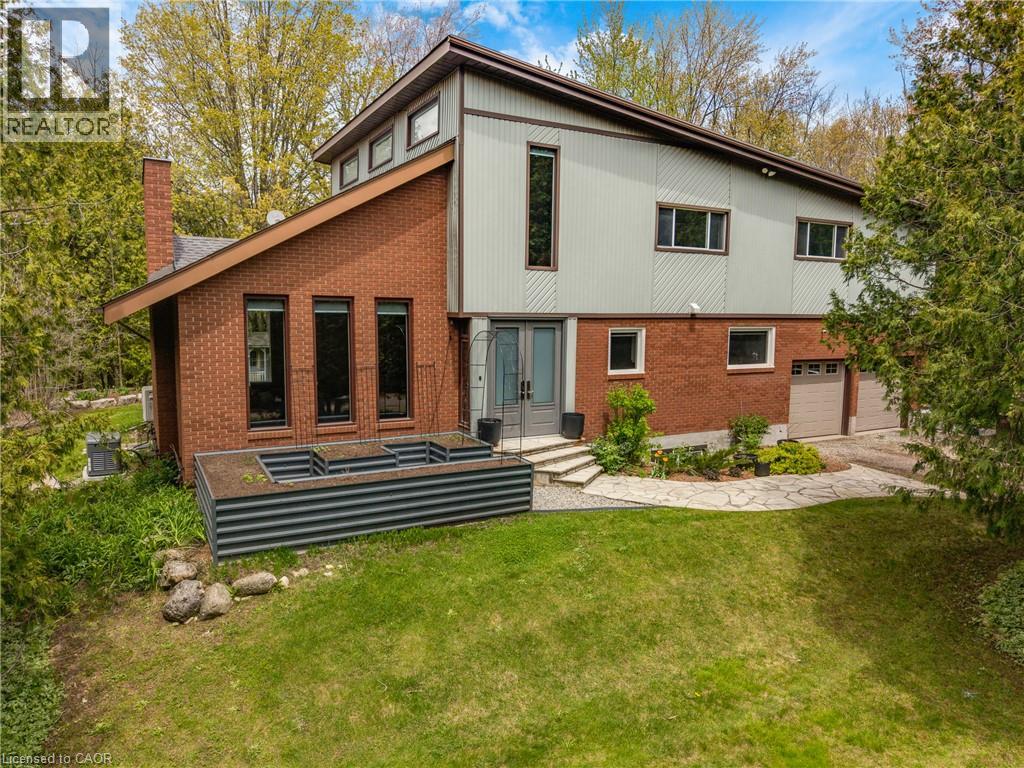
If you’ve been looking for a peaceful country retreat surrounded by nature, while still being within easy reach of urban centers, this special property will be of interest you. Offered for sale for the first time, this custom-built three-bedroom home, nestled on just over 11 acres, has been lovingly cared for on lands owned by the same family for generations and provides an exceptionally private and tranquil setting. Overlooking farmland on one side and surrounded by environmentally protected lands, the property offers a wonderful sense of privacy and a beautiful connection to nature. The gently sloping, wooded grounds feature trails, a stream and a spring-fed pond, yet the home is just minutes from Hwy 401 and convenient routes to Kitchener-Waterloo, Cambridge and the village of Ayr. Bright and airy, the home features superior brick facing on the exterior, hardwood flooring on the main floor, slate tile in the kitchen and entrance hall, exceptionally large walk-in closets in all three bedrooms, a full pantry and abundant storage. The spacious great room is highlighted by a cathedral ceiling in the sunken living room, a floor-to-ceiling natural stone fireplace and large windows overlooking the peaceful wooded landscape. The basement has full-height ceilings and is partially finished, with a large sunken room featuring another floor-to-ceiling natural stone fireplace and plenty of potential for future finishing. Outside, a natural stone retaining wall adds character to the front of the home, while the refurbished deck provides a lovely place to relax and enjoy the surrounding setting. Recent improvements include a new roof, refurbished deck, new vanity sinks in both lower bathrooms, a heat pump/furnace with 3-stage digital thermostat and electrostatic air filter (2021), and a new living room sliding door unit (2018). A rare opportunity to enjoy the peace and privacy of a beautiful natural setting, and just minutes away from everything you need.
Features: School Bus, Conservation/green belt, Country residential, Automatic Garage Door Opener
| Level | Room | Size |
|---|---|---|
| Basement | Utility room | 9'2'' x 11'9'' |
| Basement | Cold room | 4'0'' x 26'11'' |
| Basement | Storage | 6'4'' x 19'6'' |
| Basement | Storage | 26'1'' x 25'0'' |
| Basement | Recreation room | 16'4'' x 25'8'' |
| Second level | 4pc Bathroom | 4'11'' x 10'9'' |
| Second level | Bedroom | 10'8'' x 13'3'' |
| Second level | Bedroom | 12'6'' x 13'3'' |
| Main level | 2pc Bathroom | 4'4'' x 6'0'' |
| Main level | Laundry room | 7'9'' x 8'2'' |
| Main level | Dining room | 12'0'' x 14'6'' |
| Main level | Dinette | 9'6'' x 11'9'' |
| Main level | Kitchen | 9'0'' x 10'9'' |
| Main level | Great room | 17'1'' x 25'7'' |
| Main level | 4pc Ensuite bath | 6'0'' x 8'2'' |
| Main level | Primary Bedroom | 11'0'' x 17'7'' |




This list is a good start. Your Home Search Portal shows every listing from every brokerage, plus sold prices, and emails you new matches as they are listed.
Dave builds your search personally, no algorithms guessing what you meant.
Your portal combines all available homes in our area, from any company and any REALTOR®.
See what homes actually sold for, the context that makes your offer smart.
Your contact info stays with us. No ads, no marketing lists, and your questions come straight to Dave.
REALTOR®, REALTORS®, and the REALTOR® logo are certification marks that are owned by REALTOR® Canada Inc. and licensed exclusively to The Canadian Real Estate Association (CREA). These certification marks identify real estate professionals who are members of CREA and who must abide by CREA’s By-Laws, Rules, and the REALTOR® Code. The MLS® trademark and the MLS® logo are owned by CREA and identify the quality of services provided by real estate professionals who are members of CREA. Listing data is provided under the REALTOR.ca Data Distribution Facility and is subject to our listing data terms.