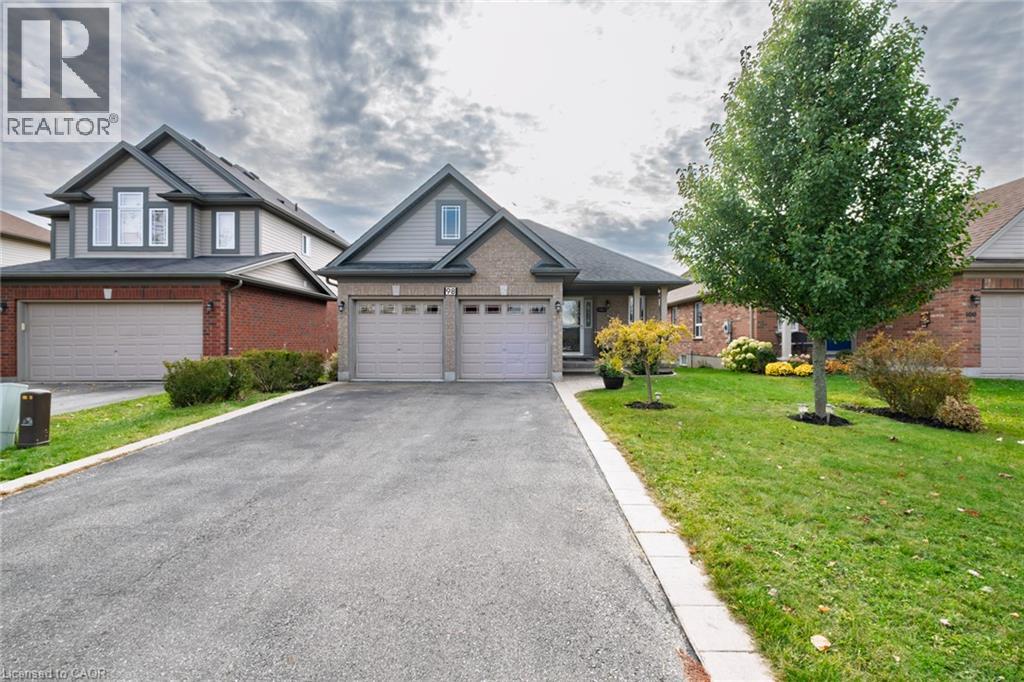
$689,900
Listed today
98 Sanders Crescent
Tillsonburg · 3 bd · 3 ba · 1,300 sq ft
Detached
Listed by Century 21 People's Choice Realty Inc. Brokerage


Ayr, N0B1E0
Listed by Peak Realty Ltd. · MLS® 40872118
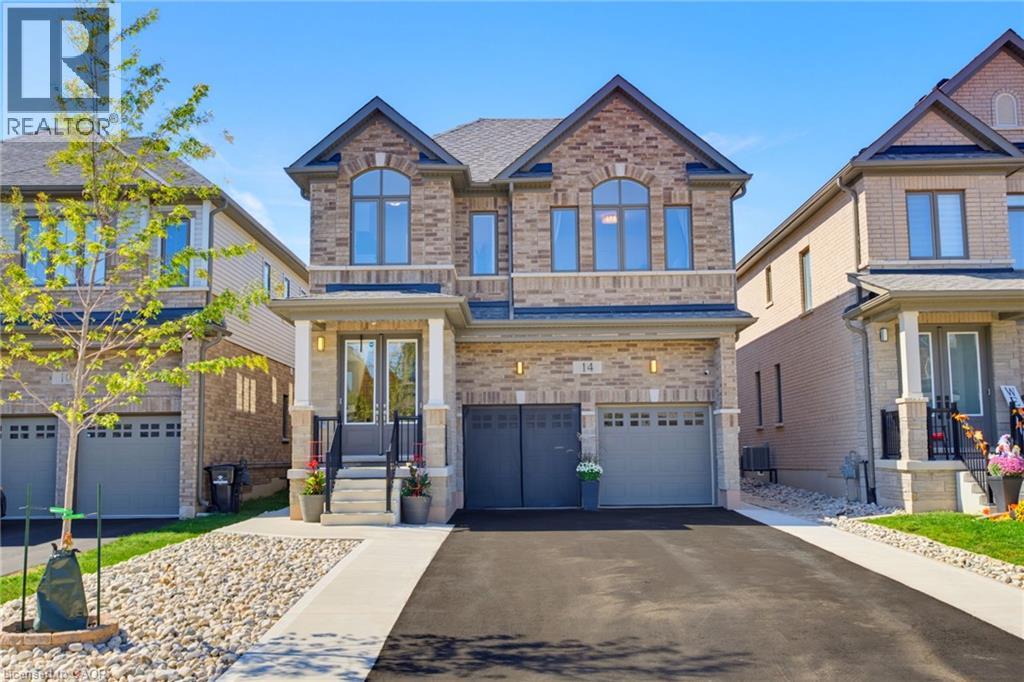
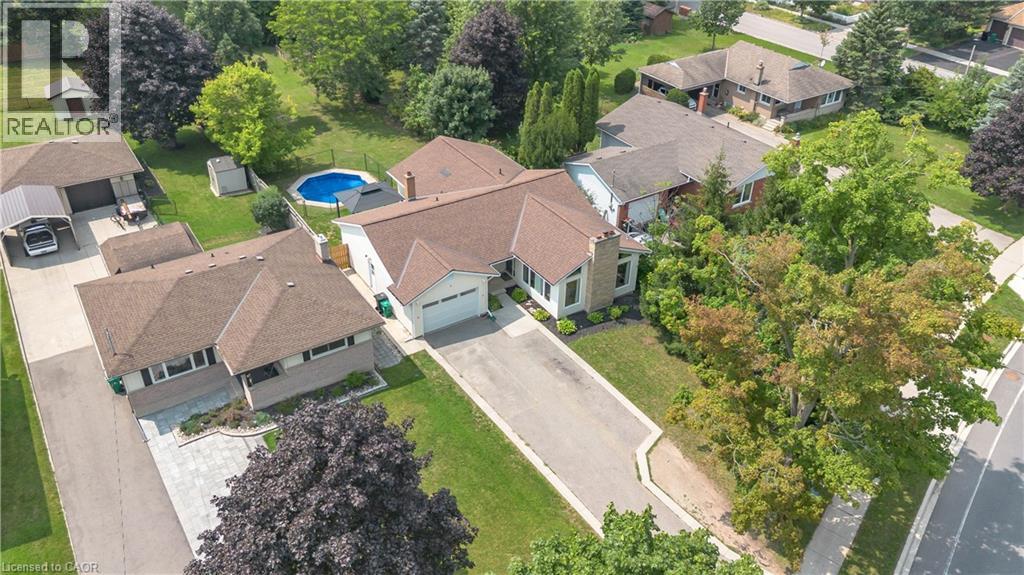
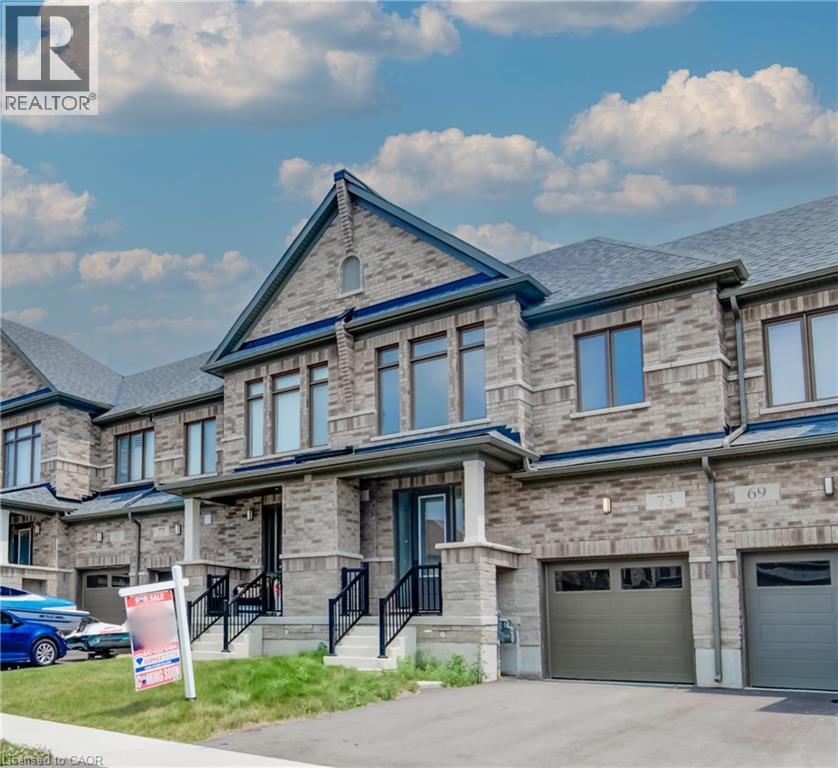
Welcome to this freshly painted 3-bedroom family home situated on a huge corner lot in the picturesque town of Ayr! Offering plenty of space for the whole family, this inviting home features a spacious foyer, an eat-in kitchen with sliding doors leading to a private, fully fenced backyard, and a refinished deck —perfect for outdoor entertaining. The main floor offers a comfortable living and dining area, plus a main floor bedroom/office/studio, while upstairs you'll find three spacious bedrooms and a large laundry room with the potential to convert back to a fourth bedroom. The generous primary suite features a private ensuite with a relaxing soaker tub and separate shower. The finished basement adds even more living space, including a media room and an additional finished area ideal for a games room, hobby space, or home office. A double-car garage and ample driveway parking complete the package. Numerous recent updates include furnace (2025), central A/C (2025), new flooring (2024), owned water heater (2026), fridge and stove (2026), refinished kitchen cabinets and quartz countertops (2026), new toilets in all bathrooms (2026), refurbished garage door (2026), and new fence posts (2026). With its generous lot, versatile living spaces, and extensive updates, this wonderful family home is ready to welcome you!
Features: Quiet Area, Paved driveway
| Level | Room | Size |
|---|---|---|
| Basement | Media | 19'0'' x 17'9'' |
| Second level | 4pc Bathroom | |
| Second level | 4pc Ensuite bath | |
| Second level | Primary Bedroom | 15'9'' x 18'9'' |
| Second level | Bedroom | 10'3'' x 10'4'' |
| Second level | Bedroom | 13'7'' x 10'3'' |
| Second level | Laundry room | 9'3'' x 10'3'' |
| Main level | Bedroom | 11'0'' x 9'8'' |
| Main level | 2pc Bathroom | |
| Main level | Living room/Dining room | 31'6'' x 10'8'' |
| Main level | Kitchen | 8'9'' x 17'5'' |
| Basement | Storage | 8'9'' x 9'7'' |
| Basement | Recreation room | 9'7'' x 19'3'' |





This list is a good start. Your Home Search Portal shows every listing from every brokerage, plus sold prices, and emails you new matches as they are listed.
Dave builds your search personally, no algorithms guessing what you meant.
Your portal combines all available homes in our area, from any company and any REALTOR®.
See what homes actually sold for, the context that makes your offer smart.
Your contact info stays with us. No ads, no marketing lists, and your questions come straight to Dave.
REALTOR®, REALTORS®, and the REALTOR® logo are certification marks that are owned by REALTOR® Canada Inc. and licensed exclusively to The Canadian Real Estate Association (CREA). These certification marks identify real estate professionals who are members of CREA and who must abide by CREA’s By-Laws, Rules, and the REALTOR® Code. The MLS® trademark and the MLS® logo are owned by CREA and identify the quality of services provided by real estate professionals who are members of CREA. Listing data is provided under the REALTOR.ca Data Distribution Facility and is subject to our listing data terms.