
$669,900
Listed today
25 Concession Street Unit 204
Cambridge · 3 bd · 2+1 ba · 1,475 sq ft
Listed by RE/MAX Twin City Realty Inc.


Elora, N0B1S0
Listed by RE/MAX Twin City Realty Inc. · MLS® 40857626
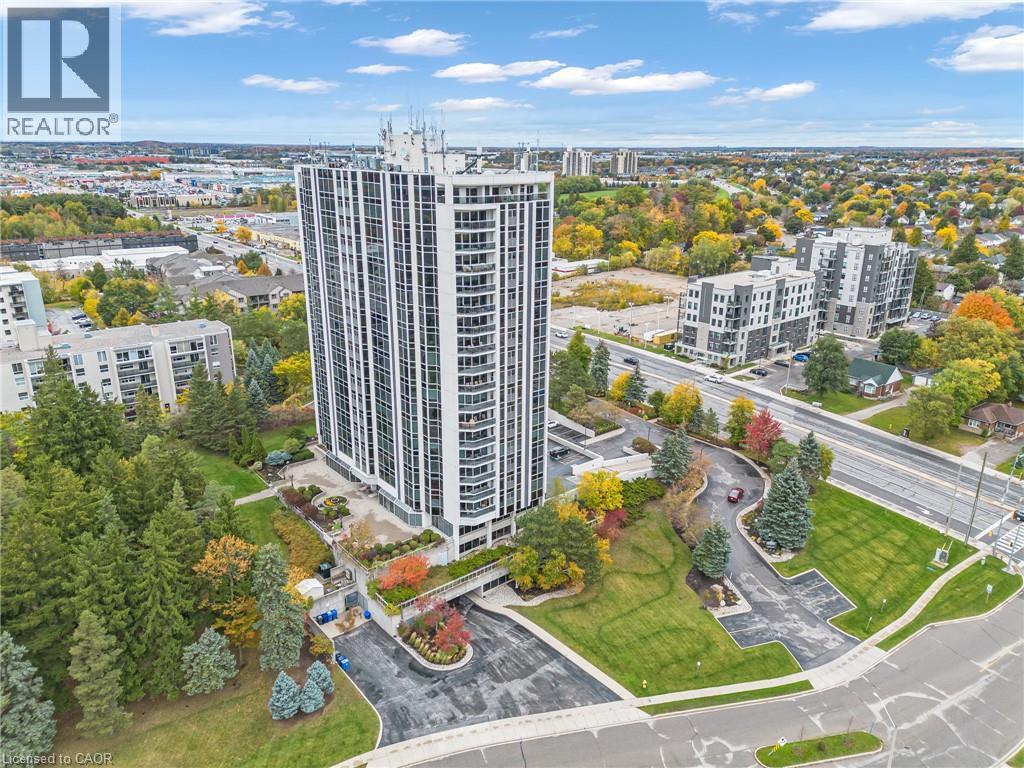
LOCATION, LOCATION! Welcome to this stylish 1,288 sq. ft. second-floor condo offering a bright, open layout in a quiet, desirable Elora location. Featuring 2 large bedrooms, 2 full bathrooms, and only one of 8 units to enjoy 2 parking spaces. A unique large pantry with custom-built storage provides excellent organization and functionality.
The spacious dining room, perfect for family dinners or entertaining, opens to the living room with a cozy fireplace.
The kitchen features granite counters, lots of cabinetry and raised bar for entertaining.
Tray ceilings add an elegant architectural element throughout. The large balcony overlooks greenspace.
The oversized primary suite features California shutters, a walk-in closet and a spacious ensuite with walk-in glass shower. Just move in and enjoy!
PLUS… Step outside and experience everything that makes Elora so special. Walk to charming downtown streets, local restaurants, coffee shops and unique boutiques, or spend an afternoon exploring the Grand River, Elora Gorge and scenic trails. Ideally situated within walking distance of it all, this is more than a condo—it’s an opportunity to enjoy the relaxed pace, character and natural beauty of Elora every day.
Features: Quiet Area, Community Centre, Balcony, Exercise Centre
| Level | Room | Size |
|---|---|---|
| Main level | 3pc Bathroom | 12'11'' x 7'1'' |
| Main level | 4pc Bathroom | 4'11'' x 8'6'' |
| Main level | Bedroom | 15'6'' x 13'10'' |
| Main level | Bedroom | 12'7'' x 13'10'' |
| Main level | Dining room | 8'5'' x 14'3'' |
| Main level | Kitchen | 9'0'' x 8'11'' |
| Main level | Living room | 14'9'' x 14'3'' |
| Main level | Storage | 8'10'' x 8'7'' |




This list is a good start. Your Home Search Portal shows every listing from every brokerage, plus sold prices, and emails you new matches as they are listed.
Dave builds your search personally, no algorithms guessing what you meant.
Your portal combines all available homes in our area, from any company and any REALTOR®.
See what homes actually sold for, the context that makes your offer smart.
Your contact info stays with us. No ads, no marketing lists, and your questions come straight to Dave.
REALTOR®, REALTORS®, and the REALTOR® logo are certification marks that are owned by REALTOR® Canada Inc. and licensed exclusively to The Canadian Real Estate Association (CREA). These certification marks identify real estate professionals who are members of CREA and who must abide by CREA’s By-Laws, Rules, and the REALTOR® Code. The MLS® trademark and the MLS® logo are owned by CREA and identify the quality of services provided by real estate professionals who are members of CREA. Listing data is provided under the REALTOR.ca Data Distribution Facility and is subject to our listing data terms.