
$385,000
Listed today
213 - 208 Silvercreek Parkway N
Guelph (Junction/Onward Willow) · 2 bd · 2 ba
Listed by Lifestyle International Realty Inc


Kitchener, N2A0L3
Listed by Homelife Miracle Realty Ltd · MLS® 40858401
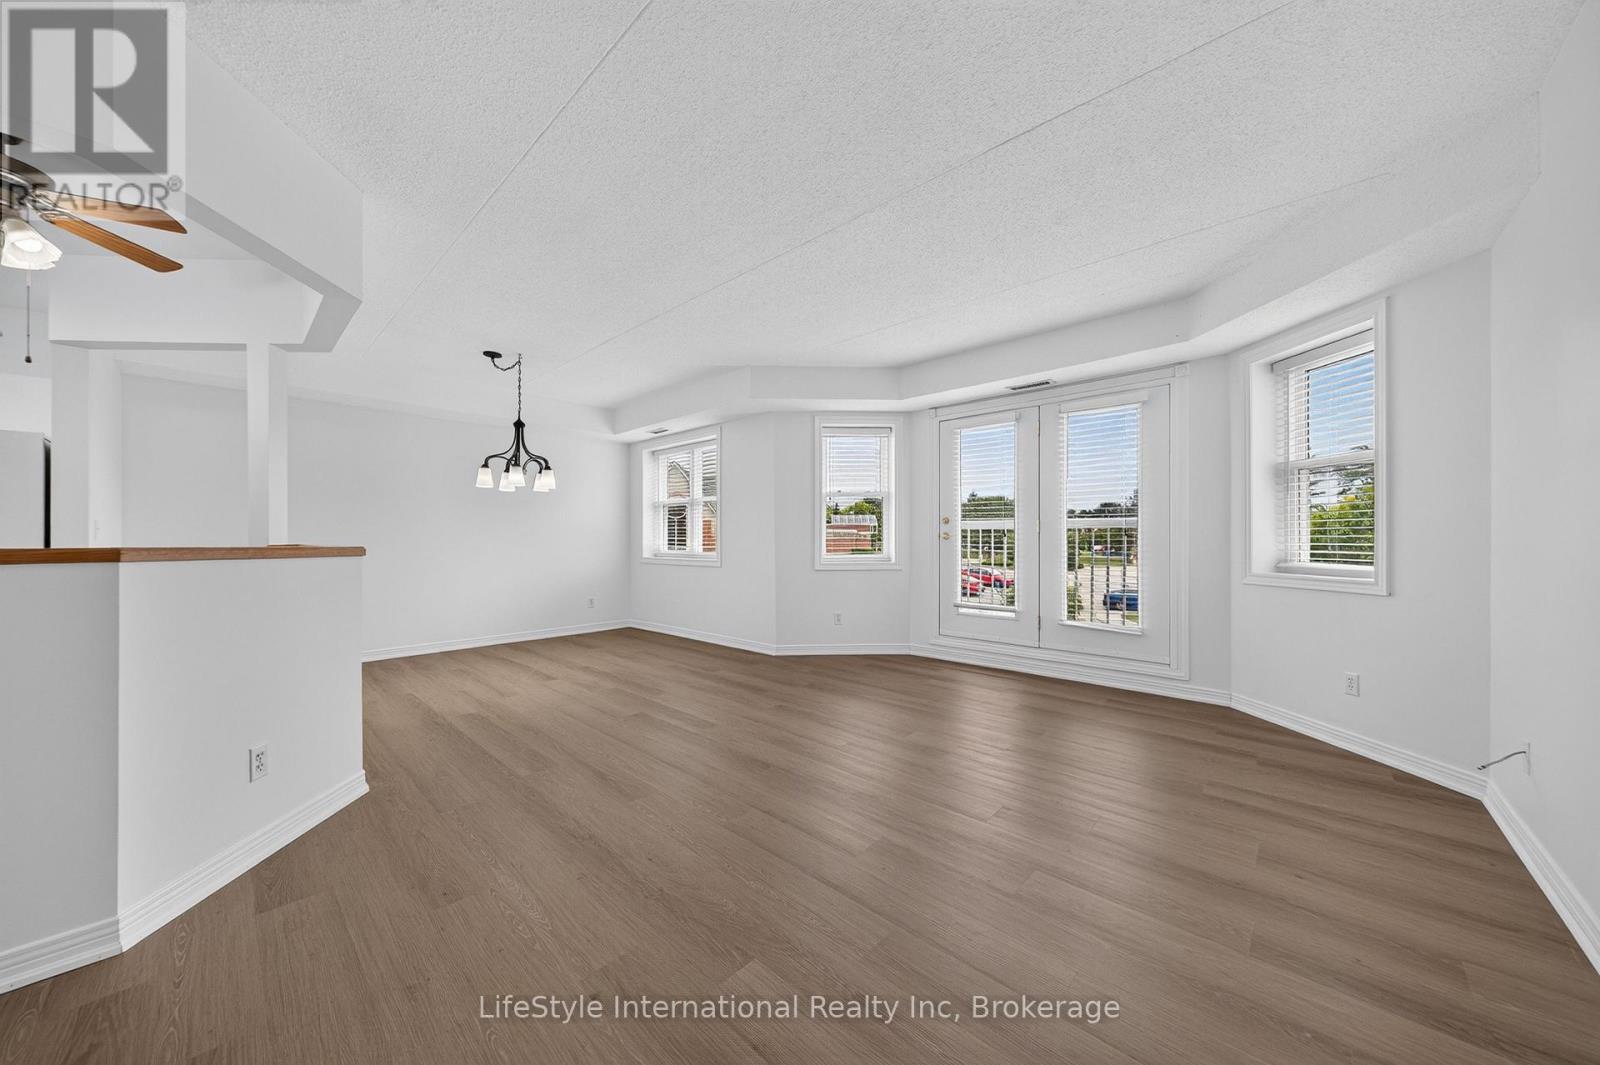
A modern luxurious condo with one bedroom and a den (708 sq. ft) stunning modern finishes, including pot lights, quartz counter top, white kitchen cabinets & backsplash, laminate flooring throughout, stainless-steel appliances, and en-suite laundry with front load Washer and Dryer. This condo offers a spacious den, perfect for an office or a quite relaxing area. The bedroom includes a walk-in closet, large window allowing abundance of natural light into the space. This condo is conveniently located near walking trails, shopping, public transit, public schools, grocery store, pharmacy and so much more. It is also close to many industrial plants (i.e., Toyota), and Hwwy-401. One (1) Parking spot and One (1) Locker included.
Features: Exercise Centre
| Level | Room | Size |
|---|---|---|
| Main level | Den | 8'7'' x 13'3'' |
| Main level | Laundry room | 6'0'' x 5'9'' |
| Main level | 4pc Bathroom | |
| Main level | Primary Bedroom | 12'0'' x 11'1'' |
| Main level | Dining room | 11'11'' x 13'3'' |
| Main level | Kitchen | 9'9'' x 8'3'' |
Get to know the streets, the schools, the parks and the kind of homes you will find in Idlewood.




This list is a good start. Your Home Search Portal shows every listing from every brokerage, plus sold prices, and emails you new matches as they are listed.
Dave builds your search personally, no algorithms guessing what you meant.
Your portal combines all available homes in our area, from any company and any REALTOR®.
See what homes actually sold for, the context that makes your offer smart.
Your contact info stays with us. No ads, no marketing lists, and your questions come straight to Dave.
REALTOR®, REALTORS®, and the REALTOR® logo are certification marks that are owned by REALTOR® Canada Inc. and licensed exclusively to The Canadian Real Estate Association (CREA). These certification marks identify real estate professionals who are members of CREA and who must abide by CREA’s By-Laws, Rules, and the REALTOR® Code. The MLS® trademark and the MLS® logo are owned by CREA and identify the quality of services provided by real estate professionals who are members of CREA. Listing data is provided under the REALTOR.ca Data Distribution Facility and is subject to our listing data terms.