
$639,900
Listed today
18 Main Street
Erin · 2 bd · 1 ba
Detached
Listed by Sotheby's International Realty Canada


Cambridge, N1R5B2
Listed by Bosley Real Estate Ltd. · MLS® 40858714
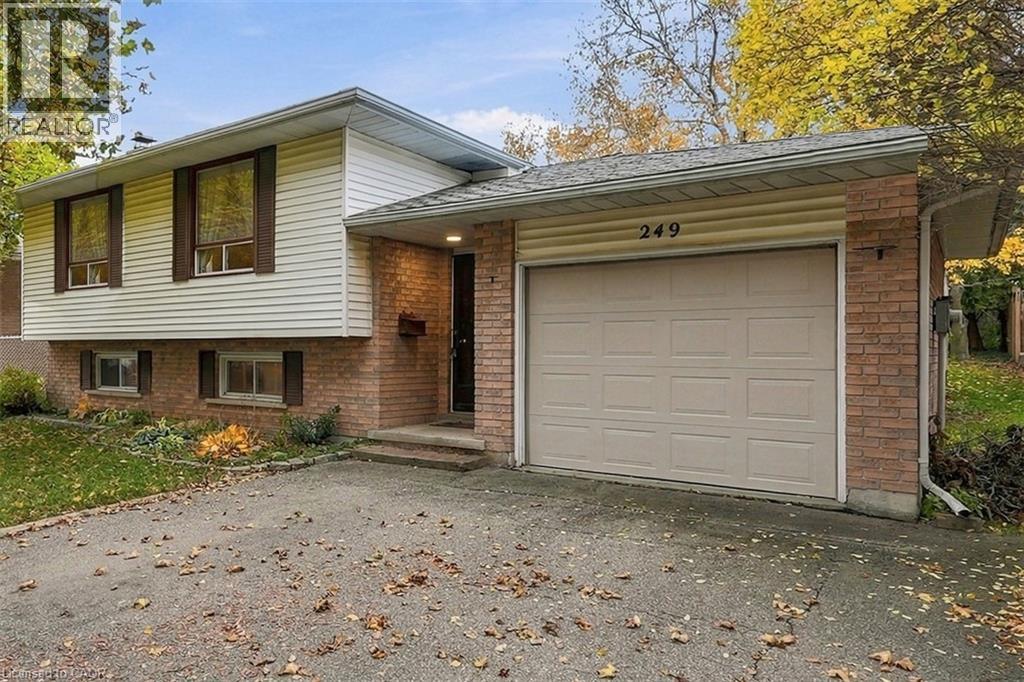
Charming, refreshed, and move-in ready—this lovely home offers 3 bedrooms plus a versatile den/office, ideal for remote work or flex space.
2 of the bedrooms are located on the main floor for convenience. Enjoy 2 recently updated bathrooms (full bath renovated in 2026), parking for 4 vehicles, and a private backyard oasis, lush with flowers and shrubs with 2 sheds and an additional powered outbuilding perfect as a man cave or she-shed.
The backyard is an oasis with 2 gazebos, 1 that encloses to enjoy summer nights, 1 to keep you dry while bar-b-queing, an above-ground pool and gardens and trees for the green thumb of the family. Key updates: roof shingles (2022), water softener and hot water tank (2024), sheathing and siding (2022), den window, kitchen rear window, front window, 2 new shed windows (2022), 2 exterior doors (2022), fascia/soffits (2022), eavestroughs and downspouts (2026), and lower kitchen cabinets (2018), pool pump and hoses (2026).
Features: Community Centre
| Level | Room | Size |
|---|---|---|
| Second level | Primary Bedroom | 12'7'' x 13'10'' |
| Second level | Office | 9'6'' x 6'3'' |
| Main level | Living room | 10'8'' x 12'8'' |
| Main level | Kitchen | 9'10'' x 13'0'' |
| Main level | Bedroom | 10'8'' x 8'9'' |
| Main level | Bedroom | 10'9'' x 8'8'' |
| Main level | 4pc Bathroom | 10'9'' x 5'8'' |
| Main level | 2pc Bathroom | |
| Basement | Utility room | 8'0'' x 5'0'' |
| Basement | Storage | 4'8'' x 4'8'' |
| Basement | Storage | 7'0'' x 4'11'' |
| Basement | Recreation room | 16'7'' x 10'9'' |
Get to know the streets, the schools, the parks and the kind of homes you will find in Lincoln Oaks.










This list is a good start. Your Home Search Portal shows every listing from every brokerage, plus sold prices, and emails you new matches as they are listed.
Dave builds your search personally, no algorithms guessing what you meant.
Your portal combines all available homes in our area, from any company and any REALTOR®.
See what homes actually sold for, the context that makes your offer smart.
Your contact info stays with us. No ads, no marketing lists, and your questions come straight to Dave.
REALTOR®, REALTORS®, and the REALTOR® logo are certification marks that are owned by REALTOR® Canada Inc. and licensed exclusively to The Canadian Real Estate Association (CREA). These certification marks identify real estate professionals who are members of CREA and who must abide by CREA’s By-Laws, Rules, and the REALTOR® Code. The MLS® trademark and the MLS® logo are owned by CREA and identify the quality of services provided by real estate professionals who are members of CREA. Listing data is provided under the REALTOR.ca Data Distribution Facility and is subject to our listing data terms.