
$439,800
Listed today
79 Brydges Street
Stratford · 2 bd · 1 ba · 1,053 sq ft
DetachedExplore Shakespeare Ward →
Listed by RE/MAX Escarpment Realty Inc.


Listowel, N4W2C6
Listed by RE/MAX Midwestern Realty Inc · MLS® 40858890
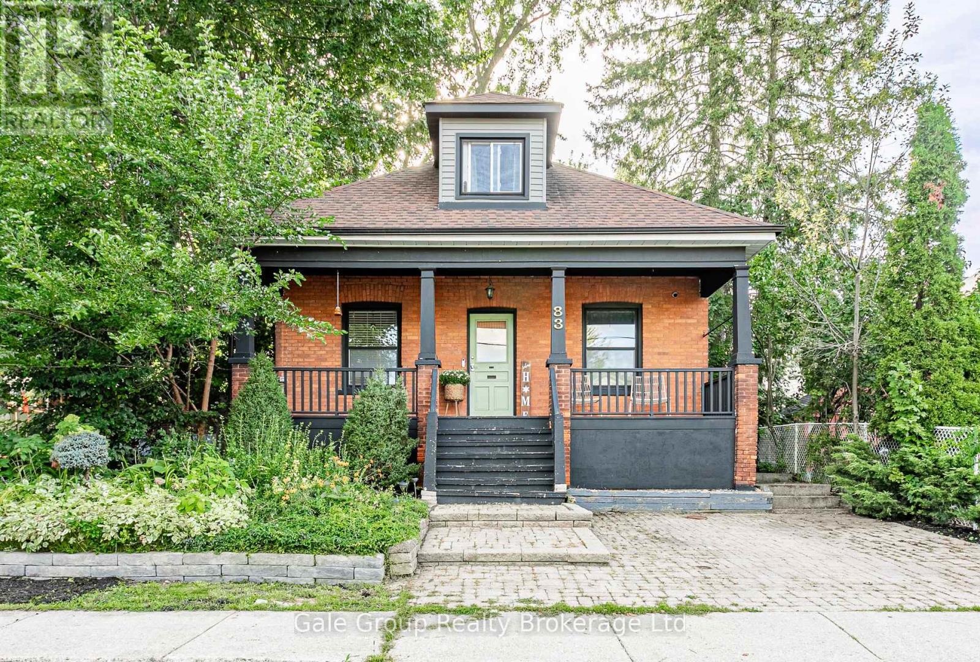
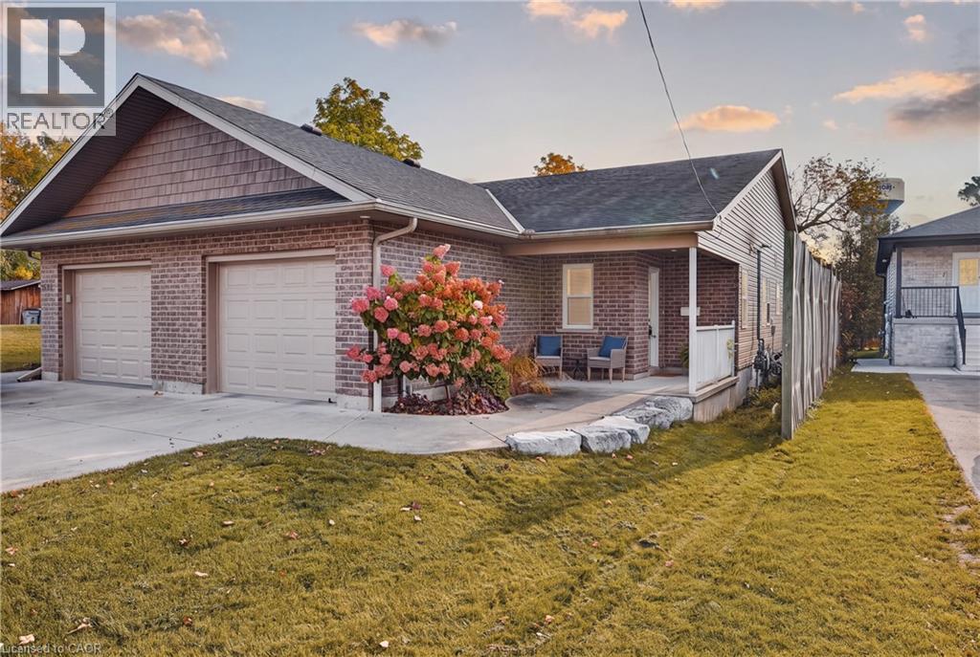
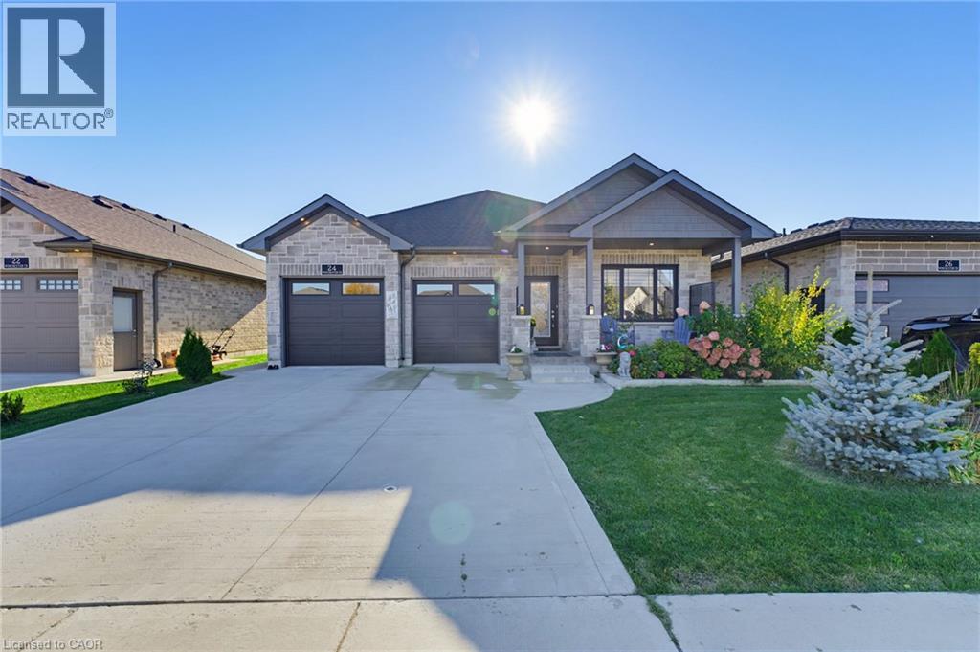
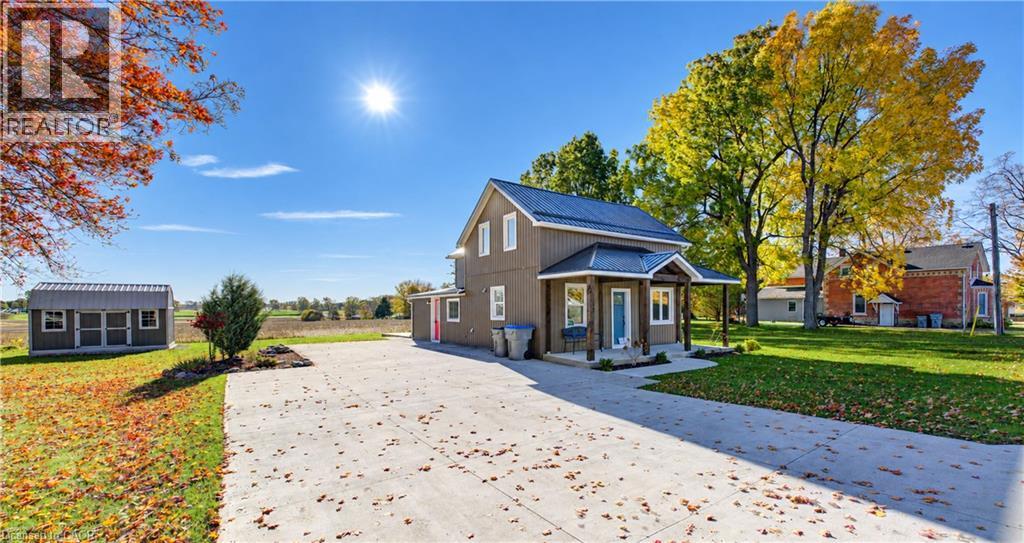
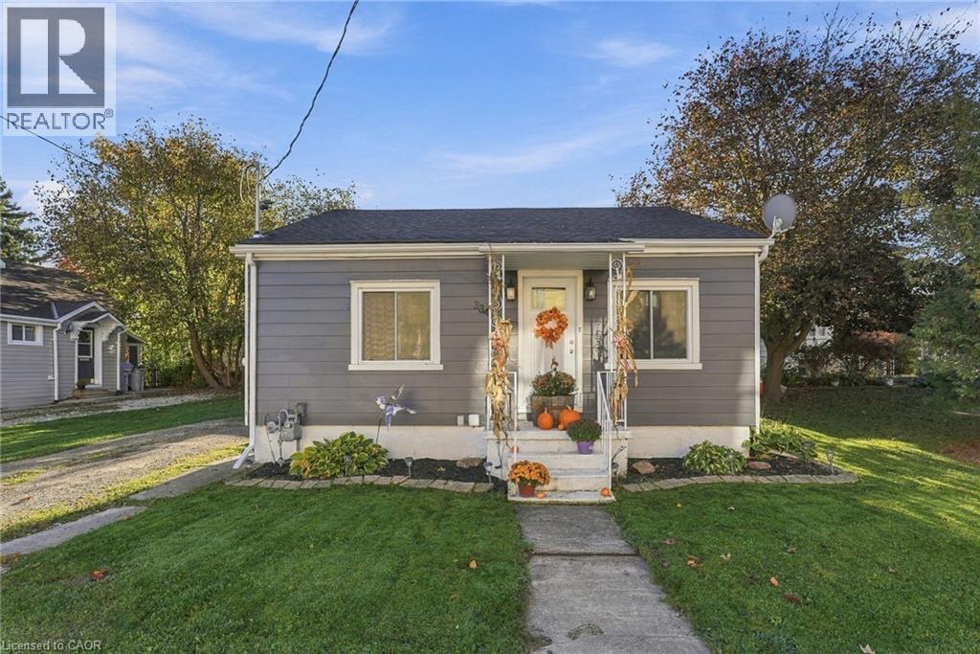
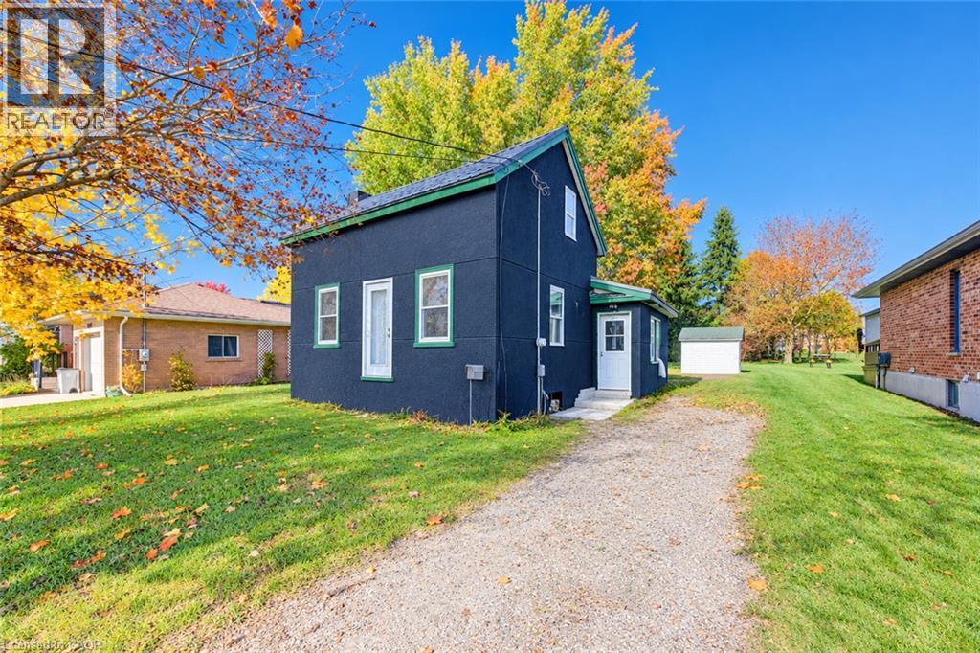
Nicely finished 3-bedroom, 2.5-bath home located in the highly sought-after Eastdale school district. Thoughtfully updated throughout since the current owners' purchase, this home offers a warm, modern feel and an excellent layout that's perfect for both everyday living and entertaining. The main living spaces flow seamlessly, creating an inviting atmosphere for gatherings with family and friends. Step outside to the impressive wraparound back deck, where you'll find a private, shaded area designed for relaxing summer days, complete with space for a hot tub. Pet owners will appreciate the convenient gated access and custom ramp, allowing easy entry to the backyard. The fully fenced yard provides a safe and spacious setting for outdoor activities, gardening, or play. A detached garage adds even more value, offering ample room for parking, storage, or pursuing hobbies year-round. This move-in-ready home combines comfort, functionality, and thoughtful upgrades in a fantastic location-an opportunity you won't want to miss.
Features: Crushed stone driveway
| Level | Room | Size |
|---|---|---|
| Second level | 2pc Ensuite bath | |
| Main level | Sunroom | 7'4'' x 11'8'' |
| Main level | 3pc Bathroom | |
| Second level | 3pc Bathroom | |
| Second level | Bedroom | 9'1'' x 9'6'' |
| Second level | Bedroom | 12'9'' x 9'11'' |
| Second level | Primary Bedroom | 10'2'' x 16'3'' |
| Main level | Foyer | 6'11'' x 10'4'' |
| Main level | Living room | 11'0'' x 13'1'' |
| Main level | Dining room | 11'0'' x 12'8'' |
| Main level | Kitchen | 11'8'' x 12'8'' |





This list is a good start. Your Home Search Portal shows every listing from every brokerage, plus sold prices, and emails you new matches as they are listed.
Dave builds your search personally, no algorithms guessing what you meant.
Your portal combines all available homes in our area, from any company and any REALTOR®.
See what homes actually sold for, the context that makes your offer smart.
Your contact info stays with us. No ads, no marketing lists, and your questions come straight to Dave.
REALTOR®, REALTORS®, and the REALTOR® logo are certification marks that are owned by REALTOR® Canada Inc. and licensed exclusively to The Canadian Real Estate Association (CREA). These certification marks identify real estate professionals who are members of CREA and who must abide by CREA’s By-Laws, Rules, and the REALTOR® Code. The MLS® trademark and the MLS® logo are owned by CREA and identify the quality of services provided by real estate professionals who are members of CREA. Listing data is provided under the REALTOR.ca Data Distribution Facility and is subject to our listing data terms.