$789,900
Listed today
352 Sauve Crescent
Waterloo · 3 bd · 3+1 ba · 1,893 sq ft
DetachedExplore Clair Hills →
Listed by Red And White Realty Inc.


Listowel, N4W0J8
Listed by Keller Williams Innovation Realty · MLS® 40873511
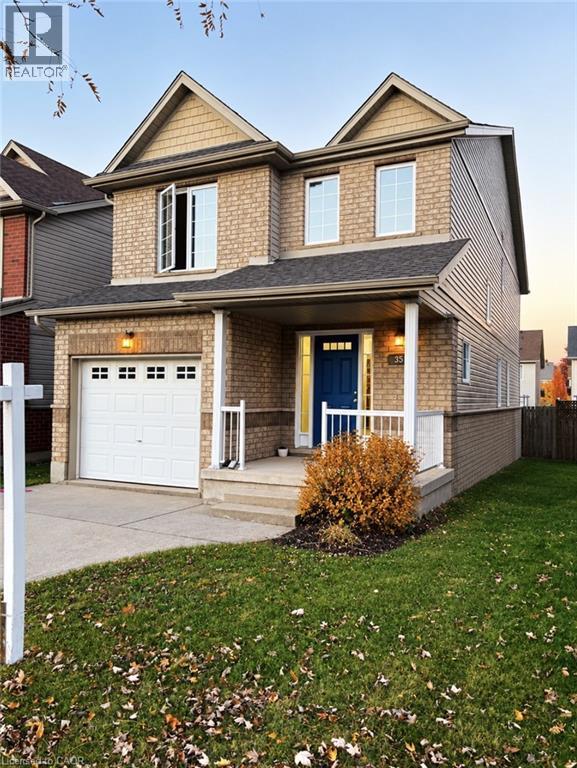
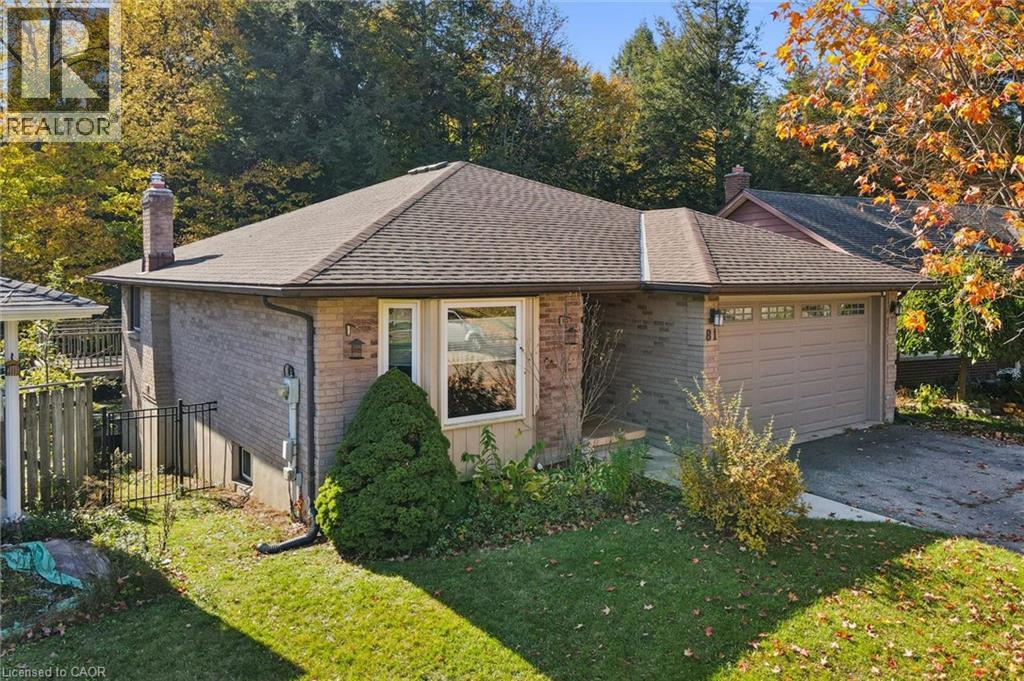
3-SEASON ROOM. VAULTED CEILINGS. OVERSIZED GARAGE. Built in 2022, this attractive bungalow offers great curb appeal, a welcoming front porch, and a fully fenced yard. The main level features an open-concept kitchen, dining, and living area with vaulted ceiling. The kitchen offers ample cabinetry, a stylish backsplash, and an island with seating, perfect for everyday living and entertaining. The primary bedroom includes a walk-in closet and a private ensuite with double sinks and a tiled shower. A second bedroom, full bathroom, and convenient main-floor laundry complete the main level. Just off the main living area, you'll find the three-season room, newly finished in 2026. This inviting space offers an extension of the home's living area, providing the perfect spot to enjoy your morning coffee, unwind with a book, or spend time with family while taking in views of the backyard. The fully finished, carpeted basement adds even more living space, featuring two additional bedrooms, a full bathroom, and a spacious recreation room complete with a gas fireplace. Whether you're hosting guests, accommodating family, or looking for a comfortable place to relax, this level offers plenty of versatility. Outside, the fully fenced backyard provides space to enjoy the outdoors, while the landscaped front yard enhances the home's curb appeal. The oversized garage offers plenty of room for parking and storage. With four bedrooms, three full bathrooms, and finished living space on both levels, this bungalow offers a great combination of comfort, space, and functionality.
Features: Quiet Area, Sump Pump, Automatic Garage Door Opener
| Level | Room | Size |
|---|---|---|
| Main level | Other | 7'7'' x 6'8'' |
| Main level | Sunroom | 9'0'' x 22'11'' |
| Main level | Living room | 15'6'' x 13'10'' |
| Main level | Laundry room | 6'5'' x 5'0'' |
| Main level | Kitchen | 13'2'' x 11'7'' |
| Main level | Foyer | 12'0'' x 7'2'' |
| Main level | Bedroom | 10'11'' x 11'4'' |
| Main level | Dining room | 12'2'' x 11'7'' |
| Main level | Bedroom | 14'10'' x 14'7'' |
| Main level | 4pc Ensuite bath | 14'5'' x 5'5'' |
| Main level | 4pc Bathroom | 8'2'' x 8'11'' |
| Basement | Utility room | 23'10'' x 15'7'' |
| Basement | Recreation room | 30'3'' x 27'2'' |
| Basement | Bedroom | 13'4'' x 10'0'' |
| Basement | Bedroom | 13'4'' x 9'11'' |
| Basement | 4pc Bathroom | 8'5'' x 6'4'' |



This list is a good start. Your Home Search Portal shows every listing from every brokerage, plus sold prices, and emails you new matches as they are listed.
Dave builds your search personally, no algorithms guessing what you meant.
Your portal combines all available homes in our area, from any company and any REALTOR®.
See what homes actually sold for, the context that makes your offer smart.
Your contact info stays with us. No ads, no marketing lists, and your questions come straight to Dave.
REALTOR®, REALTORS®, and the REALTOR® logo are certification marks that are owned by REALTOR® Canada Inc. and licensed exclusively to The Canadian Real Estate Association (CREA). These certification marks identify real estate professionals who are members of CREA and who must abide by CREA’s By-Laws, Rules, and the REALTOR® Code. The MLS® trademark and the MLS® logo are owned by CREA and identify the quality of services provided by real estate professionals who are members of CREA. Listing data is provided under the REALTOR.ca Data Distribution Facility and is subject to our listing data terms.