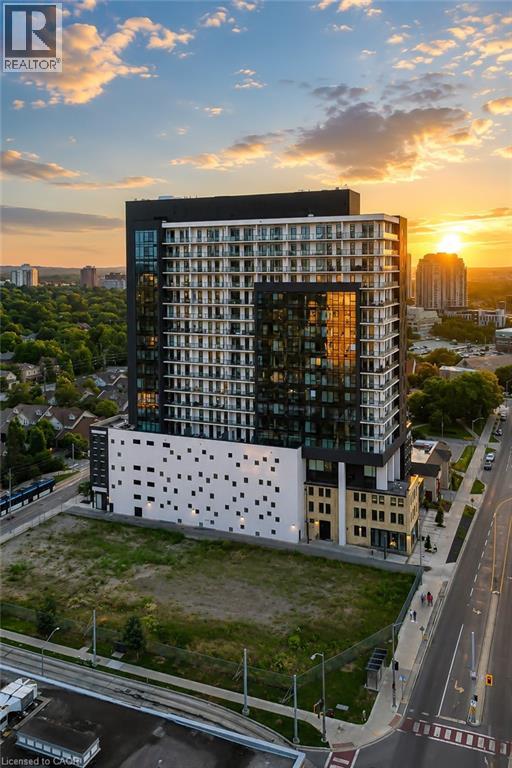
$998,900
Listed 8 days ago
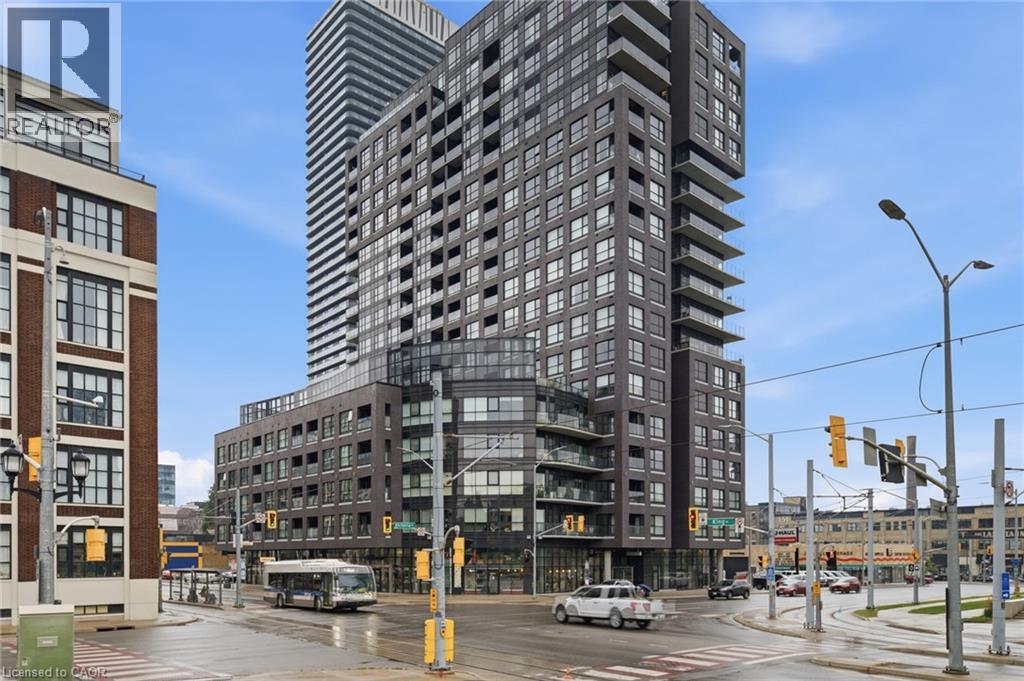
181 King Street S Unit 1907
Waterloo · 2 bd · 2 ba · 1,589 sq ft
Listed by The Agency


Guelph, N1E0T7
Listed by RE/MAX Twin City Realty Inc. · MLS® 40858933
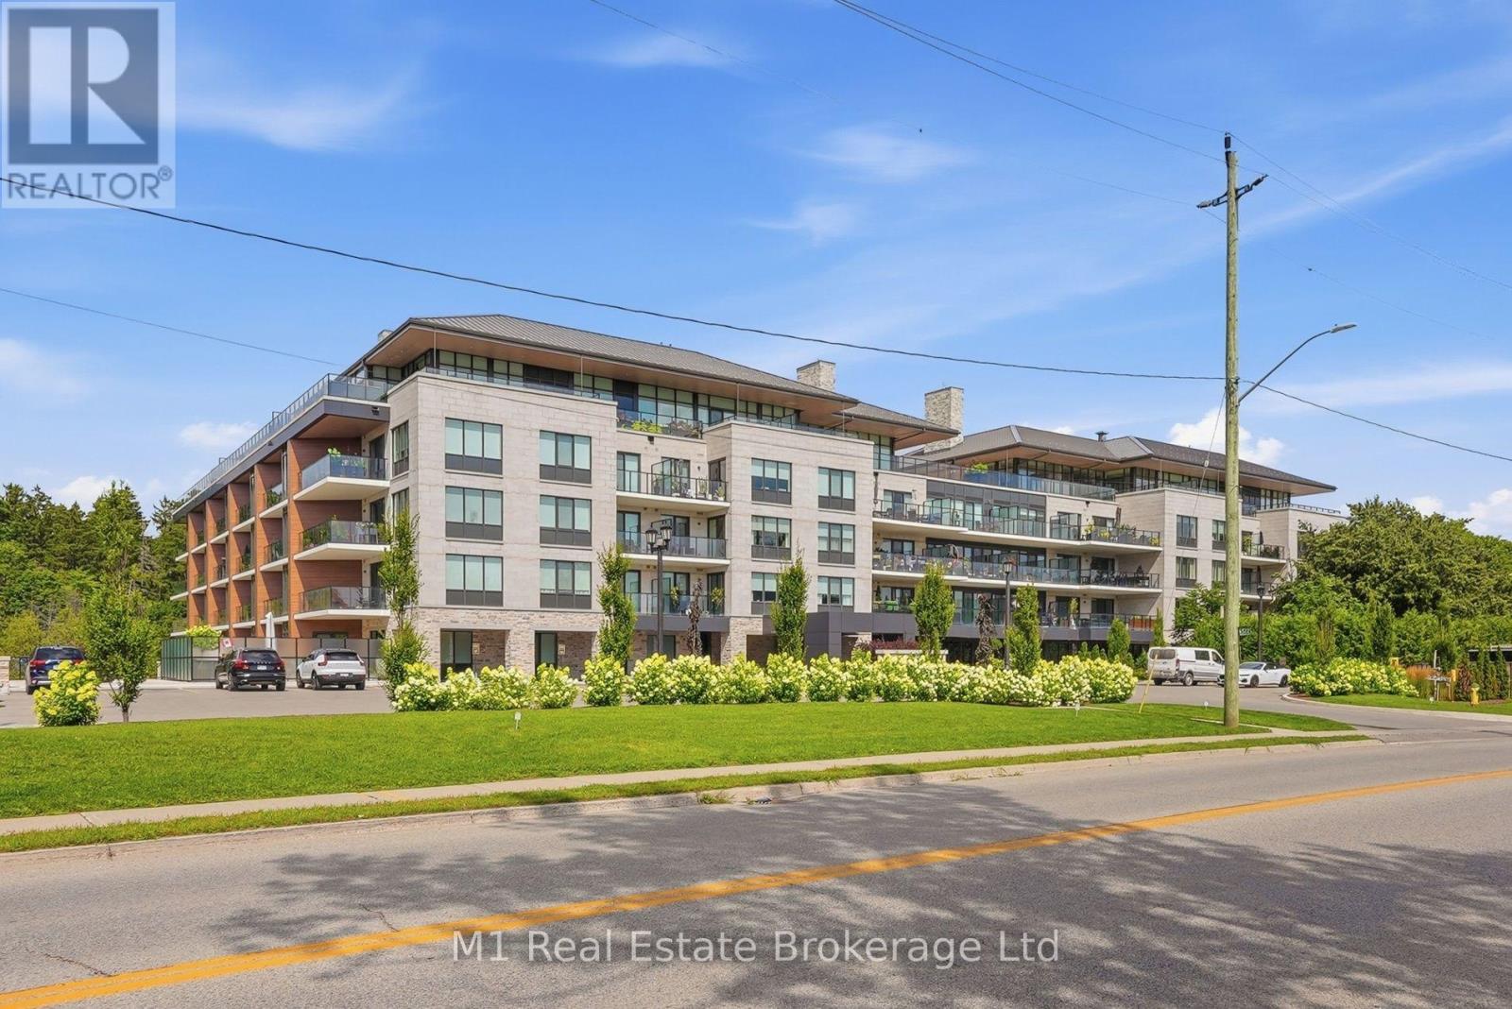
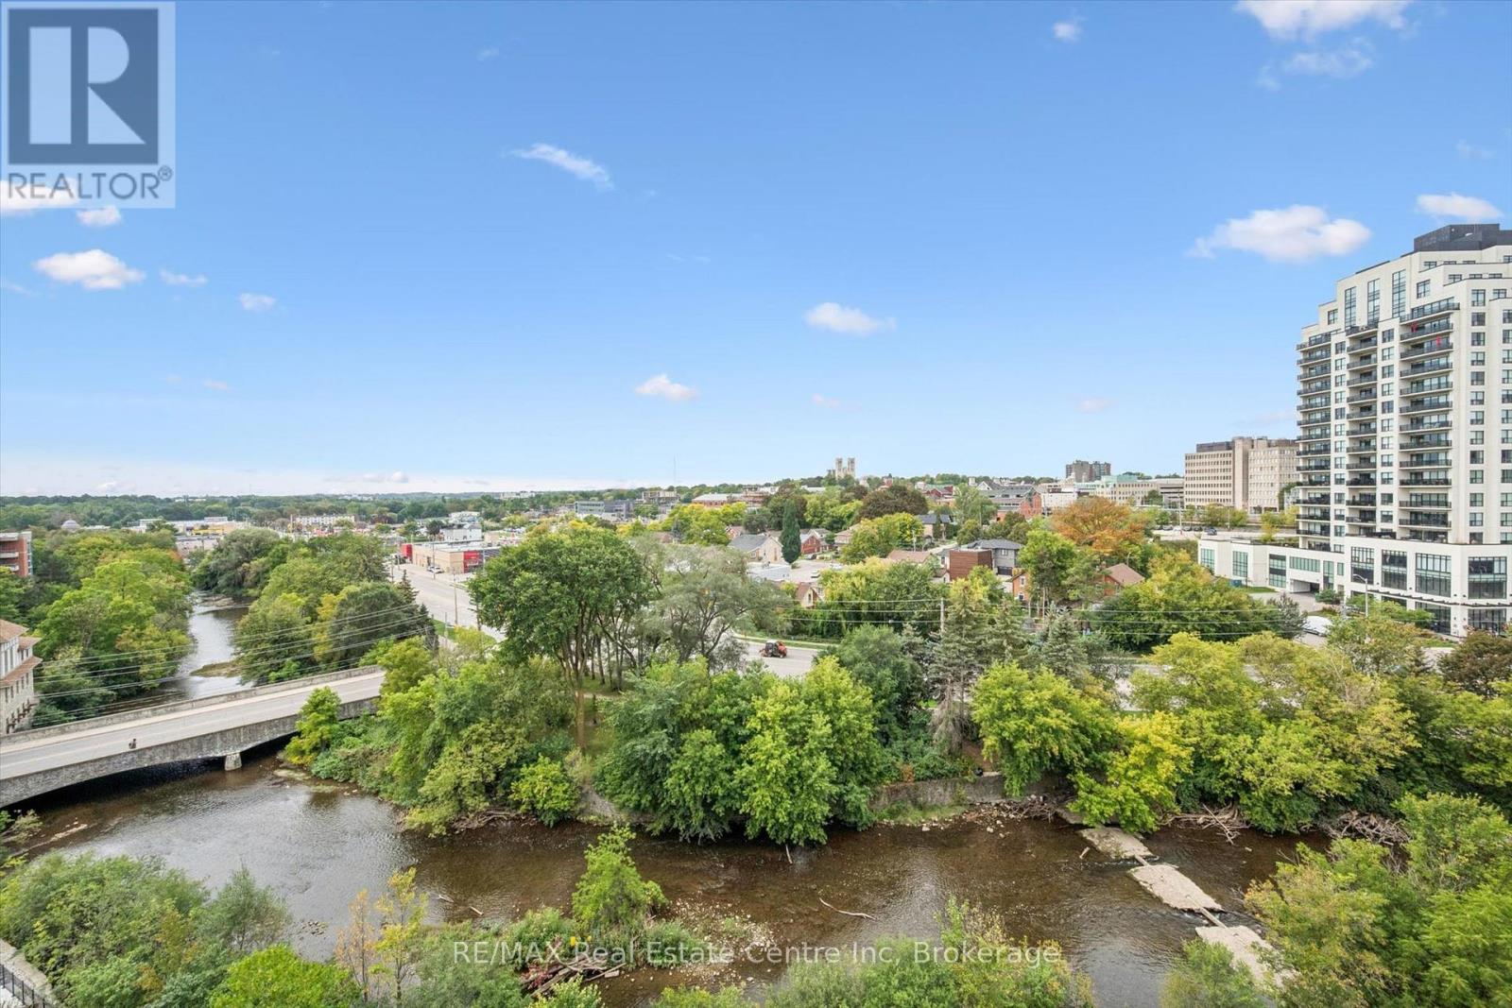
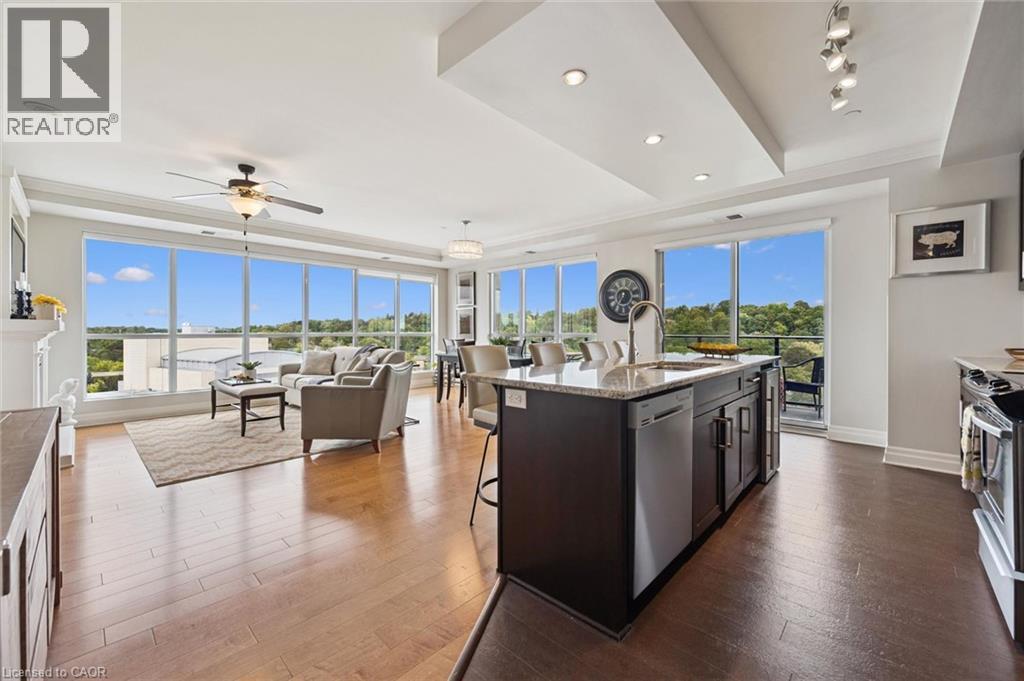
Welcome to Edgewater Condos - where luxury meets lifestyle in the heart of downtown Guelph. Unit 601 at Wyndham Street South offers an exceptional blend of modern elegance and everyday comfort. This bright and spacious 2-bedroom + den, 2-bath suite features an open-concept design with hardwood flooring, two private balconies, and a stunning floor to ceiling fireplace that anchors the living space beautifully. The sleek kitchen is a true showpiece, complete with quartz countertops, a waterfall island with seating for four, a built-in wine fridge, and a custom walk-in pantry - perfect for cooking enthusiasts and entertainers alike. The primary suite includes a generous walk-in closet, a spa inspired 3-piece ensuite with heated floors, and direct balcony access. The second bedroom is filled with natural light and conveniently located near the second full bath, also with heated floors. Enjoy two oversized underground parking spaces and a collection of premium amenities including a golf simulator, fitness center, guest suites, a main floor lounge with billiards and a a terrace, plus a 4th-floor library and patio with scenic river views. Steps from the Covered Bridge, The Boathouse, and Guelph's vibrant downtown - this is urban living at its finest.
Features: Community Centre, Southern exposure, Balcony, Automatic Garage Door Opener, Exercise Centre, Guest Suite, Party Room
| Level | Room | Size |
|---|---|---|
| Main level | Bedroom | 9'3'' x 12'6'' |
| Main level | Laundry room | |
| Main level | 4pc Bathroom | |
| Main level | 4pc Bathroom | |
| Main level | Primary Bedroom | 10'6'' x 14'9'' |
| Main level | Living room/Dining room | 13'6'' x 20'3'' |
| Main level | Eat in kitchen | 8'6'' x 13'6'' |
| Main level | Den | 10'0'' x 12'9'' |
| Main level | Foyer |
Get to know the streets, the schools, the parks and the kind of homes you will find in Downtown.
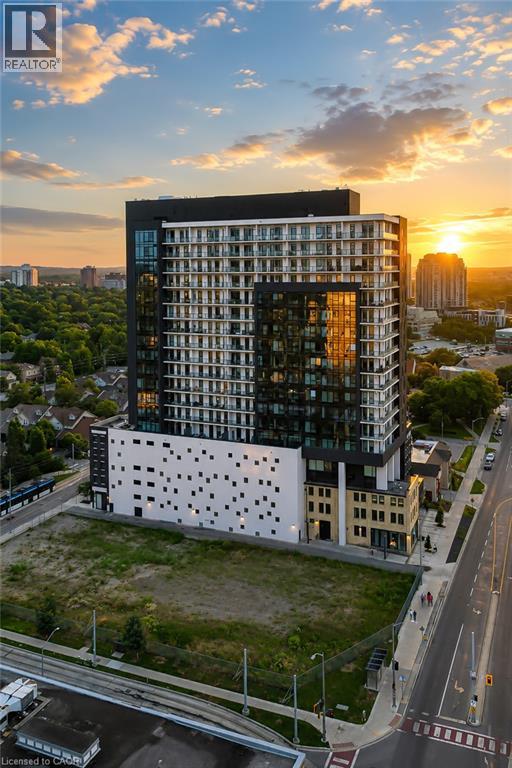





This list is a good start. Your Home Search Portal shows every listing from every brokerage, plus sold prices, and emails you new matches as they are listed.
Dave builds your search personally, no algorithms guessing what you meant.
Your portal combines all available homes in our area, from any company and any REALTOR®.
See what homes actually sold for, the context that makes your offer smart.
Your contact info stays with us. No ads, no marketing lists, and your questions come straight to Dave.
REALTOR®, REALTORS®, and the REALTOR® logo are certification marks that are owned by REALTOR® Canada Inc. and licensed exclusively to The Canadian Real Estate Association (CREA). These certification marks identify real estate professionals who are members of CREA and who must abide by CREA’s By-Laws, Rules, and the REALTOR® Code. The MLS® trademark and the MLS® logo are owned by CREA and identify the quality of services provided by real estate professionals who are members of CREA. Listing data is provided under the REALTOR.ca Data Distribution Facility and is subject to our listing data terms.