$998,900
Listed 5 days ago
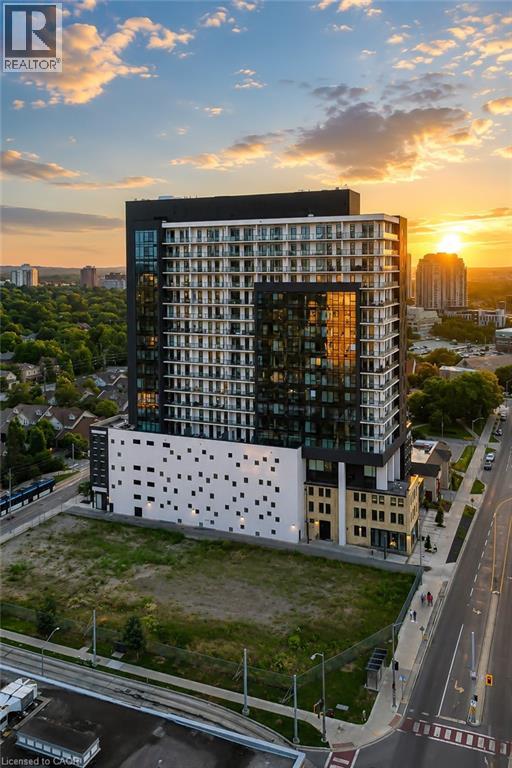
181 King Street S Unit 1907
Waterloo · 2 bd · 2 ba · 1,589 sq ft
Listed by The Agency


Kitchener, N2G0B5
Listed by Corcoran Horizon Realty · MLS® 40863342
Penthouse living at its finest in the heart of Kitchener's Innovation District. This nearly 2,000 sq. ft. corner penthouse at 1 Victoria offers a rare combination of space, privacy, natural light and an expansive private terrace in one of Kitchener's most connected, rapidly evolving neighborhoods.
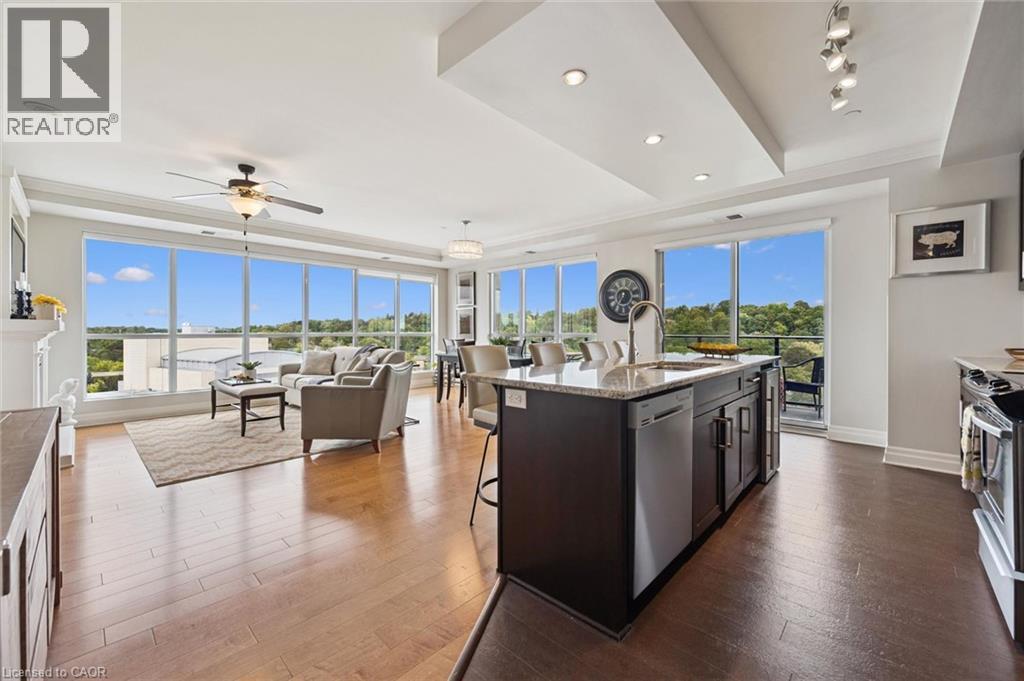
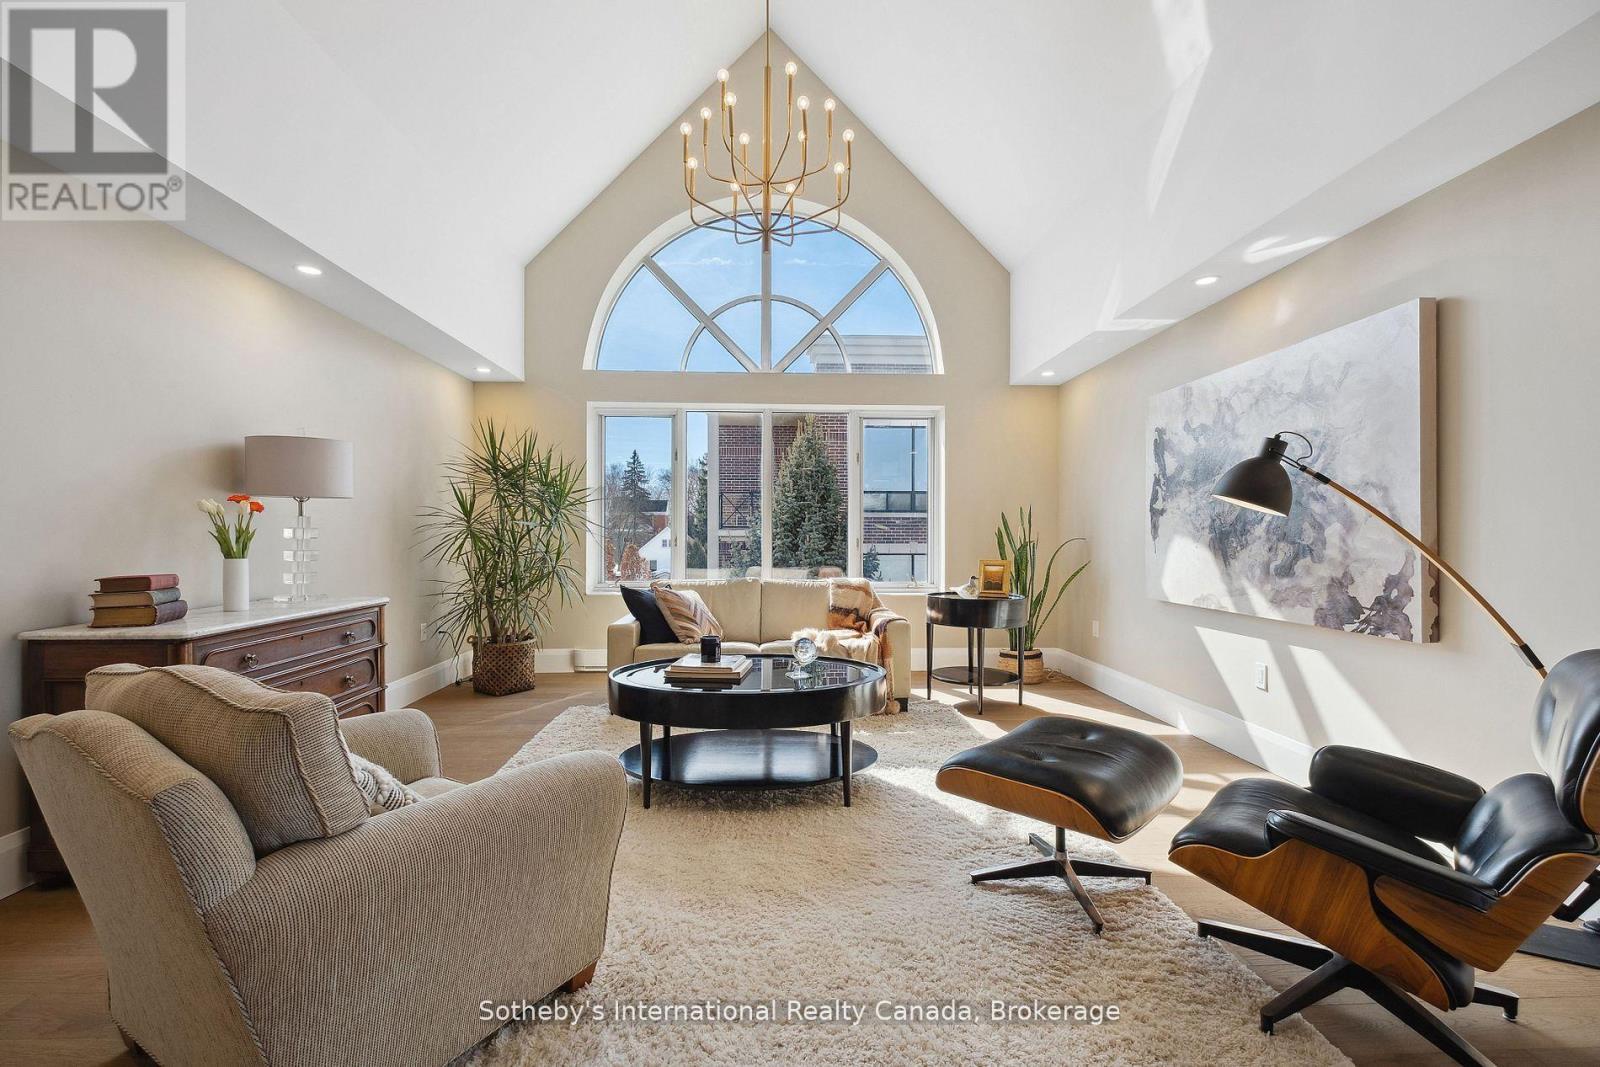
One of only four residences on the top floor, this three-bedroom+ Den, two-bathroom home delivers an impressive sense of scale and exclusivity. The corner primary suite is wrapped in windows on two sides, filling the room with light, and features a generous ensuite and walk-in closet with custom built-in organizers. Step directly from the primary onto the private terrace — with all-day sun, city views and a natural gas BBQ hookup — perfect for morning coffee or evening entertaining. The open-concept layout balances everyday living with entertaining, with a dedicated dining area flowing into the spacious living room. The chef-inspired kitchen anchors the home with designer appliances, granite countertops, a gooseneck faucet and abundant cabinetry and prep space. Engineered hardwood flooring, 10-foot ceilings and custom window treatments run throughout, creating a refined, comfortable feel. Two parking spaces (one with EV charging) and two private lockers add everyday convenience. Building amenities include a rooftop terrace with community gardens, a professional-grade fitness centre, theatre room and stylish entertaining spaces. The location is unmatched — steps from Google's Kitchener campus, the future GO Train station and the iON LRT, right in the Innovation District. Rarely does a penthouse offer this much space, outdoor living and privacy in such a connected downtown setting.
Features: Community Centre, Balcony, No Pet Home, Automatic Garage Door Opener, Exercise Centre, Party Room
| Level | Room | Size |
|---|---|---|
| Main level | Other | 4'6'' x 9'10'' |
| Main level | Primary Bedroom | 18'3'' x 14'3'' |
| Main level | Den | 11'10'' x 8'10'' |
| Main level | Living room | 20'10'' x 20'2'' |
| Main level | Kitchen | 14'11'' x 10'1'' |
| Main level | Dining room | 9'9'' x 20'1'' |
| Main level | Bedroom | 10'10'' x 16'2'' |
| Main level | Bedroom | 10'6'' x 16'2'' |
| Main level | 5pc Bathroom | |
| Main level | 5pc Bathroom |
Get to know the streets, the schools, the parks and the kind of homes you will find in Mount Hope.
This list is a good start. Your Home Search Portal shows every listing from every brokerage, plus sold prices, and emails you new matches as they are listed.
Dave builds your search personally, no algorithms guessing what you meant.
Your portal combines all available homes in our area, from any company and any REALTOR®.
See what homes actually sold for, the context that makes your offer smart.
Your contact info stays with us. No ads, no marketing lists, and your questions come straight to Dave.
REALTOR®, REALTORS®, and the REALTOR® logo are certification marks that are owned by REALTOR® Canada Inc. and licensed exclusively to The Canadian Real Estate Association (CREA). These certification marks identify real estate professionals who are members of CREA and who must abide by CREA’s By-Laws, Rules, and the REALTOR® Code. The MLS® trademark and the MLS® logo are owned by CREA and identify the quality of services provided by real estate professionals who are members of CREA. Listing data is provided under the REALTOR.ca Data Distribution Facility and is subject to our listing data terms.