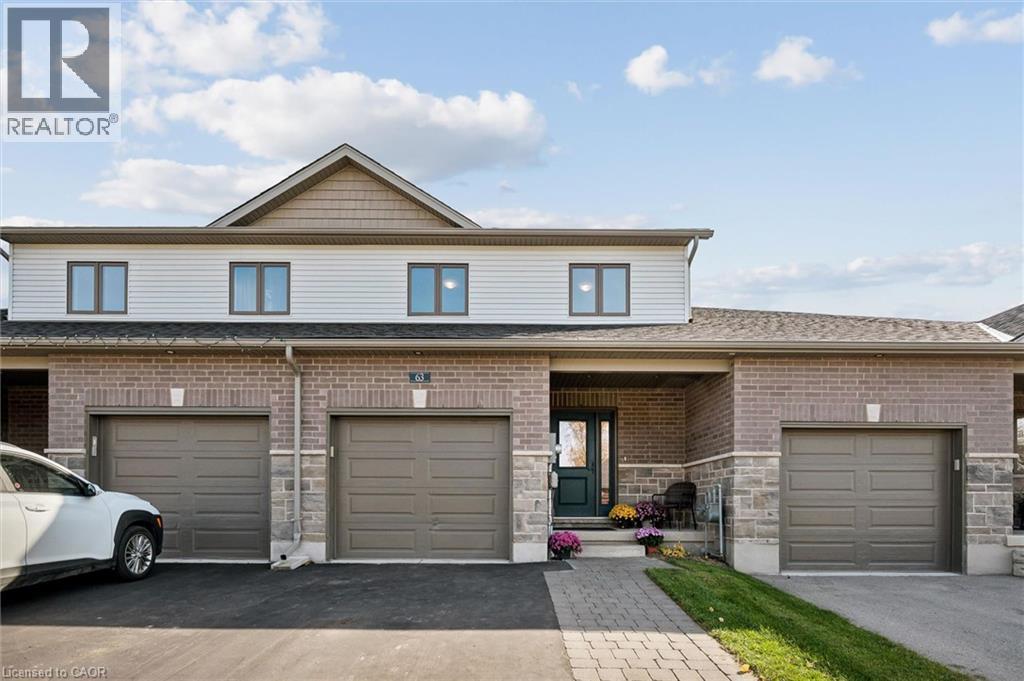
$729,900
Listed today
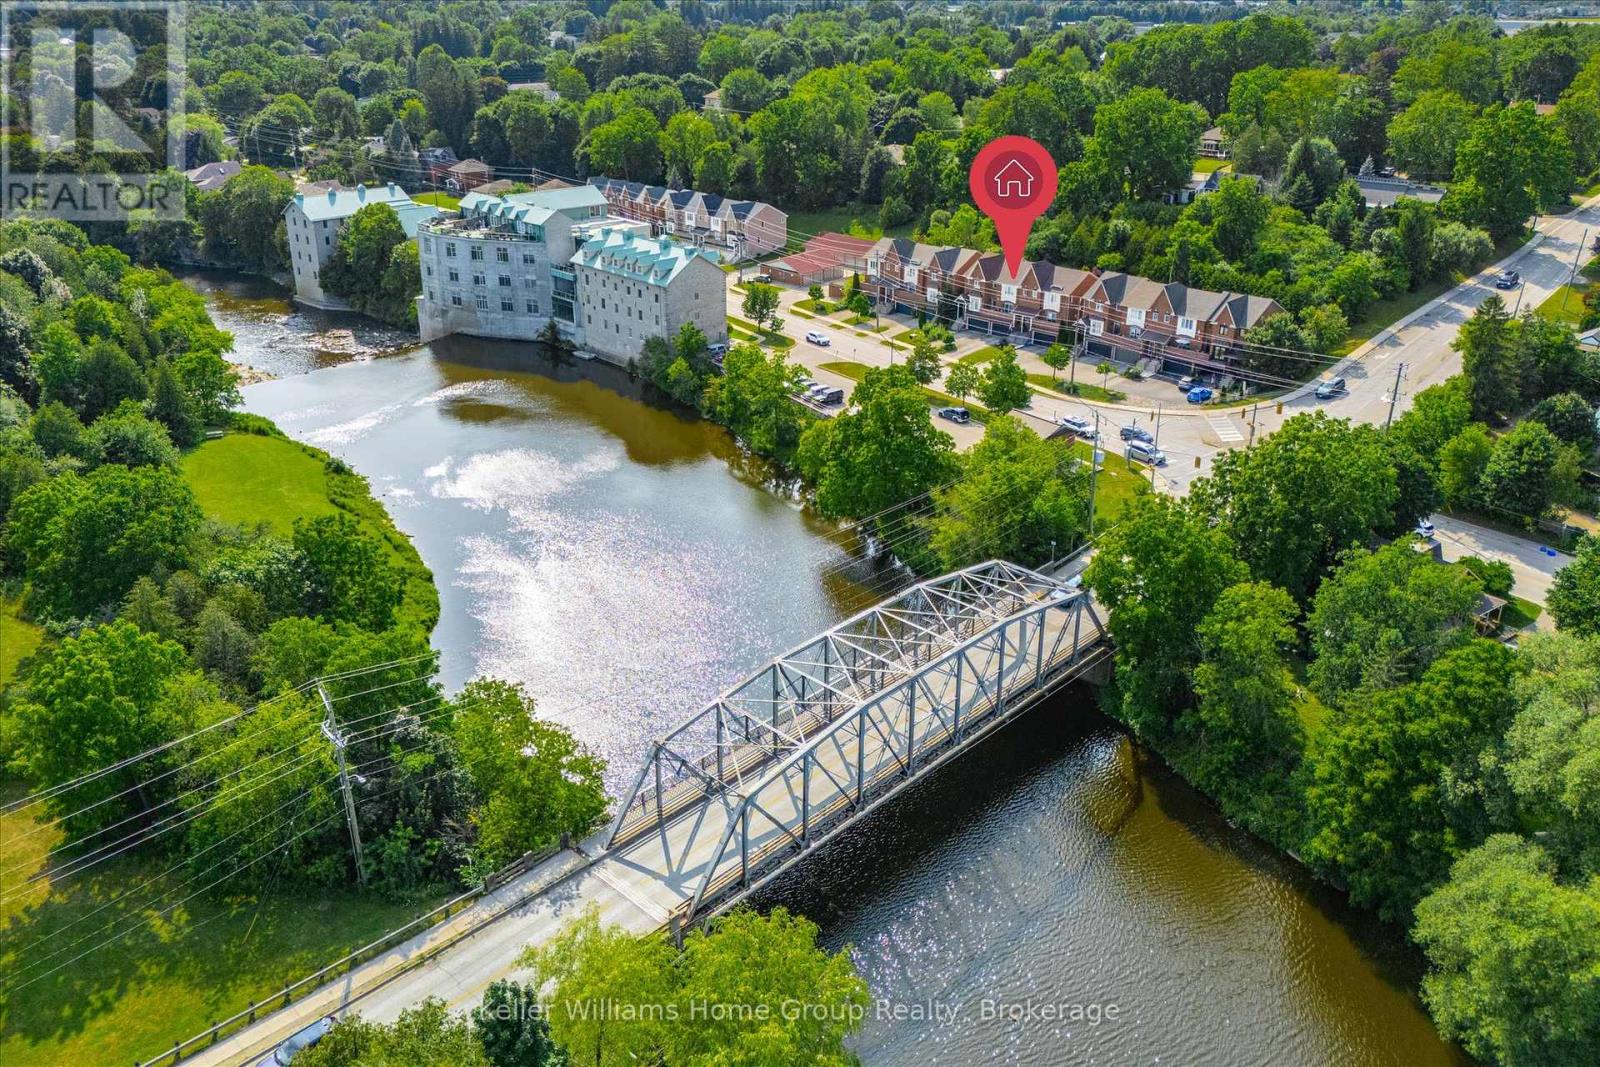
63 E York Street E
Elora · 3 bd · 3+1 ba · 1,805 sq ft
Townhouse
Listed by Keller Williams Home Group Realty, Brokerage


Waterloo, N2T2W2
Listed by RE/MAX Twin City Realty Inc. · MLS® 40859293
Welcome to Unit 15 at 360 Erbsville Road. This end unit bungalow townhome has a double car garage and a walk out basement situated in the lifestyle Rembrandt Community of Upper Beechwood. The garage has a mobility ramp leading to the interior space. The main floor has a large bright primary bedroom with walk in closet and a 3 piece ensuite bath featuring a walk-in shower. Also on the main level is a second bedroom, 2 piece powder room and laundry closet. At the rear of the main floor is the living room with sliders to the private deck area, a dining room area and a great looking kitchen area. The main floor is carpet free and has hardwood flooring throughout. Downstairs we have a partially finished walk-out basement with plenty of storage areas, a 3 piece bathroom and another laundry area. Condo living at its best ! No snow to shovel or grass to mow. This condo is in prime location close to many amenities including restaurants, shopping, groceries, Laurel Creek, the Stork Family YMCA, kilometers of walking trails, and all the amenities at the Ira Needles Boardwalk complex. Nice community feel in this friendly complex truly an amazing location.
Features: Southern exposure
| Level | Room | Size |
|---|---|---|
| Basement | Other | 43'2'' x 28'2'' |
| Basement | 3pc Bathroom | |
| Main level | Kitchen | 9'6'' x 11'2'' |
| Main level | Dining room | 11'7'' x 11'3'' |
| Main level | Living room | 15'3'' x 17'1'' |
| Main level | 2pc Bathroom | |
| Main level | Bedroom | 10'2'' x 14'0'' |
| Main level | 3pc Ensuite bath | |
| Main level | Primary Bedroom | 11'2'' x 21'10'' |
Get to know the streets, the schools, the parks and the kind of homes you will find in Beechwood & Upper Beechwood.


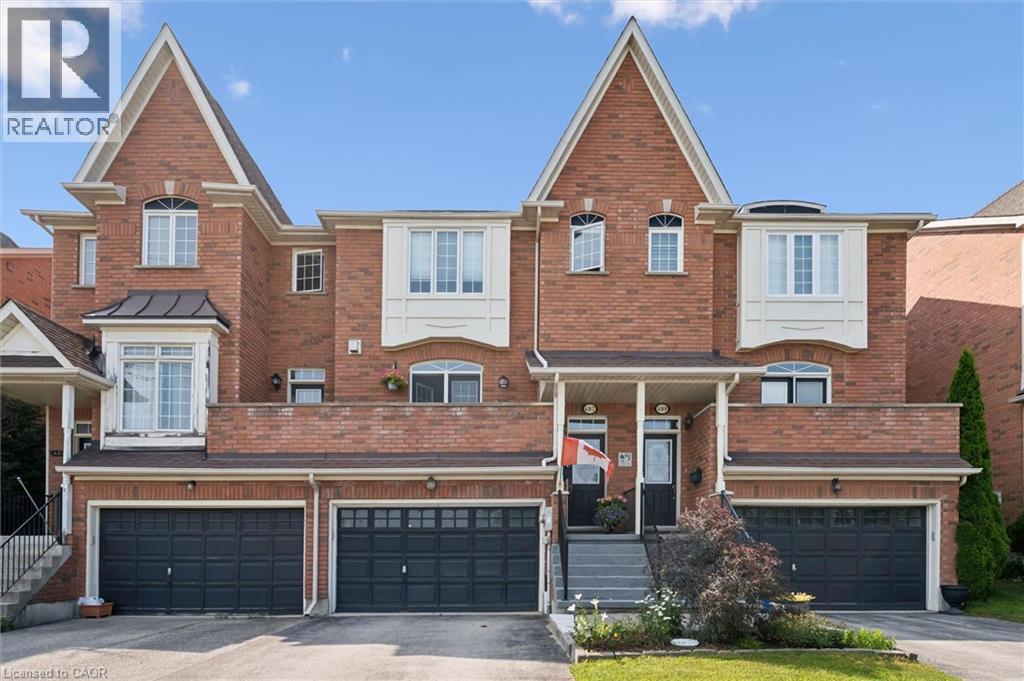




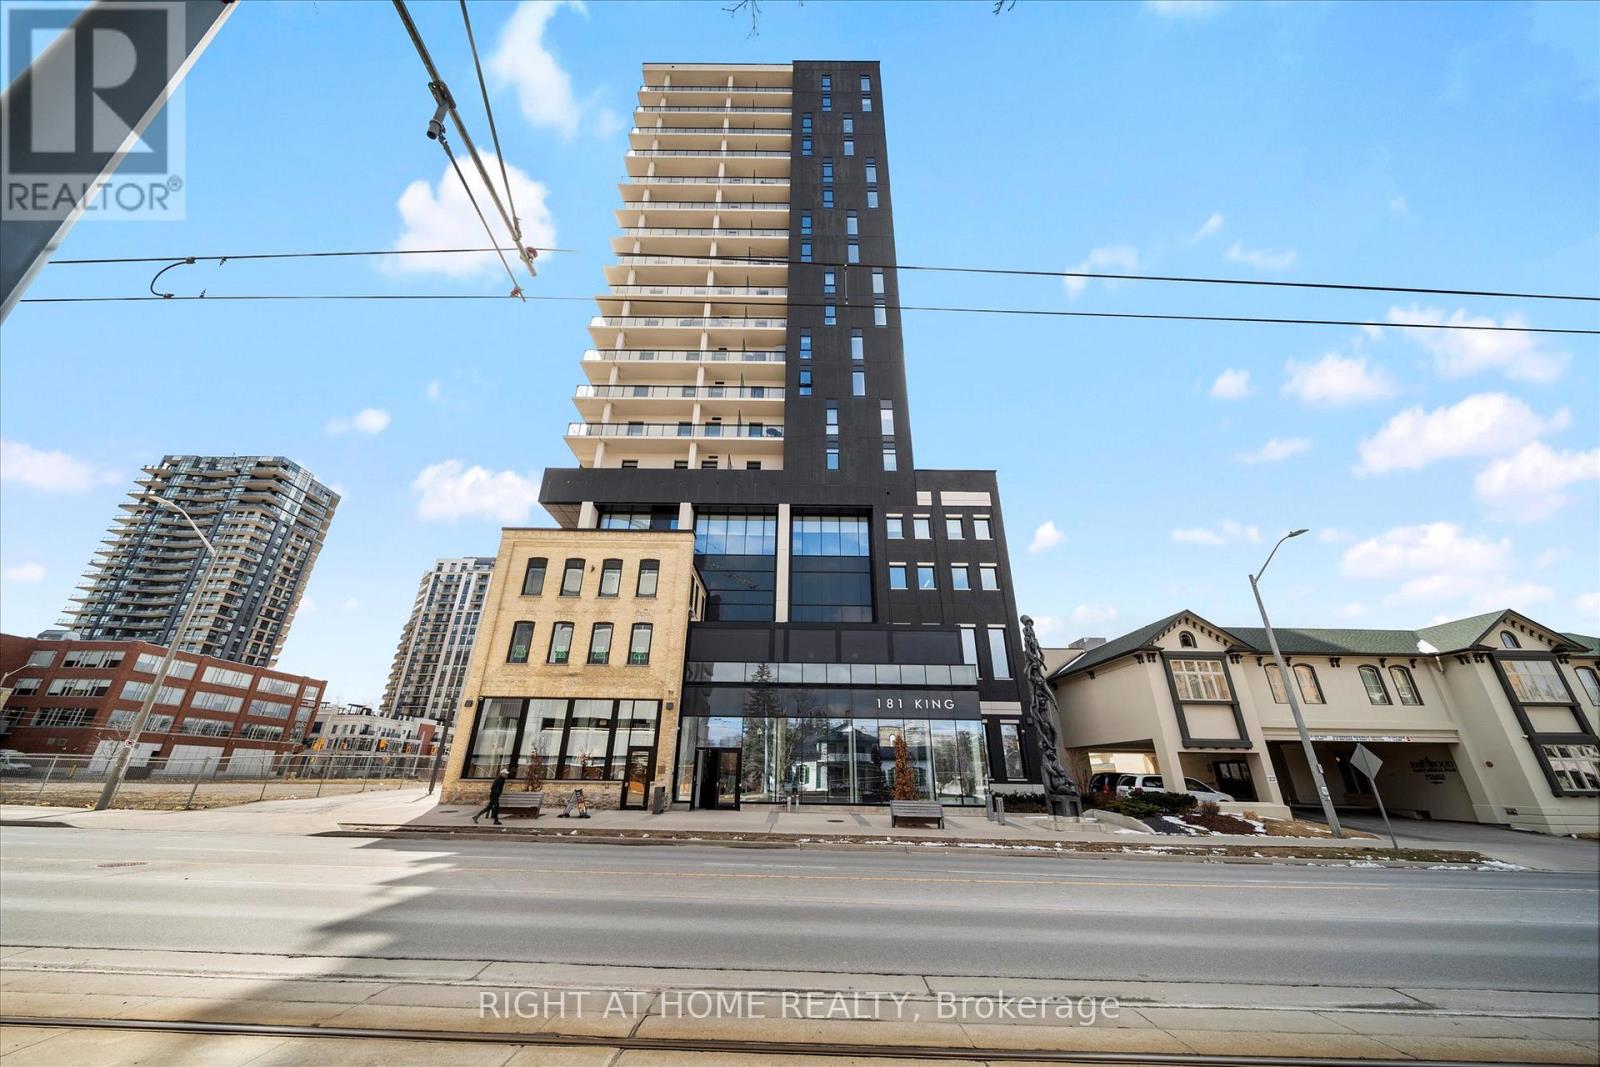

This list is a good start. Your Home Search Portal shows every listing from every brokerage, plus sold prices, and emails you new matches as they are listed.
Dave builds your search personally, no algorithms guessing what you meant.
Your portal combines all available homes in our area, from any company and any REALTOR®.
See what homes actually sold for, the context that makes your offer smart.
Your contact info stays with us. No ads, no marketing lists, and your questions come straight to Dave.
REALTOR®, REALTORS®, and the REALTOR® logo are certification marks that are owned by REALTOR® Canada Inc. and licensed exclusively to The Canadian Real Estate Association (CREA). These certification marks identify real estate professionals who are members of CREA and who must abide by CREA’s By-Laws, Rules, and the REALTOR® Code. The MLS® trademark and the MLS® logo are owned by CREA and identify the quality of services provided by real estate professionals who are members of CREA. Listing data is provided under the REALTOR.ca Data Distribution Facility and is subject to our listing data terms.