
$649,900
Listed today
487 St Andrew Street E
Centre Wellington (Fergus) · 2 bd · 3+1 ba
Townhouse
Listed by Keller Williams Home Group Realty


Fergus, N1M3V6
Listed by Keller Williams Home Group Realty, Brokerage · MLS® 40874416
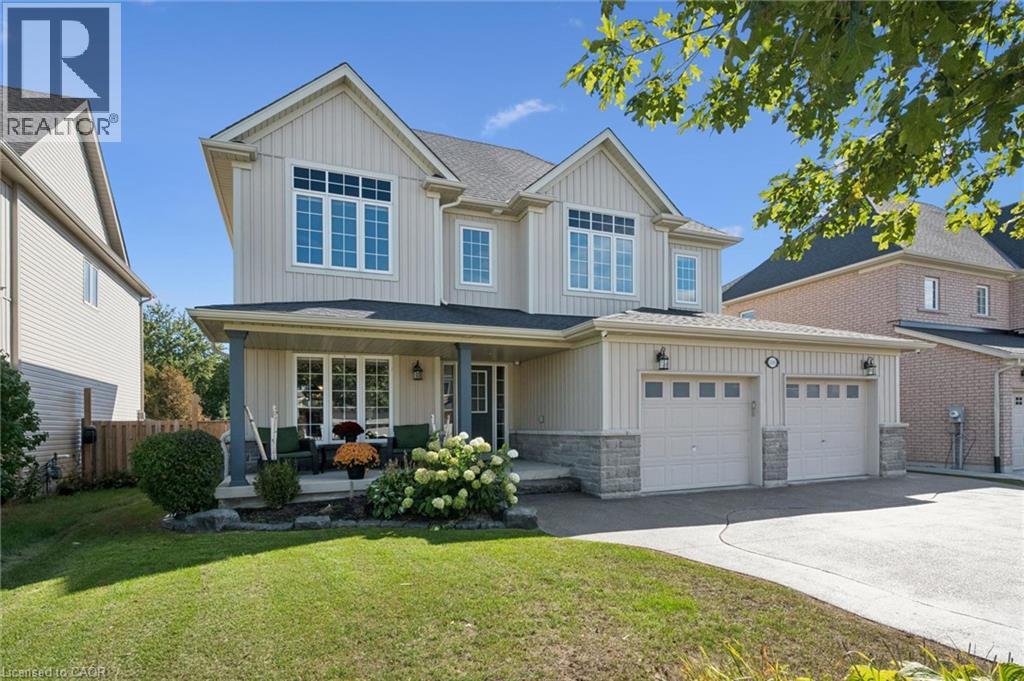
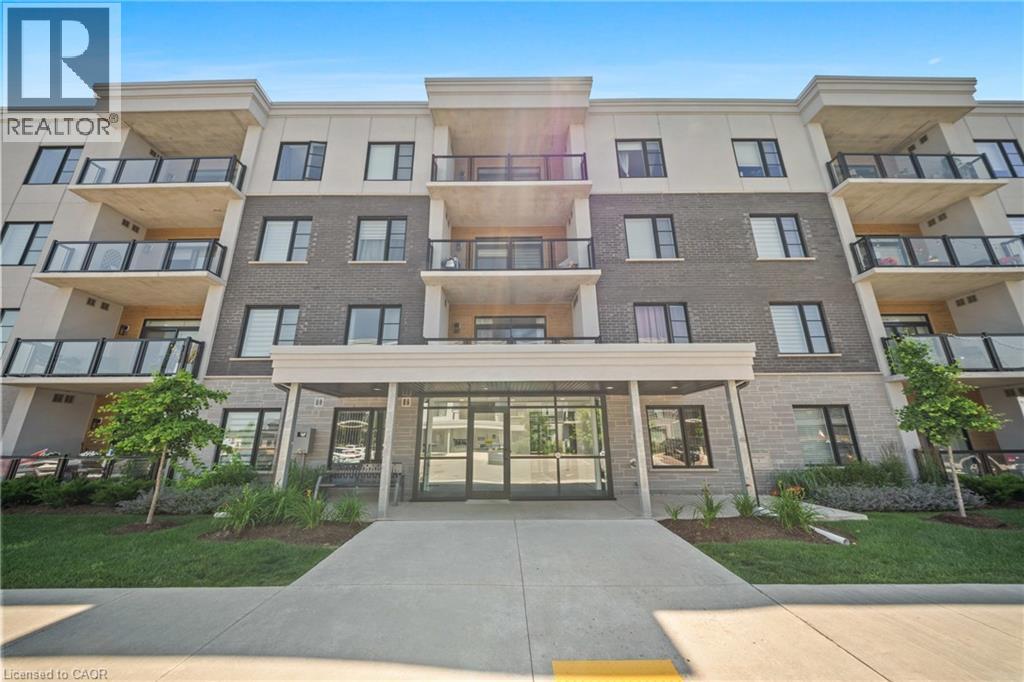
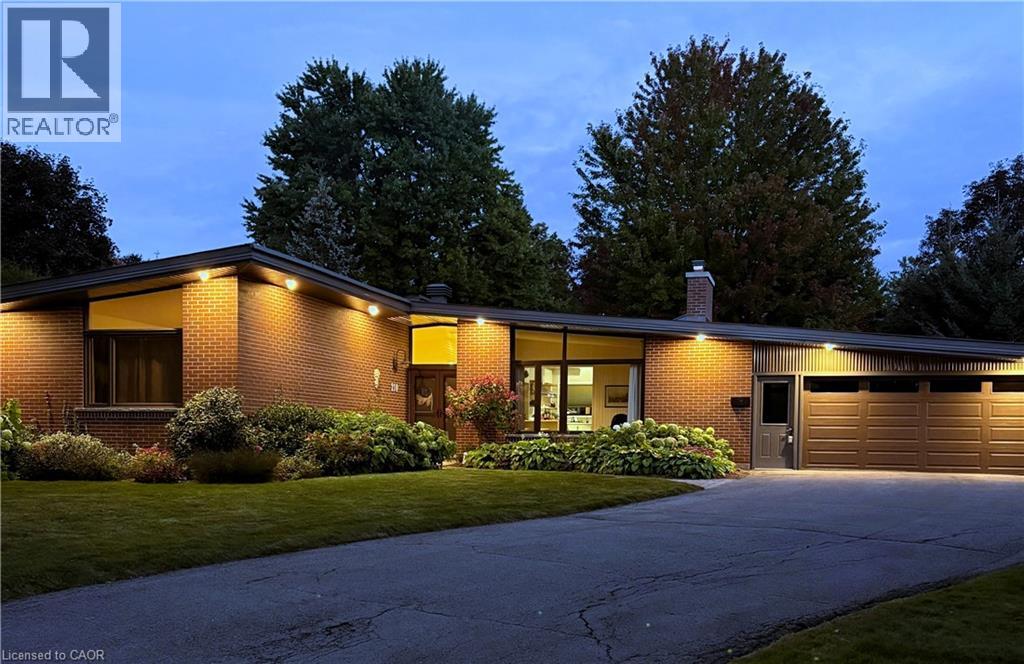
Welcome to this beautifully maintained freehold townhome offering comfortable living, stunning views, and a great location. Enjoy picturesque views of the Grand River and Confederation Park from the front balcony and primary bedroom, creating a peaceful backdrop to your everyday life. The thoughtfully designed layout features two spacious bedrooms, each with its own private ensuite, a rare feature to find. Step outside to the backyard and enjoy incredible gardens filled with - a perfect spot to relax and unwind. Location is truly a highlight. Enjoy the convenience of being within walking distance to all the amenities downtown Fergus has to offer. Outdoor enthusiasts will appreciate the numerous nearby walking trails, including the scenic Cataract Trail. Looking to explore the surrounding area or have to commute? The home offers easy access to Kitchener-Waterloo, Cambridge, and Guelph. Additionally, just a short drive to beautiful Elora and the amazing things it has to offer. This is a wonderful opportunity to enjoy a low-maintenance lifestyle in a fantastic community setting.
Features: Sump Pump
| Level | Room | Size |
|---|---|---|
| Basement | Recreation room | 9'6'' x 19'11'' |
| Second level | Primary Bedroom | 16'10'' x 14'1'' |
| Second level | Laundry room | 5'9'' x 8'2'' |
| Second level | Bedroom | 9'8'' x 11'11'' |
| Second level | 4pc Ensuite bath | |
| Second level | 3pc Bathroom | |
| Main level | Living room | 22'10'' x 15'4'' |
| Main level | Kitchen | 9'10'' x 11'11'' |
| Main level | Dining room | 9'10'' x 8'6'' |
| Main level | 2pc Bathroom |




This list is a good start. Your Home Search Portal shows every listing from every brokerage, plus sold prices, and emails you new matches as they are listed.
Dave builds your search personally, no algorithms guessing what you meant.
Your portal combines all available homes in our area, from any company and any REALTOR®.
See what homes actually sold for, the context that makes your offer smart.
Your contact info stays with us. No ads, no marketing lists, and your questions come straight to Dave.
REALTOR®, REALTORS®, and the REALTOR® logo are certification marks that are owned by REALTOR® Canada Inc. and licensed exclusively to The Canadian Real Estate Association (CREA). These certification marks identify real estate professionals who are members of CREA and who must abide by CREA’s By-Laws, Rules, and the REALTOR® Code. The MLS® trademark and the MLS® logo are owned by CREA and identify the quality of services provided by real estate professionals who are members of CREA. Listing data is provided under the REALTOR.ca Data Distribution Facility and is subject to our listing data terms.