$4,999,999
Listed today
2782 Victoria Street N
Waterloo · 4 bd · 1 ba · 2,446 sq ft
Detached
Listed by The Agency


Kitchener, N2P0G6
Listed by RE/MAX Twin City Realty Inc. · MLS® 40859890
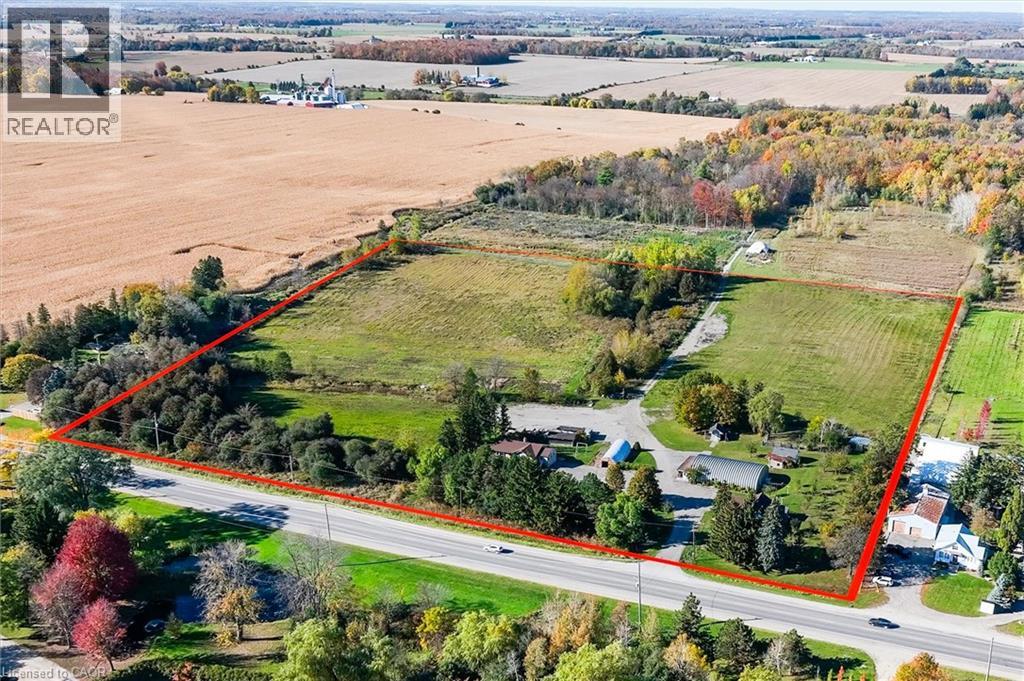
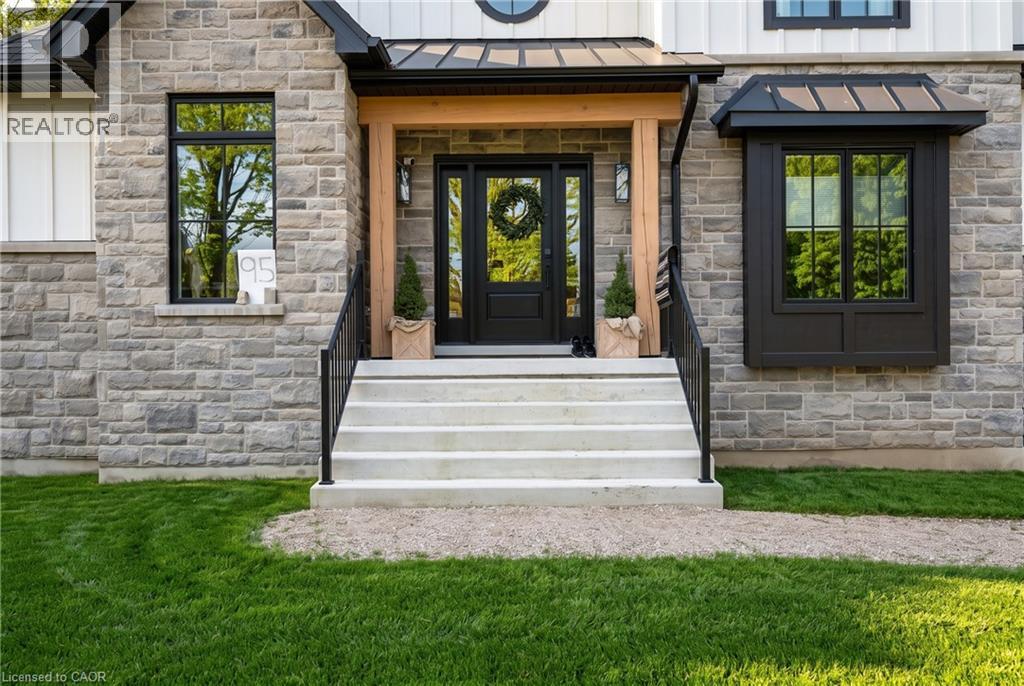
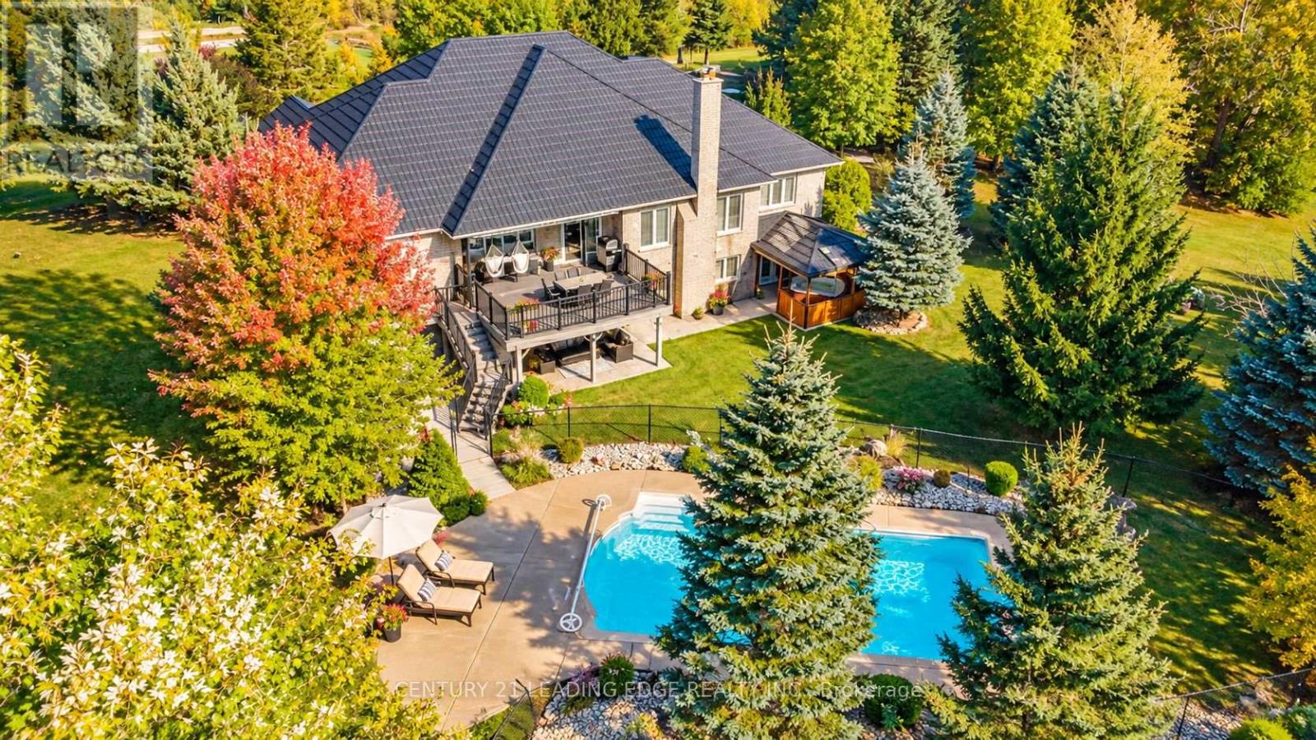
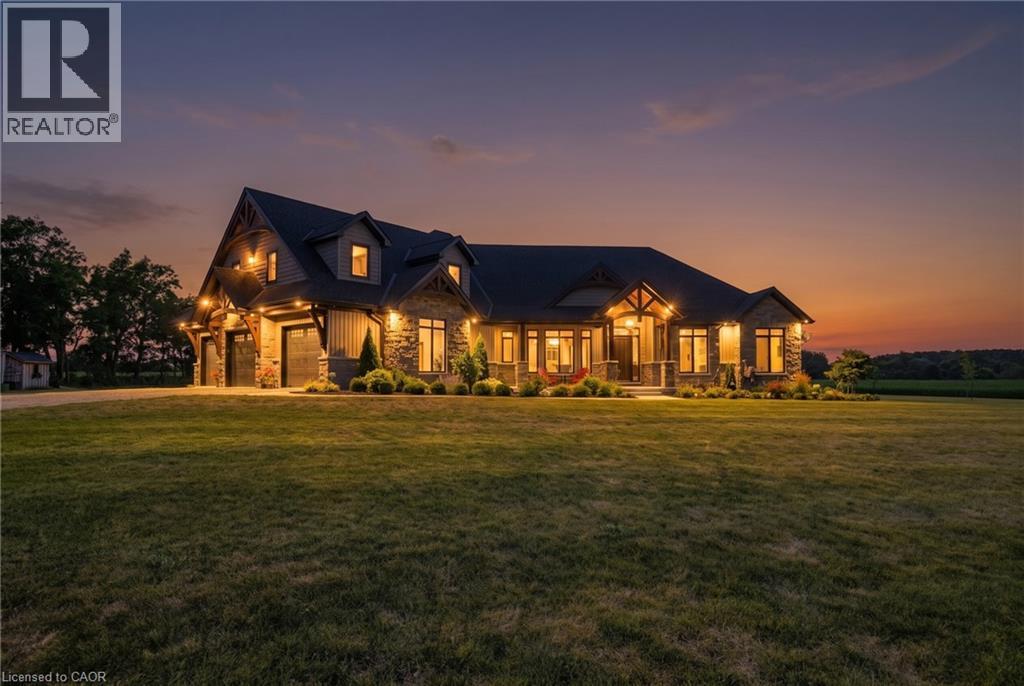
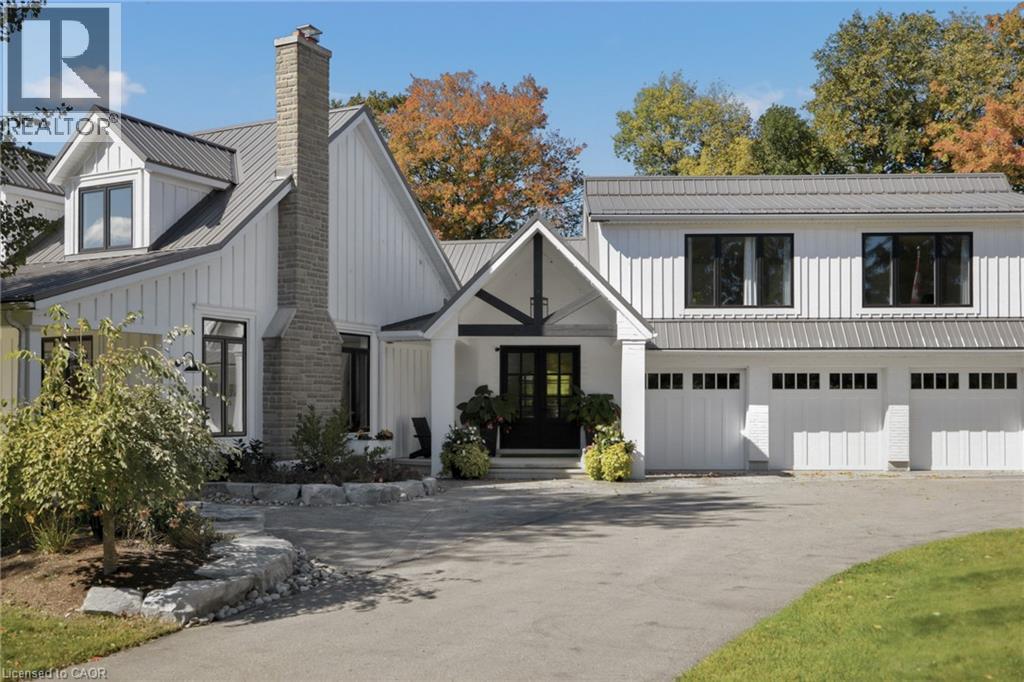
BRAND NEW IN DEER RIDGE ESTATES! Timeless Architecture. Extraordinary Setting. Uncompromising Quality. A rare opportunity to experience the exceptional craftsmanship of renowned Surducan Custom Homes in one of Deer Ridge Estates most extraordinary settings. This magnificent JUST UNDER 6,000 sq. ft. custom All Natural Stone exterior-estate residence represents the art of luxury homebuilding. Grand scale, sophisticated finishes and exceptional functionality that feels both distinguished and effortlessly comfortable. Positioned on an expansive approximately 1/2 acre estate lot backing directly onto protected conservation lands. Protected natural landscape create an uninterrupted backdrop that will remain beautifully untouched. Inside, 10-foot ceilings establish an impressive sense of volume throughout the main level. An exceptional open-concept design w/modern gas floor to ceiling fireplace, & enhanced by a rear wall of glass, and walk-out to large covered porch designed for year round enjoyment, with custom outdoor cooking area. The gourmet kitchen is designed for entertaining and everyday living, featuring a professional gas range with double ovens, built-in refrigerator and generous walk-in butler/service pantry. Two private main-floor offices w/custom built-in cabinets provide elegant and functional spaces for today's lifestyle. Upper 2nd level retreats you will find generous bedrms each w/own private ensuite bath. Convenient second-level laundry w/custom built-ins. Lower-level thoughtfully designed to accommodate a private nanny or in-law suite, separate kitchen area, beautiful recrm w/ gas fireplace to match upper-level. Mechanical systems are all owed & include 2 zone furnace system, tankless hot water heater, water softener, full irrigation system, security cameras, and security system. Surducan has created a distinguished custom residence, on a extraordinary conservation setting, timeless natural stone architecture. And uncompromising craftsmanship.
Features: Quiet Area, Conservation/green belt, Wet bar, Automatic Garage Door Opener
| Level | Room | Size |
|---|---|---|
| Basement | Utility room | 28'2'' x 10'8'' |
| Basement | Recreation room | 28'7'' x 51'10'' |
| Basement | 3pc Bathroom | |
| Basement | Bedroom | 14'4'' x 17'8'' |
| Second level | Primary Bedroom | 17'3'' x 16'11'' |
| Second level | Laundry room | 9'11'' x 8'8'' |
| Second level | Other | |
| Second level | Bedroom | 17'2'' x 14'2'' |
| Second level | Bedroom | 21'11'' x 12'0'' |
| Second level | 5pc Bathroom | |
| Second level | 3pc Bathroom | |
| Second level | 3pc Bathroom | |
| Main level | Other | 5'9'' x 12'0'' |
| Main level | Pantry | 6'11'' x 11'11'' |
| Main level | Office | 16'0'' x 12'0'' |
| Main level | Office | 15'0'' x 12'1'' |
| Main level | Mud room | 8'5'' x 11'5'' |
| Main level | Living room | 17'7'' x 24'7'' |
| Main level | Kitchen | 18'3'' x 15'9'' |
| Main level | Foyer | 10'6'' x 9'1'' |
| Main level | Dining room | 16'4'' x 11'5'' |
| Main level | Breakfast | 11'6'' x 15'9'' |
| Main level | 2pc Bathroom |
Get to know the streets, the schools, the parks and the kind of homes you will find in Deer Ridge.

This list is a good start. Your Home Search Portal shows every listing from every brokerage, plus sold prices, and emails you new matches as they are listed.
Dave builds your search personally, no algorithms guessing what you meant.
Your portal combines all available homes in our area, from any company and any REALTOR®.
See what homes actually sold for, the context that makes your offer smart.
Your contact info stays with us. No ads, no marketing lists, and your questions come straight to Dave.
REALTOR®, REALTORS®, and the REALTOR® logo are certification marks that are owned by REALTOR® Canada Inc. and licensed exclusively to The Canadian Real Estate Association (CREA). These certification marks identify real estate professionals who are members of CREA and who must abide by CREA’s By-Laws, Rules, and the REALTOR® Code. The MLS® trademark and the MLS® logo are owned by CREA and identify the quality of services provided by real estate professionals who are members of CREA. Listing data is provided under the REALTOR.ca Data Distribution Facility and is subject to our listing data terms.