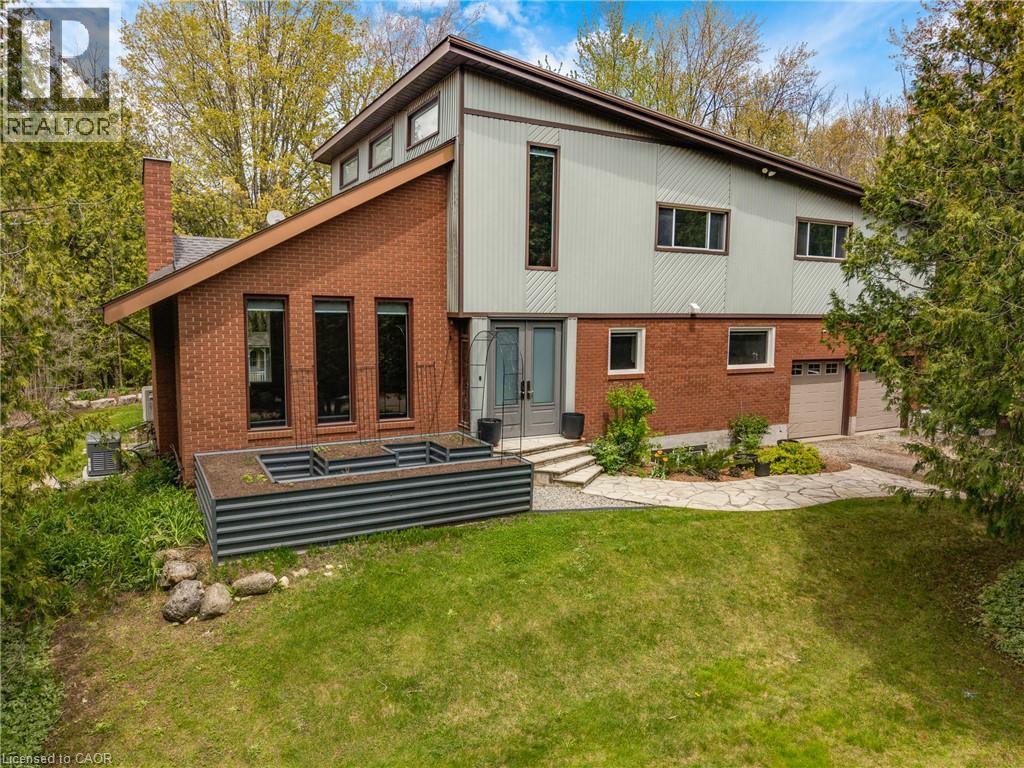
$2,099,900
Listed today
2092 Highway 6
Puslinch · 4 bd · 4+1 ba · 4,536 sq ft
Detached
Listed by RE/MAX Escarpment Realty Inc.


Paris, N3L3E1
Listed by R W Dyer Realty Inc., Brokerage · MLS® 40860427
Set back from the road and surrounded by nature, this beautifully renovated all-brick bungalow offers the perfect blend of privacy and country living on 16 scenic acres perfect for a hobby farm. A circular driveway provides parking for 20+ vehicles, while the property features unobstructed views across open fields and private forest trails to explore right in your own backyard. The spacious home offers 5 bedrooms and 3 bathrooms, including a private ensuite, with thoughtful updates throughout. The main floor features wide plank luxury vinyl flooring, oversized windows, updated doors, a bright living room, separate dining area, and a large dine-in kitchen with updated countertops and backsplash. A convenient mudroom off the double garage includes a powder room and refreshed laundry space. The beamed ceiling family room with gas fireplace opens to a new covered deck overlooking the peaceful countryside; the perfect place to enjoy stunning sunsets and the changing seasons. The partially finished basement adds a fifth bedroom, ample storage, and room for future development. Outside, enjoy a fully updated inground pool with new liner, pump, filter, heater, and safety cover, plus a bar cabana for summer entertaining. The barn offers three horse stalls and a grazing area, currently used for storage. With municipal water, natural gas heating, and potential for future severance at the front, this rare rural property offers privacy, flexibility, and easy access to St. George, Cambridge, Paris, and Brantford.
Features: Quiet Area, School Bus, Community Centre, Backs on greenbelt, Conservation/green belt, Country residential, Sump Pump, Automatic Garage Door Opener, Private Yard
| Level | Room | Size |
|---|---|---|
| Basement | Recreation room | 37'10'' x 13'0'' |
| Basement | Other | 60'5'' x 20'3'' |
| Basement | Bedroom | 15'8'' x 21'2'' |
| Main level | Laundry room | 10'9'' x 6'11'' |
| Main level | Mud room | 9'5'' x 6'11'' |
| Main level | 2pc Bathroom | 3'0'' x 6'11'' |
| Main level | 5pc Bathroom | 7'6'' x 7'9'' |
| Main level | Bedroom | 11'0'' x 9'10'' |
| Main level | Bedroom | 10'10'' x 13'0'' |
| Main level | Bedroom | 10'10'' x 9'5'' |
| Main level | 3pc Ensuite bath | 7'6'' x 9'2'' |
| Main level | Primary Bedroom | 14'4'' x 12'4'' |
| Main level | Family room | 19'2'' x 13'0'' |
| Main level | Dinette | 7'10'' x 11'8'' |
| Main level | Kitchen | 11'6'' x 13'0'' |
| Main level | Dining room | 12'0'' x 13'6'' |
| Main level | Living room | 19'0'' x 13'5'' |
| Main level | Foyer | 6'1'' x 11'3'' |










This list is a good start. Your Home Search Portal shows every listing from every brokerage, plus sold prices, and emails you new matches as they are listed.
Dave builds your search personally, no algorithms guessing what you meant.
Your portal combines all available homes in our area, from any company and any REALTOR®.
See what homes actually sold for, the context that makes your offer smart.
Your contact info stays with us. No ads, no marketing lists, and your questions come straight to Dave.
REALTOR®, REALTORS®, and the REALTOR® logo are certification marks that are owned by REALTOR® Canada Inc. and licensed exclusively to The Canadian Real Estate Association (CREA). These certification marks identify real estate professionals who are members of CREA and who must abide by CREA’s By-Laws, Rules, and the REALTOR® Code. The MLS® trademark and the MLS® logo are owned by CREA and identify the quality of services provided by real estate professionals who are members of CREA. Listing data is provided under the REALTOR.ca Data Distribution Facility and is subject to our listing data terms.