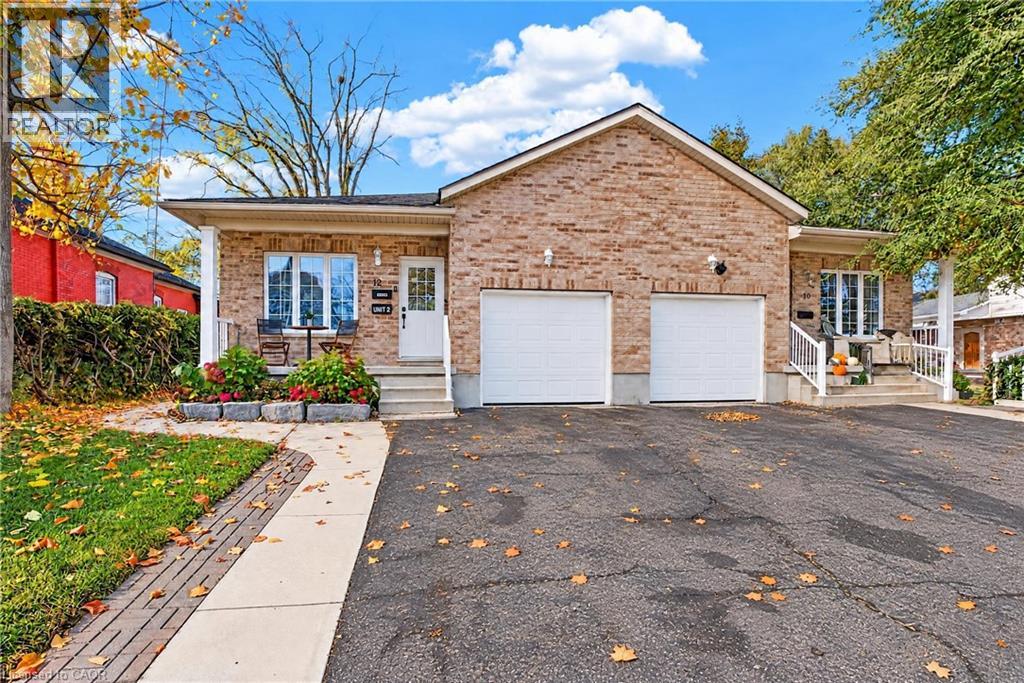
$699,900
Listed today
12 Tait Street
Cambridge · 4 bd · 2 ba · 1,964 sq ft
Semi-detachedExplore West Galt →
Listed by Affinity Real Estate Inc


Paris, N3L3R4
Listed by Peak Realty Ltd. · MLS® 40873317
Fresh, immaculate, and filled with natural light, this move-in-ready four-level backsplit semi has plenty to offer. The thoughtfully designed kitchen features Quartz countertops, a tile backsplash, custom cabinetry with automatic slide-out drawers, gas stove, and a GE Café refrigerator.
Sliding doors lead to the covered brick patio area and backyard. Combined LR/DR has newer carpeting and picture window. Upstairs is a large 4 pc. bathroom, and 3 spacious bedrooms, with a Juliet balcony overlooking the yard from the primary bedroom. The bright lower-level rec room offers extra living space and 3 pc bath, while the basement includes a laundry room with built-in cabinetry, three included wardrobes, a workshop area and ample storage.
Enjoy a private, fully fenced backyard with a deck, gazebo and two sheds, plus a freshly paved three-car driveway. Conveniently located close to schools, shopping and downtown shops.
Features: Community Centre, Paved driveway, Gazebo, Private Yard
| Level | Room | Size |
|---|---|---|
| Basement | Utility room | 23'2'' x 9'6'' |
| Basement | Laundry room | 20'2'' x 10'7'' |
| Lower level | 3pc Bathroom | 8'10'' x 6'0'' |
| Lower level | Recreation room | 24'8'' x 20'5'' |
| Second level | Bedroom | 9'5'' x 9'6'' |
| Second level | Primary Bedroom | 13'3'' x 10'7'' |
| Second level | Bedroom | 8'8'' x 10'7'' |
| Second level | 4pc Bathroom | 11'1'' x 6'0'' |
| Main level | Dining room | 8'8'' x 9'6'' |
| Main level | Living room | 14'0'' x 11'8'' |
| Main level | Kitchen | 16'0'' x 10'11'' |
| Main level | Foyer | 5'0'' x 6'3'' |
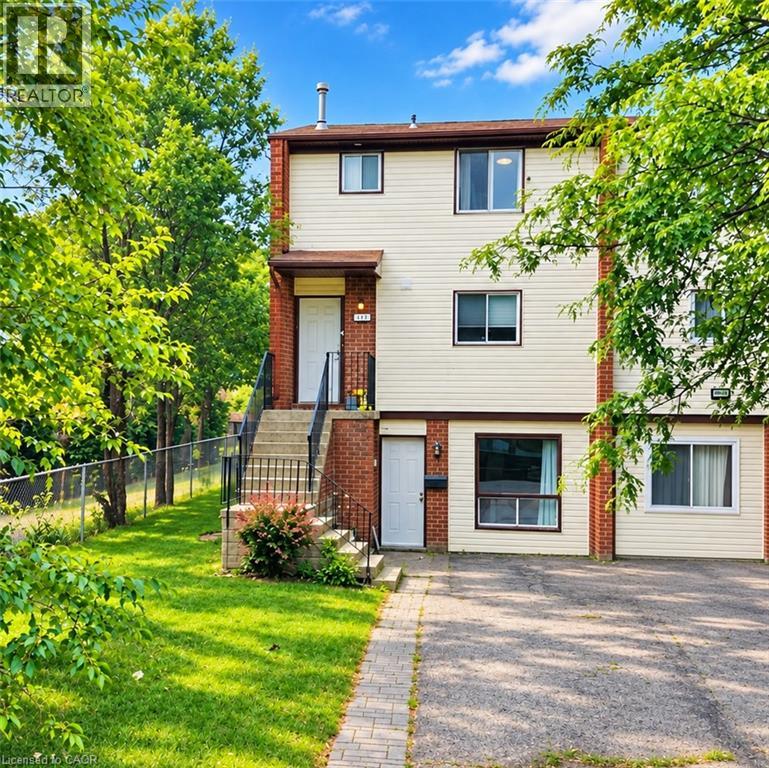
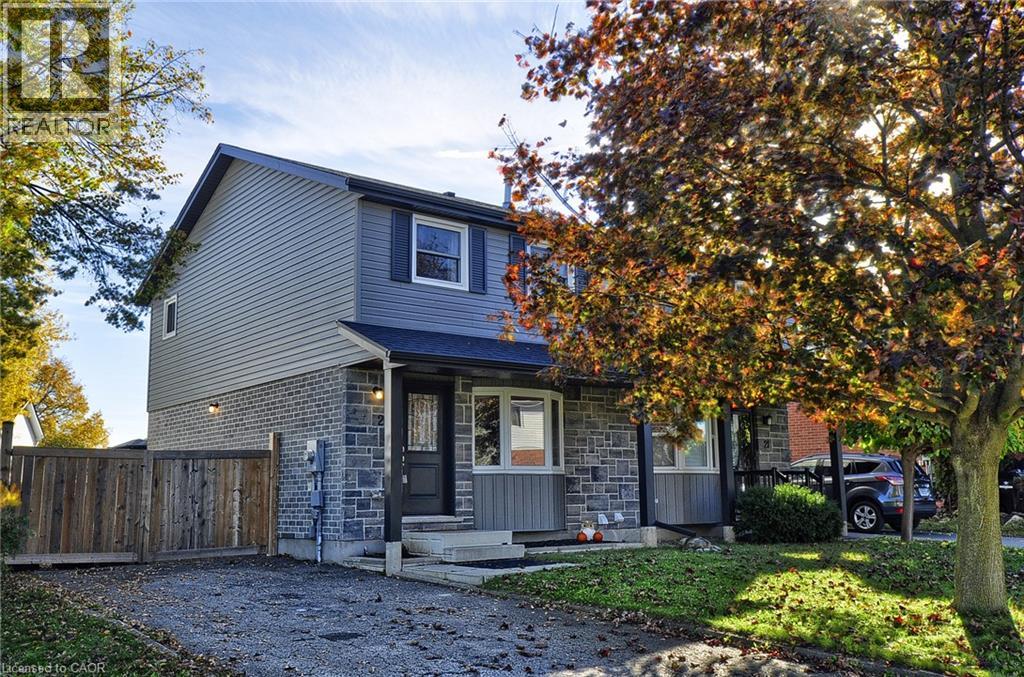
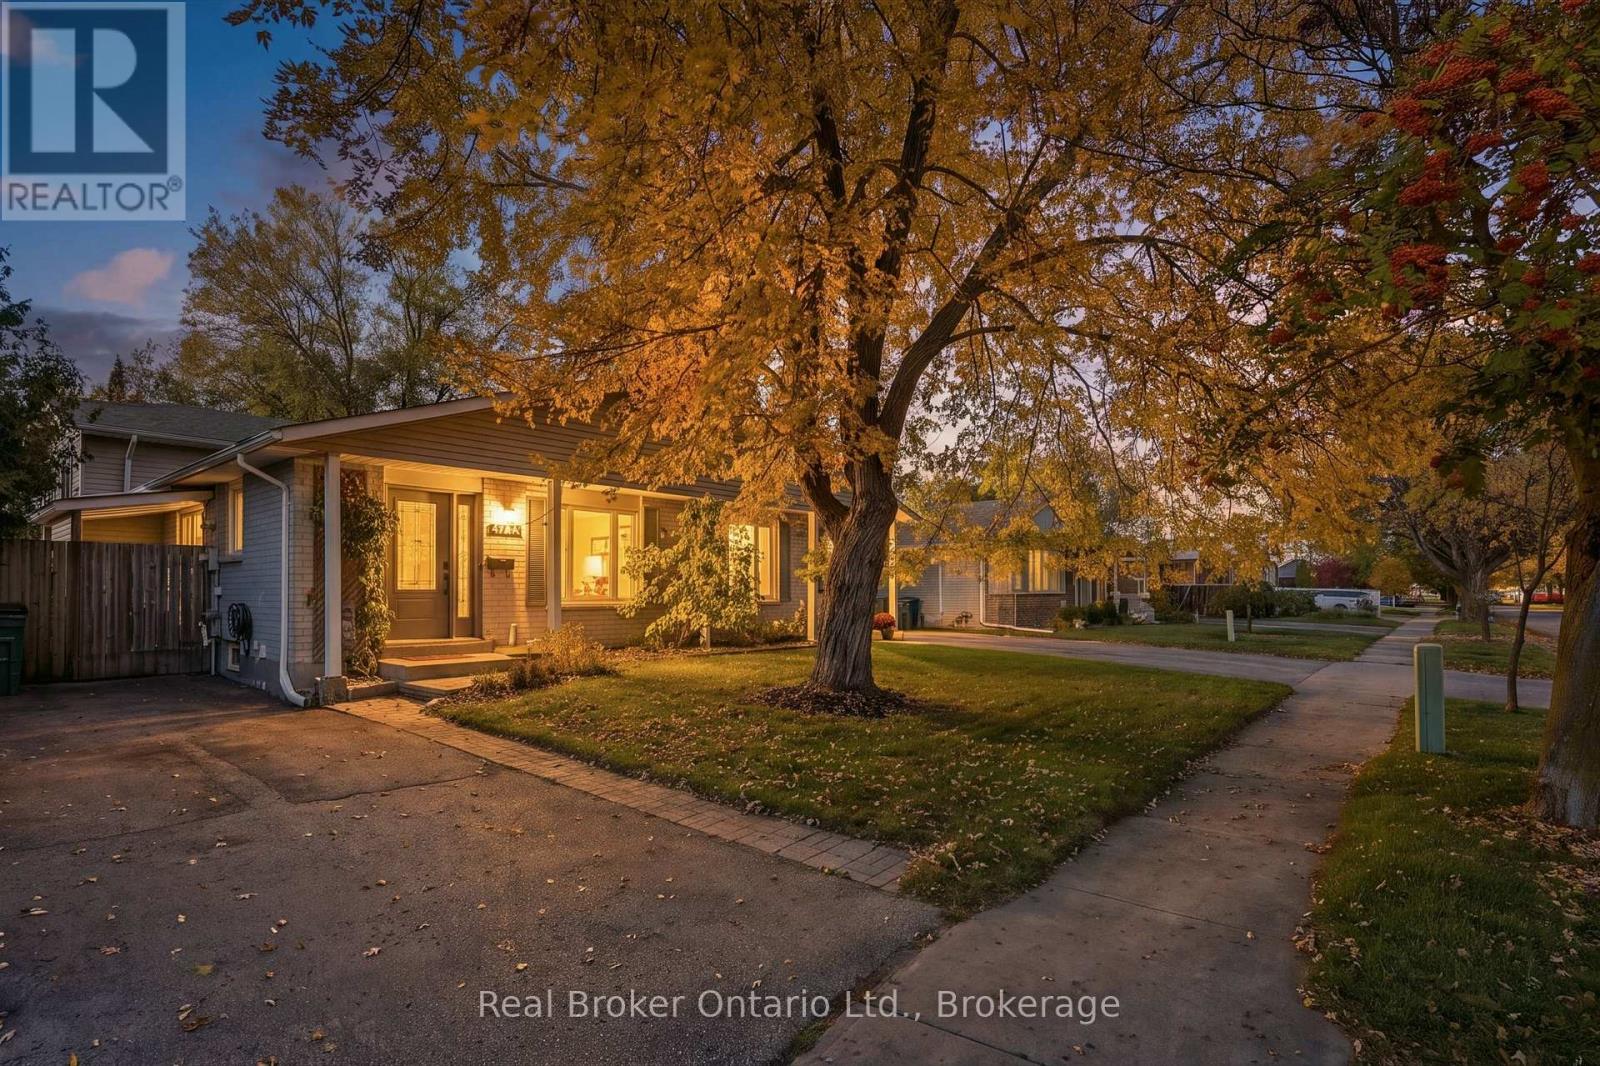


This list is a good start. Your Home Search Portal shows every listing from every brokerage, plus sold prices, and emails you new matches as they are listed.
Dave builds your search personally, no algorithms guessing what you meant.
Your portal combines all available homes in our area, from any company and any REALTOR®.
See what homes actually sold for, the context that makes your offer smart.
Your contact info stays with us. No ads, no marketing lists, and your questions come straight to Dave.
REALTOR®, REALTORS®, and the REALTOR® logo are certification marks that are owned by REALTOR® Canada Inc. and licensed exclusively to The Canadian Real Estate Association (CREA). These certification marks identify real estate professionals who are members of CREA and who must abide by CREA’s By-Laws, Rules, and the REALTOR® Code. The MLS® trademark and the MLS® logo are owned by CREA and identify the quality of services provided by real estate professionals who are members of CREA. Listing data is provided under the REALTOR.ca Data Distribution Facility and is subject to our listing data terms.