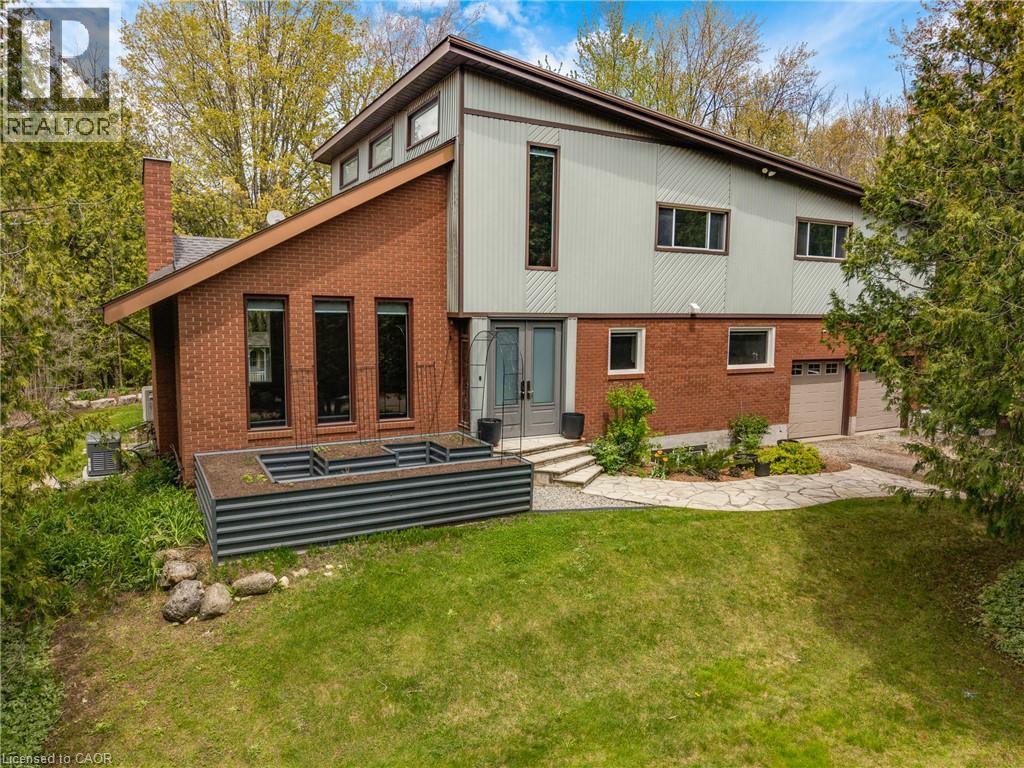
$2,099,900
Listed today
2092 Highway 6
Puslinch · 4 bd · 4+1 ba · 4,536 sq ft
Detached
Listed by RE/MAX Escarpment Realty Inc.


Ayr, N0B1E0
Listed by RE/MAX Twin City Realty Inc. · MLS® 40860579
One of a kind family dream home, just minutes from the Tri Cities. Executive custom built home located just outside of Kitchener. Offers endless country side views and a private oasis with a heated in ground pool with a cabana house, surrounded by wrought iron fence. Step inside this gorgeous home offering 10ft ceilings, open living room with a coffered ceiling, fireplace and is open to the glorious kitchen. The kitchen is meant for entertaining with a built in wine fridge, butler nook including premium wolf and subzero appliances. The conveniences of the main floor continue with a formal dining room and professional office space. The unique features of this home are the three bedrooms each are a suite of their own walk in closets and en-suites. The suite above the garage is accessed through a walkway over the drive way or private steps from the garage. It also includes its own furnace and central AC making it an optional granny suite. The finished basement includes theatre room, custom 20ft quartz bar, granite fireplace and bathroom with shower and free standing tub with basement walkout.
Features: Quiet Area, Paved driveway, Country residential, Automatic Garage Door Opener
| Level | Room | Size |
|---|---|---|
| Basement | Utility room | 18'5'' x 24'6'' |
| Basement | Bedroom | 16'3'' x 19'2'' |
| Basement | Recreation room | 41'7'' x 41'9'' |
| Basement | Other | 5'11'' x 7'11'' |
| Basement | Other | 18'11'' x 9'0'' |
| Basement | 4pc Bathroom | 11'4'' x 9'10'' |
| Second level | Other | 6'1'' x 9'10'' |
| Second level | Other | 5'11'' x 8'0'' |
| Second level | Storage | 7'4'' x 26'1'' |
| Second level | Primary Bedroom | 20'0'' x 24'3'' |
| Second level | Bedroom | 18'1'' x 27'1'' |
| Second level | 5pc Bathroom | 12'0'' x 16'9'' |
| Second level | 3pc Bathroom | 6'8'' x 8'7'' |
| Main level | Living room | 19'8'' x 17'1'' |
| Main level | Laundry room | 6'11'' x 13'0'' |
| Main level | Kitchen | 20'8'' x 16'11'' |
| Main level | Other | 26'2'' x 26'3'' |
| Main level | Foyer | 12'1'' x 13'6'' |
| Main level | Dining room | 15'1'' x 11'2'' |
| Main level | Den | 13'0'' x 10'11'' |
| Main level | Breakfast | 11'0'' x 10'1'' |
| Main level | Bedroom | 17'1'' x 19'7'' |
| Main level | 4pc Bathroom | 6'1'' x 8'6'' |
| Main level | 2pc Bathroom | 5'5'' x 7'2'' |





This list is a good start. Your Home Search Portal shows every listing from every brokerage, plus sold prices, and emails you new matches as they are listed.
Dave builds your search personally, no algorithms guessing what you meant.
Your portal combines all available homes in our area, from any company and any REALTOR®.
See what homes actually sold for, the context that makes your offer smart.
Your contact info stays with us. No ads, no marketing lists, and your questions come straight to Dave.
REALTOR®, REALTORS®, and the REALTOR® logo are certification marks that are owned by REALTOR® Canada Inc. and licensed exclusively to The Canadian Real Estate Association (CREA). These certification marks identify real estate professionals who are members of CREA and who must abide by CREA’s By-Laws, Rules, and the REALTOR® Code. The MLS® trademark and the MLS® logo are owned by CREA and identify the quality of services provided by real estate professionals who are members of CREA. Listing data is provided under the REALTOR.ca Data Distribution Facility and is subject to our listing data terms.