
$525,900
Listed today
375 Holiday Inn Drive Unit 10
Cambridge · 3 bd · 2+1 ba · 1,447 sq ft
TownhouseExplore Preston Centre →
Listed by Real Broker Ontario Ltd.


Shakespeare, N0B2P0
Listed by Leap Real Estate Services Inc. · MLS® 40861047
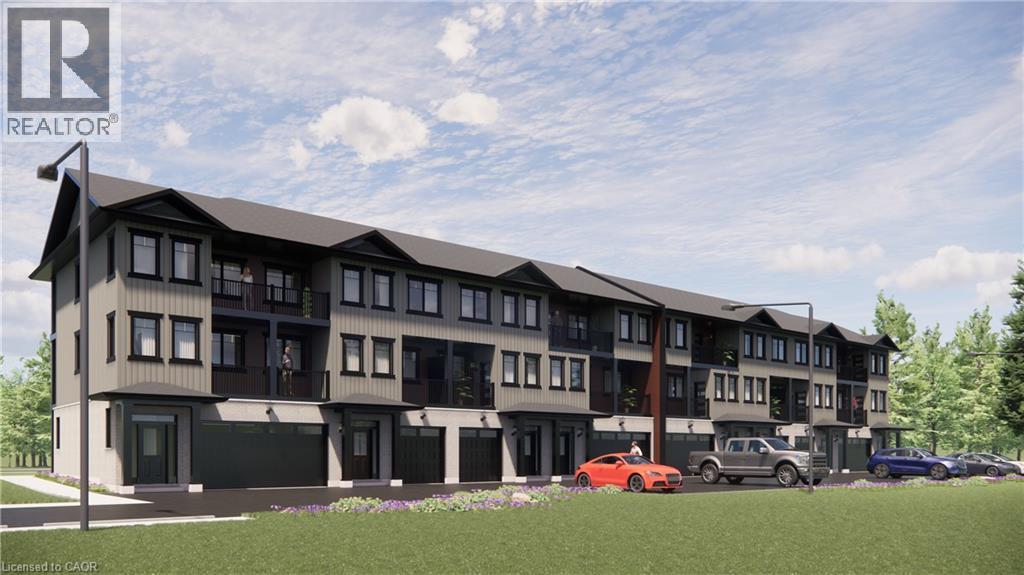
Welcome to Sonnets & Studios (THE LYRIC); where the harmony of home and work come together in one thoughtfully designed space. This modern work-live townhome offers the perfect setting for both your personal and professional life, featuring 1,500 sq. ft. of beautifully appointed living space alongside a 489 sq. ft. commercial area tailored for creative entrepreneurs, freelancers, or small business owners. Step into the open-concept living and dining area, where style meets functionality. With 9 foot ceilings in the main living space, expansive windows, and seamless design elements create a bright and airy ambiance perfect for both intimate family gatherings and larger social events. With 4 spacious bedrooms and 3 contemporary bathrooms, The ODE provides ample room for relaxation and privacy. The 489 sq. ft. commercial space on the ground floor offers flexibility to bring your business dreams to life. Whether it's a chic art studio, a home office, or a small boutique, this professional area is designed to inspire creativity and productivity, just steps away from your comfortable living quarters. Sonnets & Studios combines the tranquility of home with the practicality of an on-site business, offering the ultimate lifestyle for those looking to blend work and life effortlessly. Construction has started with occupancy/closings in early April 2027.
Pricing on all units is net of HST after all available rebates and subject to purchaser eligibility and assignment of rebates to the builder.
Features: High Traffic Area, Balcony
| Level | Room | Size |
|---|---|---|
| Second level | 2pc Bathroom | |
| Third level | Laundry room | |
| Third level | 4pc Bathroom | |
| Third level | Bedroom | 7'10'' x 9'11'' |
| Third level | Bedroom | 8'10'' x 11'11'' |
| Third level | 3pc Ensuite bath | |
| Third level | Primary Bedroom | 11'1'' x 17'9'' |
| Second level | Den | 7'7'' x 8'11'' |
| Second level | Dinette | 7'3'' x 7'11'' |
| Second level | Kitchen | 9'3'' x 11'9'' |
| Second level | Living room | 9'4'' x 10'7'' |
| Main level | Other | 16'7'' x 17'2'' |





This list is a good start. Your Home Search Portal shows every listing from every brokerage, plus sold prices, and emails you new matches as they are listed.
Dave builds your search personally, no algorithms guessing what you meant.
Your portal combines all available homes in our area, from any company and any REALTOR®.
See what homes actually sold for, the context that makes your offer smart.
Your contact info stays with us. No ads, no marketing lists, and your questions come straight to Dave.
REALTOR®, REALTORS®, and the REALTOR® logo are certification marks that are owned by REALTOR® Canada Inc. and licensed exclusively to The Canadian Real Estate Association (CREA). These certification marks identify real estate professionals who are members of CREA and who must abide by CREA’s By-Laws, Rules, and the REALTOR® Code. The MLS® trademark and the MLS® logo are owned by CREA and identify the quality of services provided by real estate professionals who are members of CREA. Listing data is provided under the REALTOR.ca Data Distribution Facility and is subject to our listing data terms.