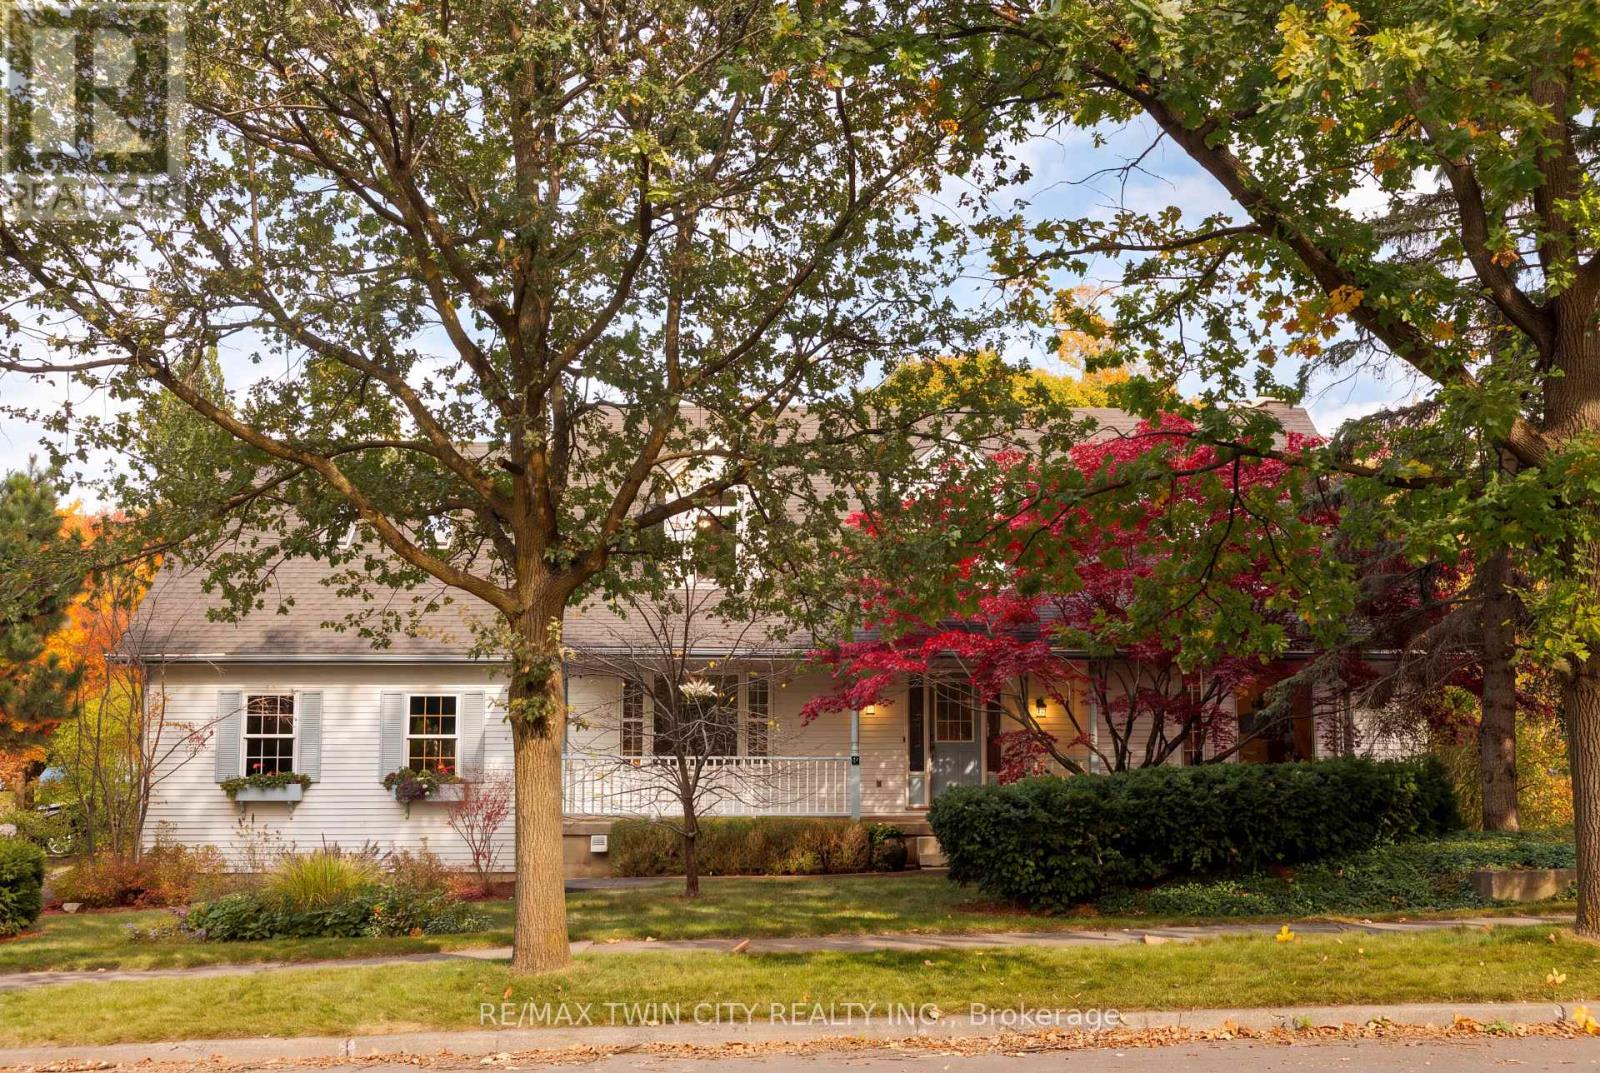
$1,375,000
Listed today
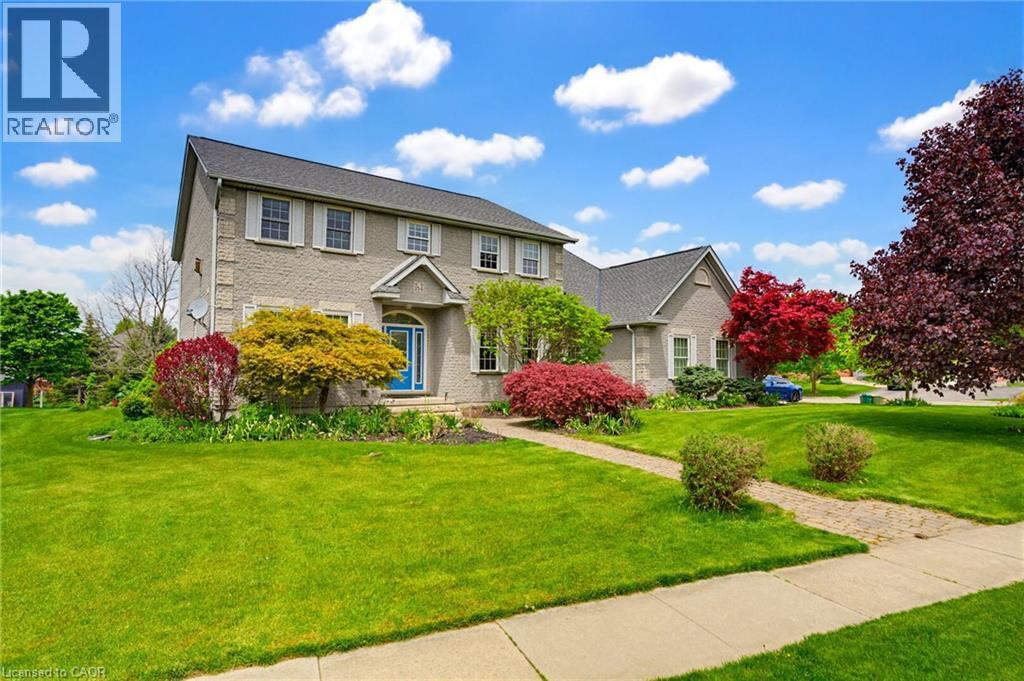
575 Hemingway Place
Waterloo · 4 bd · 4+1 ba
DetachedExplore Rummelhardt →
Listed by RE/MAX Twin City Realty Inc.


Mannheim, N0B2H0
Listed by Century 21 Heritage House Ltd. · MLS® 40861282
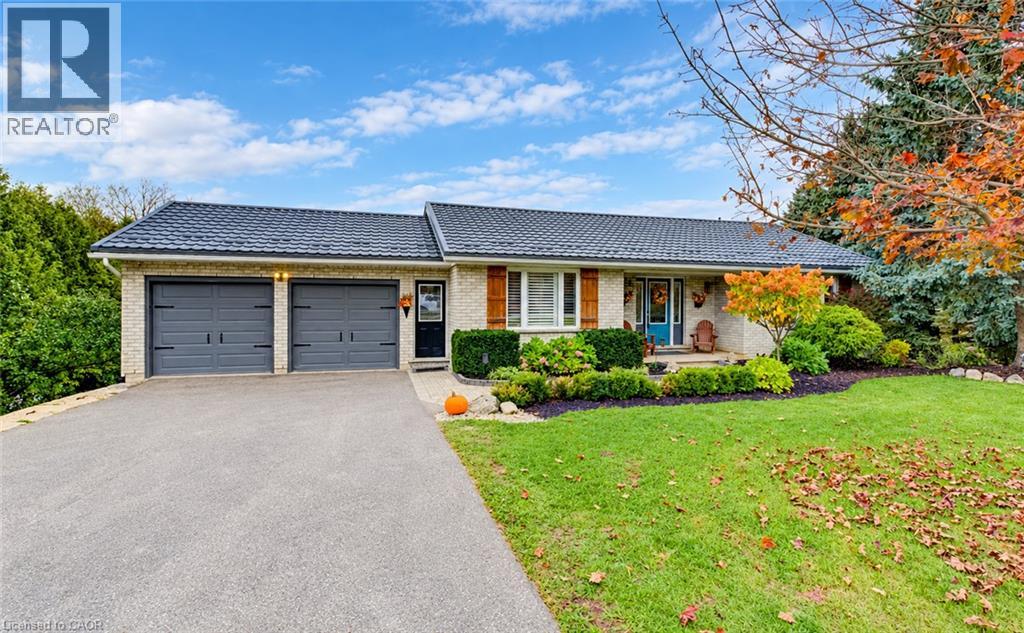
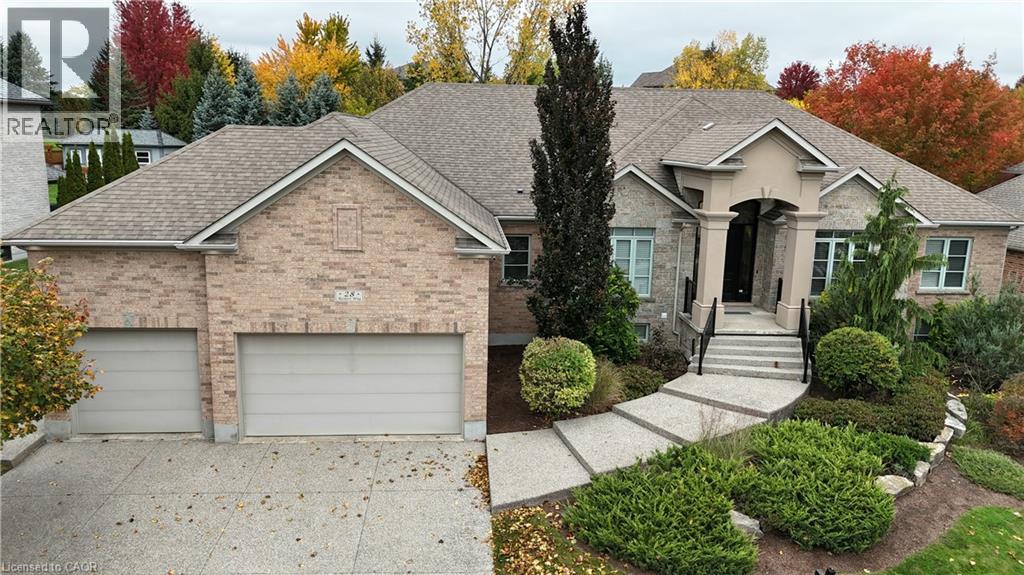
Zero HST on this spectacular property! Luxury living meets incredible value, but this opportunity won't last long. Secure your dream home today before prices go back up! One owner custom designed raise bungalow with all the toys. Steel roof in 2021, heated aggregate driveway in 2024, new deck in 2020, Could easily make a 5 bedroom house, 4 baths, half moon windows in front, ceilings are 9, 10, 11 foot heights, hardwood or ceramic tile on main floor. New doors on triple garage in 2025,most appliances are newer, new furnace in 2022, new a/c in 2015, power humidifier, garage is dug out for storage and walkout, fully fenced backyard in plastic(does not rot), professionally landscaped with numerous full trees for total privacy. Ideal lot for a pool. Children are bussed to local schools, close to golf courses, regional mall and the FH pool. All light fixtures match, freshly painted and some new flooring. Rooms not measured include exercise area, fruit cellar, 3 more baths, foyer, walk-in closet and sitting room. See plans for sizes. Located in exclusive Mannheim Estates close to the Expressway, shopping, golf, yet still like a rural setting.
Features: School Bus, Corner Site, Wet bar, Sump Pump, Automatic Garage Door Opener, Private Yard
| Level | Room | Size |
|---|---|---|
| Lower level | Bonus Room | 11'3'' x 10'6'' |
| Lower level | Other | 20'0'' x 26'6'' |
| Basement | Recreation room | 19'8'' x 33'0'' |
| Basement | Bedroom | 14'6'' x 17'0'' |
| Basement | 3pc Bathroom | 10'2'' x 7'2'' |
| Main level | Primary Bedroom | 13'10'' x 15'10'' |
| Main level | Great room | 16'11'' x 16'2'' |
| Main level | Kitchen | 18'9'' x 16'6'' |
| Main level | Foyer | 8'8'' x 15'8'' |
| Main level | Dining room | 11'10'' x 15'4'' |
| Main level | Bedroom | 11'4'' x 13'1'' |
| Main level | Breakfast | 9'7'' x 16'9'' |
| Main level | Bedroom | 12'1'' x 11'0'' |
| Main level | Bedroom | 11'2'' x 12'1'' |
| Main level | 3pc Bathroom | 7'6'' x 9'10'' |
| Main level | 3pc Bathroom | 9'4'' x 4'11'' |
| Main level | 2pc Bathroom | 5'2'' x 4'11'' |




This list is a good start. Your Home Search Portal shows every listing from every brokerage, plus sold prices, and emails you new matches as they are listed.
Dave builds your search personally, no algorithms guessing what you meant.
Your portal combines all available homes in our area, from any company and any REALTOR®.
See what homes actually sold for, the context that makes your offer smart.
Your contact info stays with us. No ads, no marketing lists, and your questions come straight to Dave.
REALTOR®, REALTORS®, and the REALTOR® logo are certification marks that are owned by REALTOR® Canada Inc. and licensed exclusively to The Canadian Real Estate Association (CREA). These certification marks identify real estate professionals who are members of CREA and who must abide by CREA’s By-Laws, Rules, and the REALTOR® Code. The MLS® trademark and the MLS® logo are owned by CREA and identify the quality of services provided by real estate professionals who are members of CREA. Listing data is provided under the REALTOR.ca Data Distribution Facility and is subject to our listing data terms.