
$344,900
Listed today
150 Water Street N Unit 505
Cambridge · 2 bd · 0 ba · 640 sq ft
Listed by Right At Home Realty


Kitchener, N2P1Z6
Listed by eXp Realty, Brokerage · MLS® 40861794
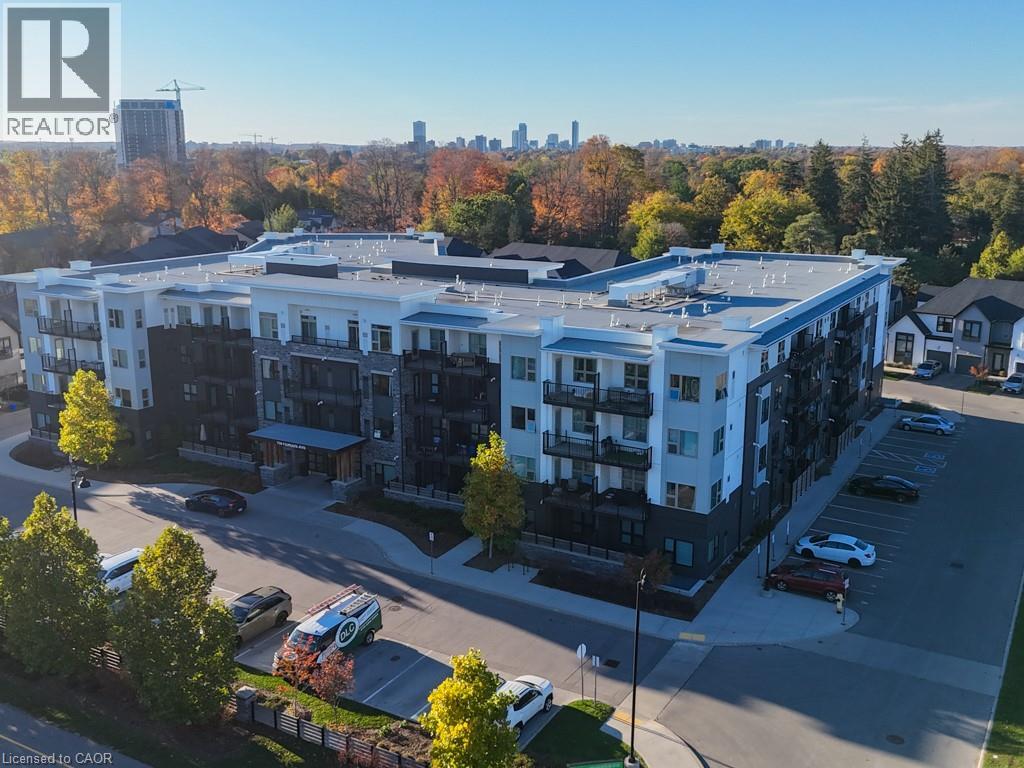
Wake up to the glow of the morning sun washing over the Trees of the Grand River banks— this is the view that greets you every day from the10th floor of 55 Green Valley Drive. With east-facing windows this beautifully positioned 2-bedroom, 1.5-bath condo offers the rare combination of urban convenience and natural serenity. Inside, the primary bedroom features its own private ensuite half bath, adding a touch of luxury to everyday routines. Brand new windows installed in 2025 ensure the view is crisp, the unit is quiet, and your comfort is protected through every season. When you're ready to unwind, the building's amenities have you covered — whether that's a workout in the fully equipped gym, a long soak in the sauna, or a restorative dip in the hydro pool. It's the kind of lifestyle most people drive to a resort for. Step outside and you're moments from the Grand River Trail — one of the region's most beloved conservation corridors — perfect for morning runs, evening strolls, or simply breathing in something beautiful. Equally impressive is the everyday convenience at your doorstep: grocery stores, department stores, and everything you need are right across the street. This is effortless living at its finest — nature at your back, the city at your feet, and a home worth coming back to.
Features: Exercise Centre
| Level | Room | Size |
|---|---|---|
| Main level | Foyer | 6'6'' x 9'1'' |
| Main level | 3pc Bathroom | 7'9'' x 5'8'' |
| Main level | 2pc Bathroom | 6'8'' x 4'10'' |
| Main level | Bedroom | 12'0'' x 11'6'' |
| Main level | Primary Bedroom | 11'7'' x 15'3'' |
| Main level | Living room | 11'8'' x 25'7'' |
| Main level | Dining room | 8'5'' x 10'1'' |
| Main level | Kitchen | 9'5'' x 11'3'' |
Get to know the streets, the schools, the parks and the kind of homes you will find in Pioneer Park.



This list is a good start. Your Home Search Portal shows every listing from every brokerage, plus sold prices, and emails you new matches as they are listed.
Dave builds your search personally, no algorithms guessing what you meant.
Your portal combines all available homes in our area, from any company and any REALTOR®.
See what homes actually sold for, the context that makes your offer smart.
Your contact info stays with us. No ads, no marketing lists, and your questions come straight to Dave.
REALTOR®, REALTORS®, and the REALTOR® logo are certification marks that are owned by REALTOR® Canada Inc. and licensed exclusively to The Canadian Real Estate Association (CREA). These certification marks identify real estate professionals who are members of CREA and who must abide by CREA’s By-Laws, Rules, and the REALTOR® Code. The MLS® trademark and the MLS® logo are owned by CREA and identify the quality of services provided by real estate professionals who are members of CREA. Listing data is provided under the REALTOR.ca Data Distribution Facility and is subject to our listing data terms.