
$529,900
Listed today
91 Winniett Street
Woodstock (Woodstock - North) · 3 bd · 2 ba
DetachedExplore Old North →
Listed by RE/MAX A-B Realty Ltd Brokerage


Kitchener, N2N1S5
Listed by RE/MAX Solid Gold Realty (II) Ltd. · MLS® 40861949
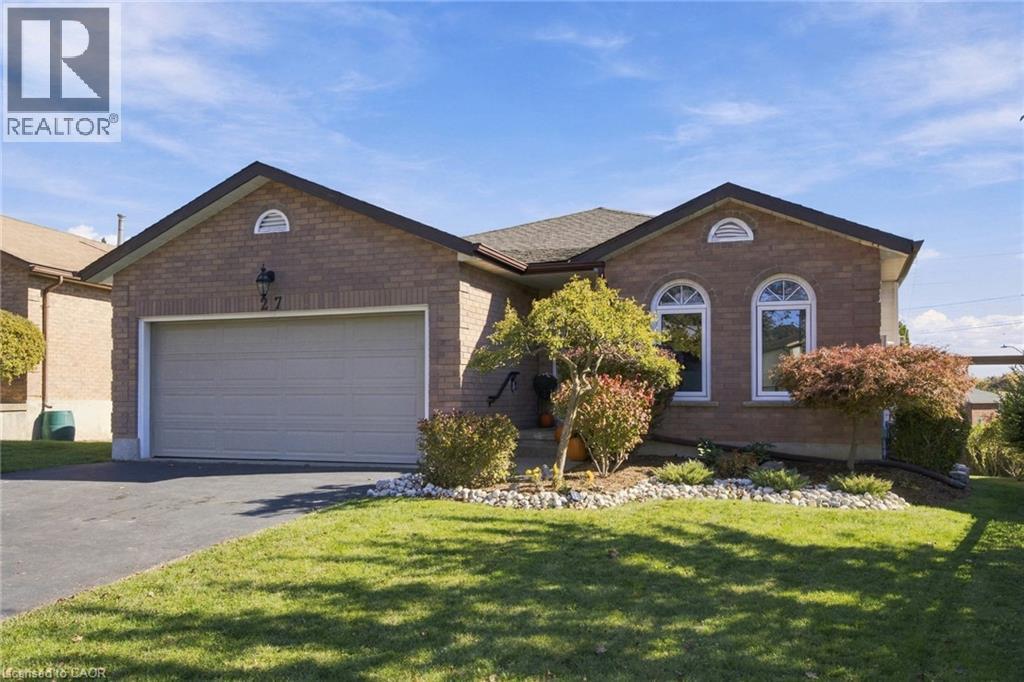
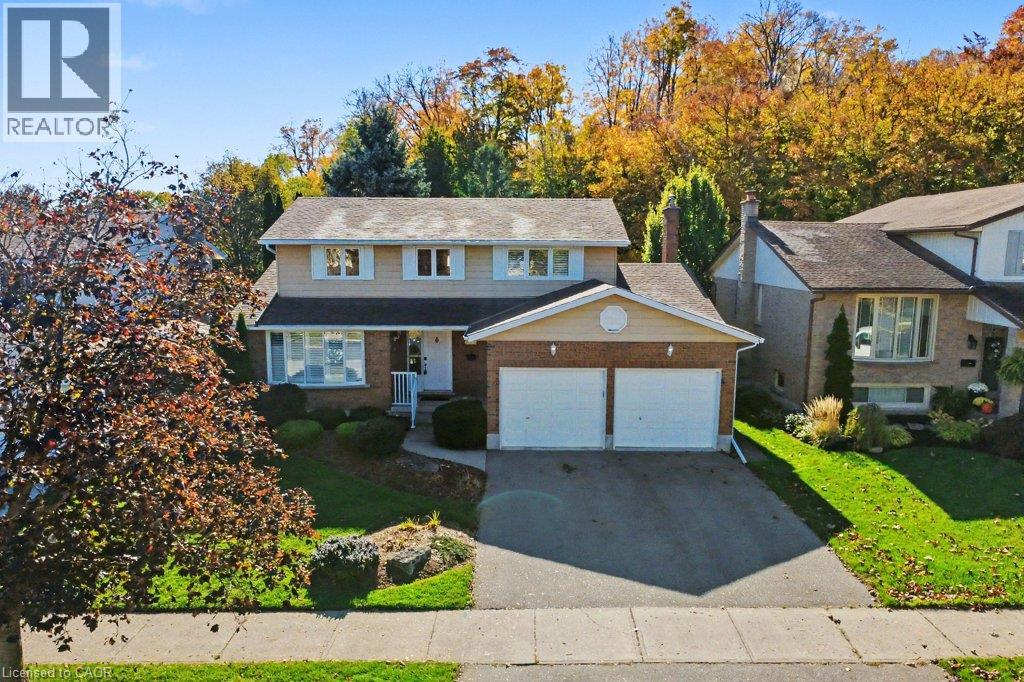
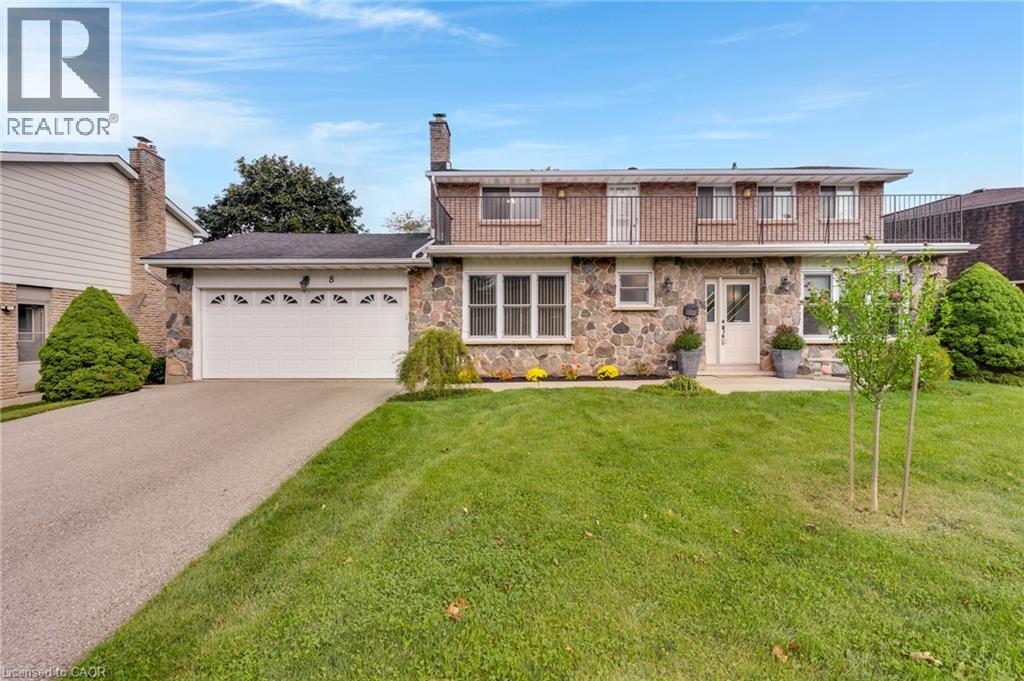
Welcome to 38 Meadow Woods Cres, a move-in-ready 3-bedroom, 2-bathroom home with the space, updates and backyard you’ve been hoping to find! Step inside to a bright, carpet-free main floor with a great layout for everyday life. The well-designed kitchen offers plenty of workspace, seating at the breakfast bar and one of those little features parents will love, a window over the sink looking right into the backyard, so you can keep an eye on the kids while getting dinner ready. The spacious living and dining areas give you plenty of room to gather, entertain or simply stretch out and relax. From here, step outside to the fully fenced backyard, complete with a fantastic patio that’s ready for summer BBQs, dinners outside and evenings with friends. There’s even a shed with hydro and a heater, making it a great bonus space for hobbies, projects or a workshop. Upstairs, you’ll find three bedrooms including a surprisingly spacious primary bedroom with room for a king-sized bed and an entire wall of closets. The bathroom was beautifully renovated within the last year with a fresh, modern look, including a gorgeous shower with a rain shower head and built-in niches for your shampoos and soaps. Need even more living space? The finished basement delivers with a comfortable rec room, a large second bathroom with double sinks, plus a generous storage area to help keep everything organized. With parking for two cars, a beautiful fenced yard, finished basement and thoughtful updates throughout, this is a home you can simply move into and enjoy. Located close to great schools, shopping and easy access to the expressway, this home is is an especially great opportunity for first-time buyers looking for a home with room to grow. Move in, unpack and start enjoying your new home!
| Level | Room | Size |
|---|---|---|
| Basement | Laundry room | 12'3'' x 8'7'' |
| Basement | Storage | 6'9'' x 8'6'' |
| Basement | 4pc Bathroom | 4'11'' x 13'0'' |
| Basement | Recreation room | 15'3'' x 10'7'' |
| Second level | 4pc Bathroom | 8'3'' x 4'10'' |
| Second level | Bedroom | 8'5'' x 13'11'' |
| Second level | Bedroom | 9'8'' x 9'3'' |
| Second level | Primary Bedroom | 10'2'' x 17'0'' |
| Main level | Kitchen | 12'0'' x 9'11'' |
| Main level | Dining room | 12'0'' x 8'2'' |
| Main level | Living room | 16'1'' x 11'1'' |
Get to know the streets, the schools, the parks and the kind of homes you will find in Forest Heights.



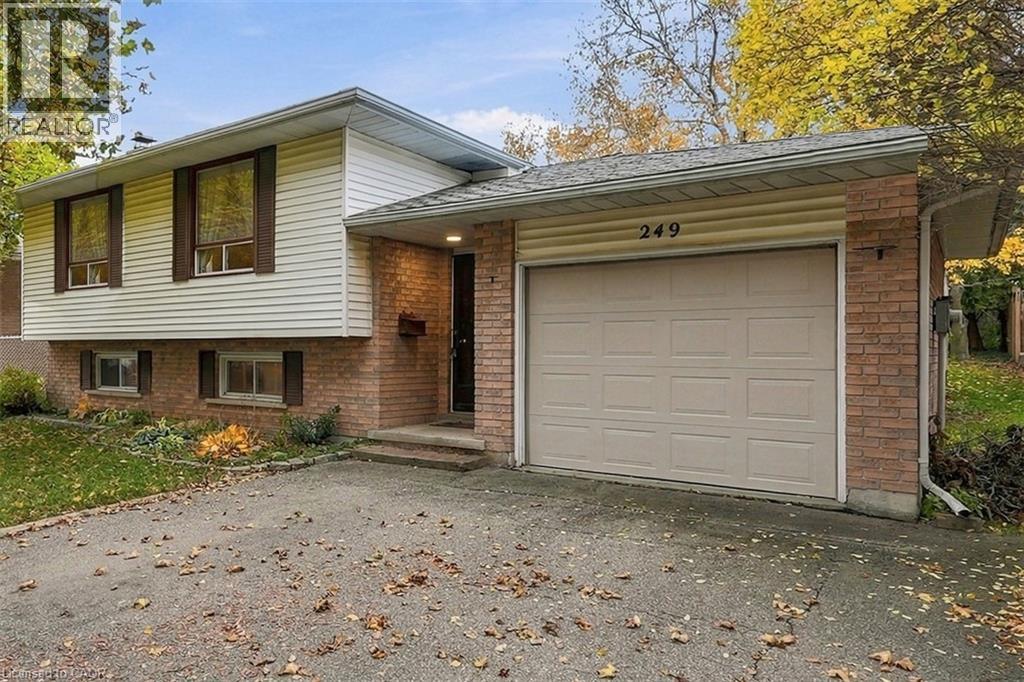

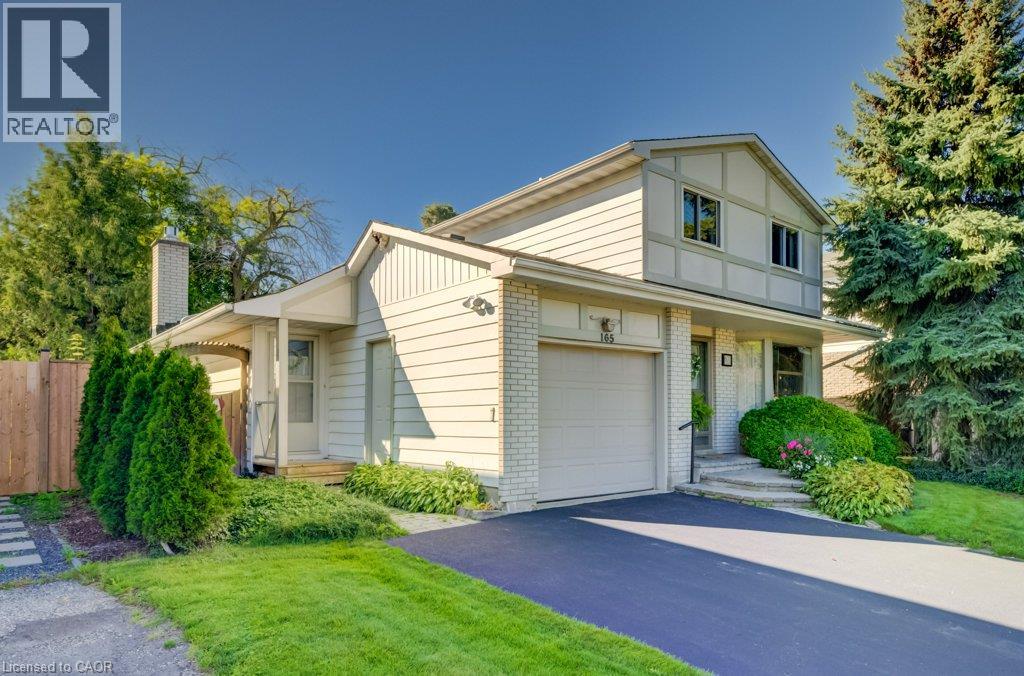
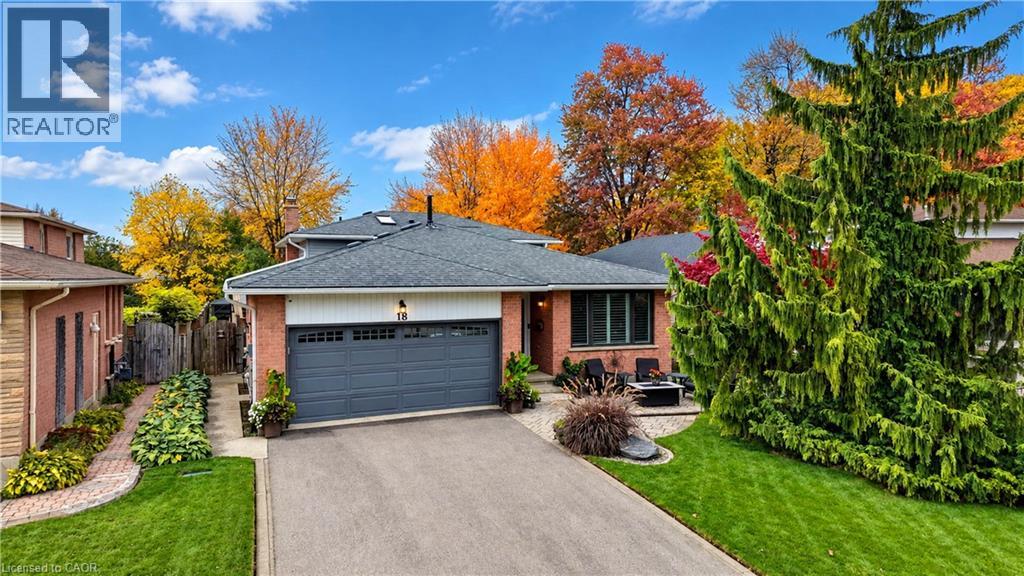
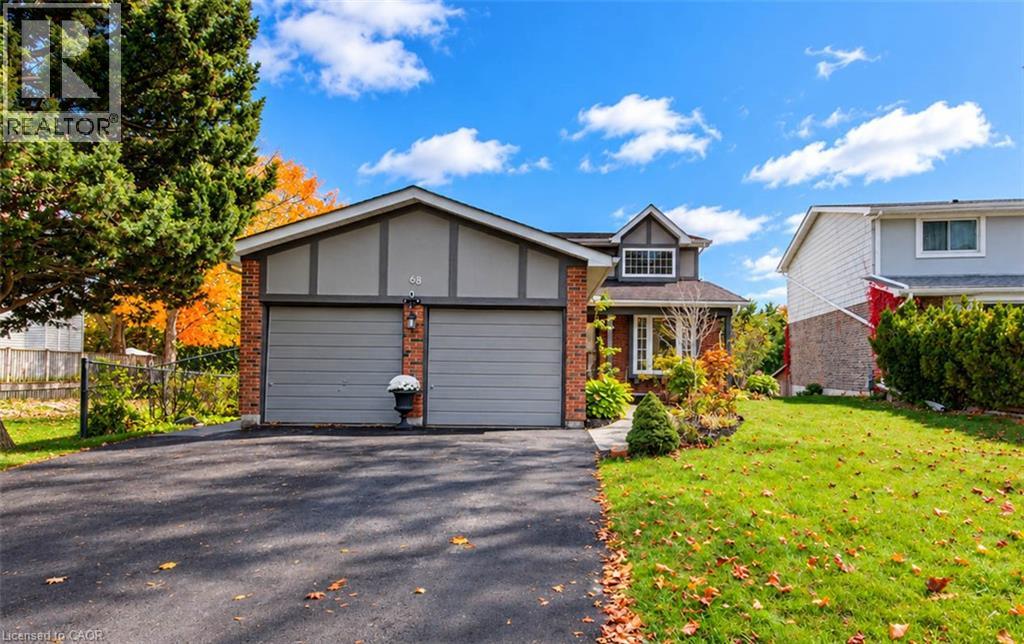
This list is a good start. Your Home Search Portal shows every listing from every brokerage, plus sold prices, and emails you new matches as they are listed.
Dave builds your search personally, no algorithms guessing what you meant.
Your portal combines all available homes in our area, from any company and any REALTOR®.
See what homes actually sold for, the context that makes your offer smart.
Your contact info stays with us. No ads, no marketing lists, and your questions come straight to Dave.
REALTOR®, REALTORS®, and the REALTOR® logo are certification marks that are owned by REALTOR® Canada Inc. and licensed exclusively to The Canadian Real Estate Association (CREA). These certification marks identify real estate professionals who are members of CREA and who must abide by CREA’s By-Laws, Rules, and the REALTOR® Code. The MLS® trademark and the MLS® logo are owned by CREA and identify the quality of services provided by real estate professionals who are members of CREA. Listing data is provided under the REALTOR.ca Data Distribution Facility and is subject to our listing data terms.