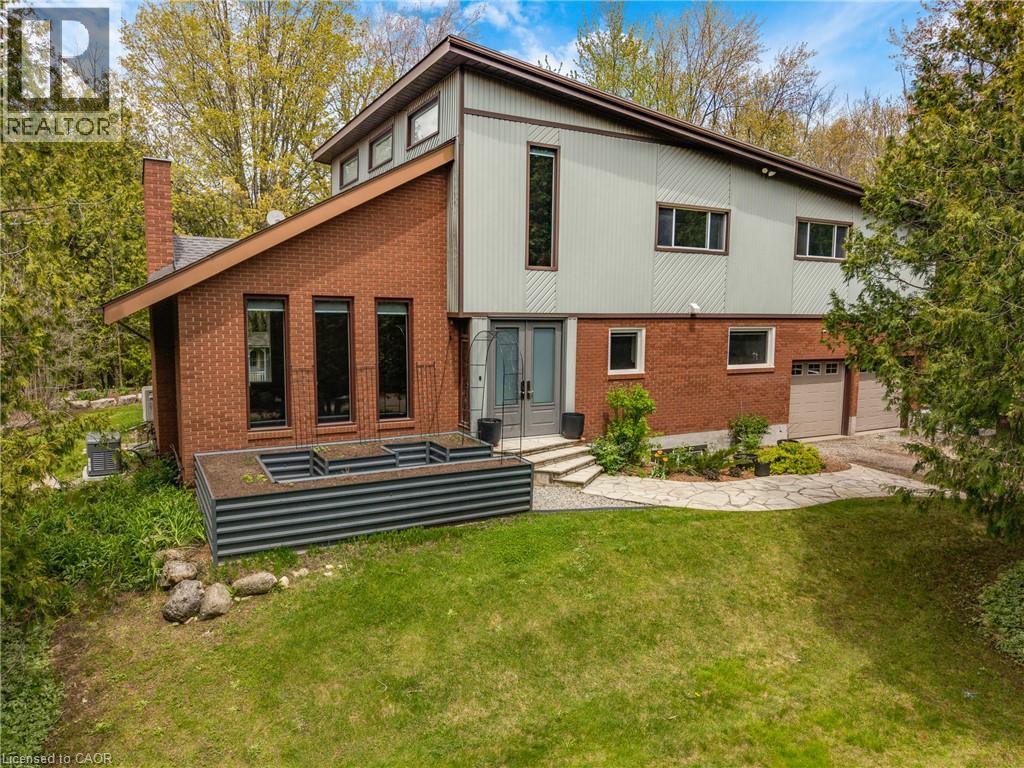
$2,099,900
Listed today
2092 Highway 6
Puslinch · 4 bd · 4+1 ba · 4,536 sq ft
Detached
Listed by RE/MAX Escarpment Realty Inc.


Waterloo, N2L6M5
Listed by RE/MAX Twin City Realty Inc. · MLS® 40862017
A rare offering in Beechwood, this distinguished executive residence occupies one of the community's most desirable lots on a quiet cul-de-sac, backing onto mature greenery and just steps from the amenities of the Beechwood Park Homes Association. Custom-built by Bob Loebsack and meticulously maintained by its original owners, the home showcases exceptional craftsmanship, custom millwork, and timeless architectural design. The grand foyer opens to a dramatic double-height living room featuring soaring windows, French doors, and a fireplace. The custom kitchen is appointed with antique-white cabinetry, granite countertops, premium appliances, dual islands, and a distinctive breakfast area surrounded by windows. An elegant dining room with coffered ceilings and custom wainscoting provides the perfect setting for formal entertaining. A stunning main-floor library, inspired by traditional English manor homes, features floor-to-ceiling custom cabinetry, a rolling library ladder, coffered ceilings, and a fireplace, creating an exceptional home office. Upstairs, four spacious bedrooms are complemented by three full bathrooms. The luxurious primary suite offers a gas fireplace, walk-in closet, spa-inspired ensuite, and a private loft of approximately 450 sq. ft., ideal as a sitting area, or family lounge. Professionally finished by Country Lane Builders, the lower level features a family room with fireplace, bar area, fitness room, and flexible multi-purpose space. Set on approximately one-third of an acre, the backyard is designed for both recreation and entertaining, featuring a fully equipped outdoor kitchen, gas fireplace, in-ground hot tub, basketball court, and professional landscaping. Beechwood residents enjoy access to top-rated schools, extensive trails, recreation facilities, shopping, and close proximity to everyday amenities. A rare opportunity to own a home of exceptional quality, and enduring craftsmanship in one of Waterloo's premier communities.
Features: Quiet Area, Community Centre, Cul-de-sac, Sump Pump, Automatic Garage Door Opener
| Level | Room | Size |
|---|---|---|
| Main level | 2pc Bathroom | 5'11'' x 5'0'' |
| Basement | Utility room | 10'2'' x 14'9'' |
| Basement | 3pc Bathroom | 7'9'' x 10'4'' |
| Basement | Storage | 5'10'' x 5'5'' |
| Basement | Bedroom | 18'8'' x 20'11'' |
| Basement | Other | 14'8'' x 7'8'' |
| Basement | Family room | 14'8'' x 28'10'' |
| Basement | Cold room | 5'3'' x 9'1'' |
| Basement | Bedroom | 14'8'' x 14'0'' |
| Second level | 4pc Bathroom | 9'4'' x 5'1'' |
| Second level | Bedroom | 12'5'' x 12'8'' |
| Second level | Bedroom | 11'0'' x 12'9'' |
| Second level | 4pc Bathroom | 5'1'' x 9'8'' |
| Second level | Bedroom | 14'0'' x 12'7'' |
| Second level | 5pc Ensuite bath | 14'2'' x 19'2'' |
| Second level | Sitting room | 17'9'' x 25'11'' |
| Second level | Other | 7'9'' x 10'9'' |
| Second level | Primary Bedroom | 23'7'' x 19'8'' |
| Main level | Mud room | 11'7'' x 4'1'' |
| Main level | Laundry room | 9'9'' x 14'1'' |
| Main level | Dining room | 14'5'' x 15'1'' |
| Main level | Breakfast | 12'7'' x 14'5'' |
| Main level | Kitchen | 23'3'' x 16'3'' |
| Main level | Living room | 30'3'' x 15'2'' |
| Main level | Office | 14'6'' x 15'1'' |
| Main level | Foyer | 20'7'' x 14'1'' |
Get to know the streets, the schools, the parks and the kind of homes you will find in Beechwood & Upper Beechwood.










This list is a good start. Your Home Search Portal shows every listing from every brokerage, plus sold prices, and emails you new matches as they are listed.
Dave builds your search personally, no algorithms guessing what you meant.
Your portal combines all available homes in our area, from any company and any REALTOR®.
See what homes actually sold for, the context that makes your offer smart.
Your contact info stays with us. No ads, no marketing lists, and your questions come straight to Dave.
REALTOR®, REALTORS®, and the REALTOR® logo are certification marks that are owned by REALTOR® Canada Inc. and licensed exclusively to The Canadian Real Estate Association (CREA). These certification marks identify real estate professionals who are members of CREA and who must abide by CREA’s By-Laws, Rules, and the REALTOR® Code. The MLS® trademark and the MLS® logo are owned by CREA and identify the quality of services provided by real estate professionals who are members of CREA. Listing data is provided under the REALTOR.ca Data Distribution Facility and is subject to our listing data terms.