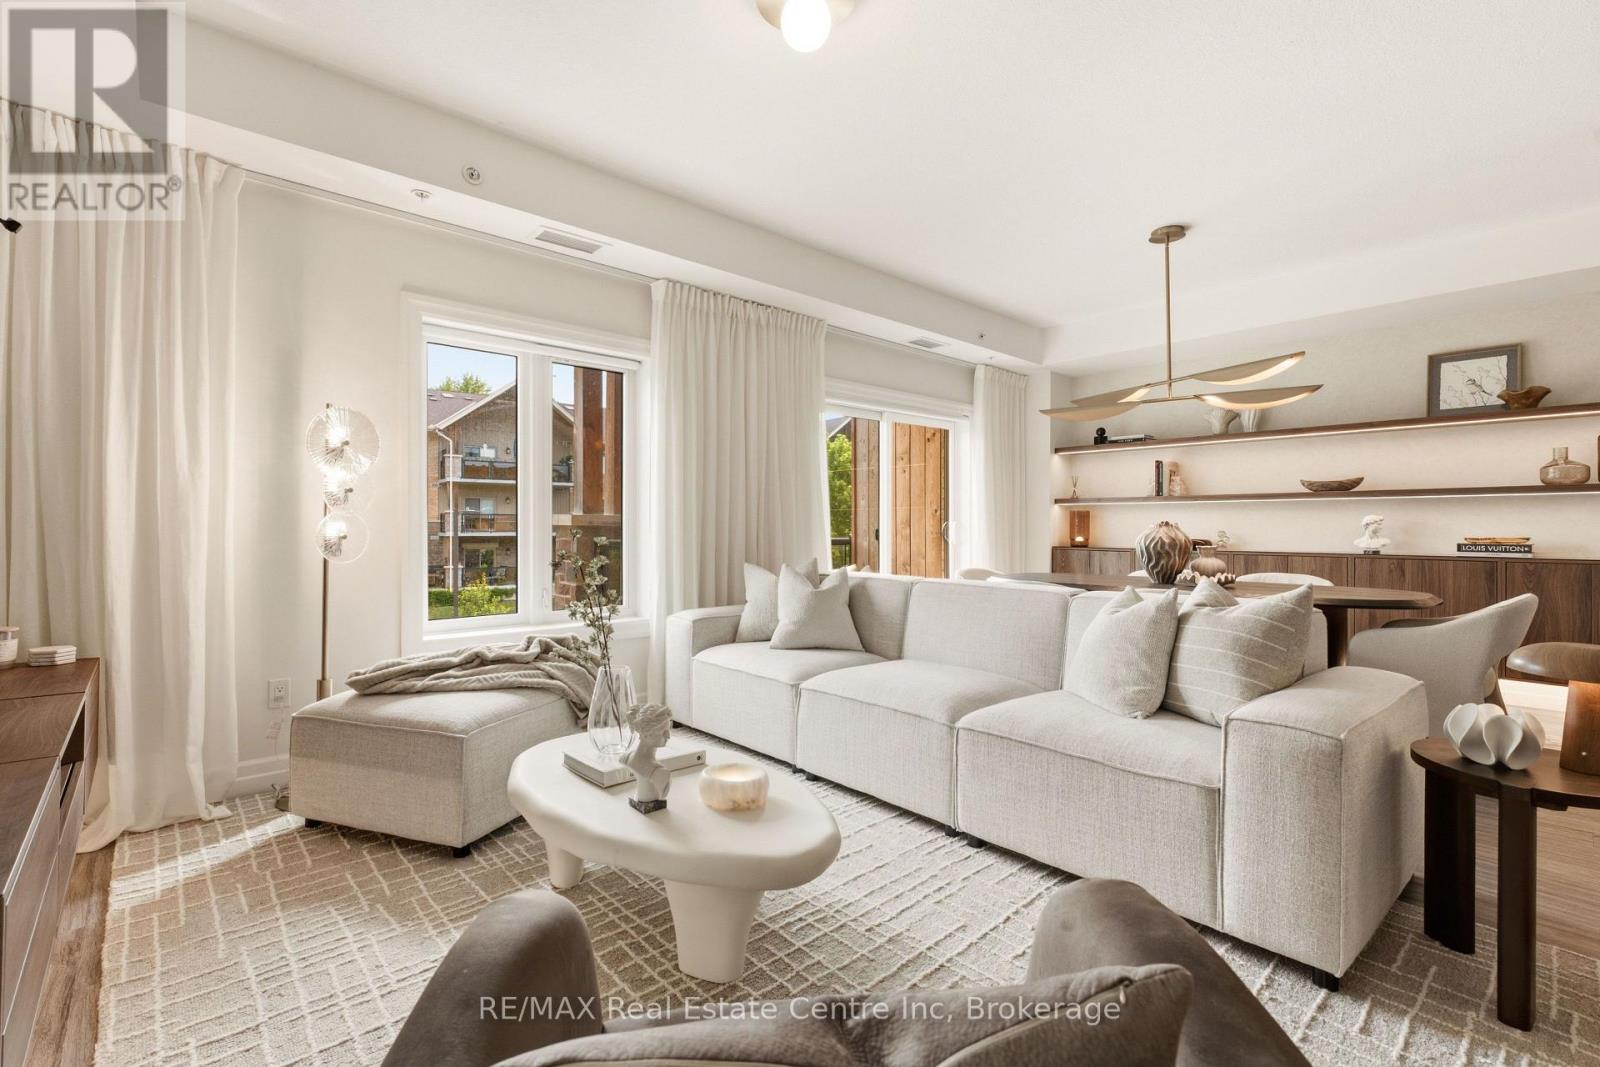
$535,000
Listed today
310 - 19 Stumpf Street
Centre Wellington (Elora/Salem) · 1 bd · 2+1 ba
Condo
Listed by RE/MAX Real Estate Centre Inc


Waterloo, N2L3W6
Listed by Benjamins Realty Inc. · MLS® 40874752
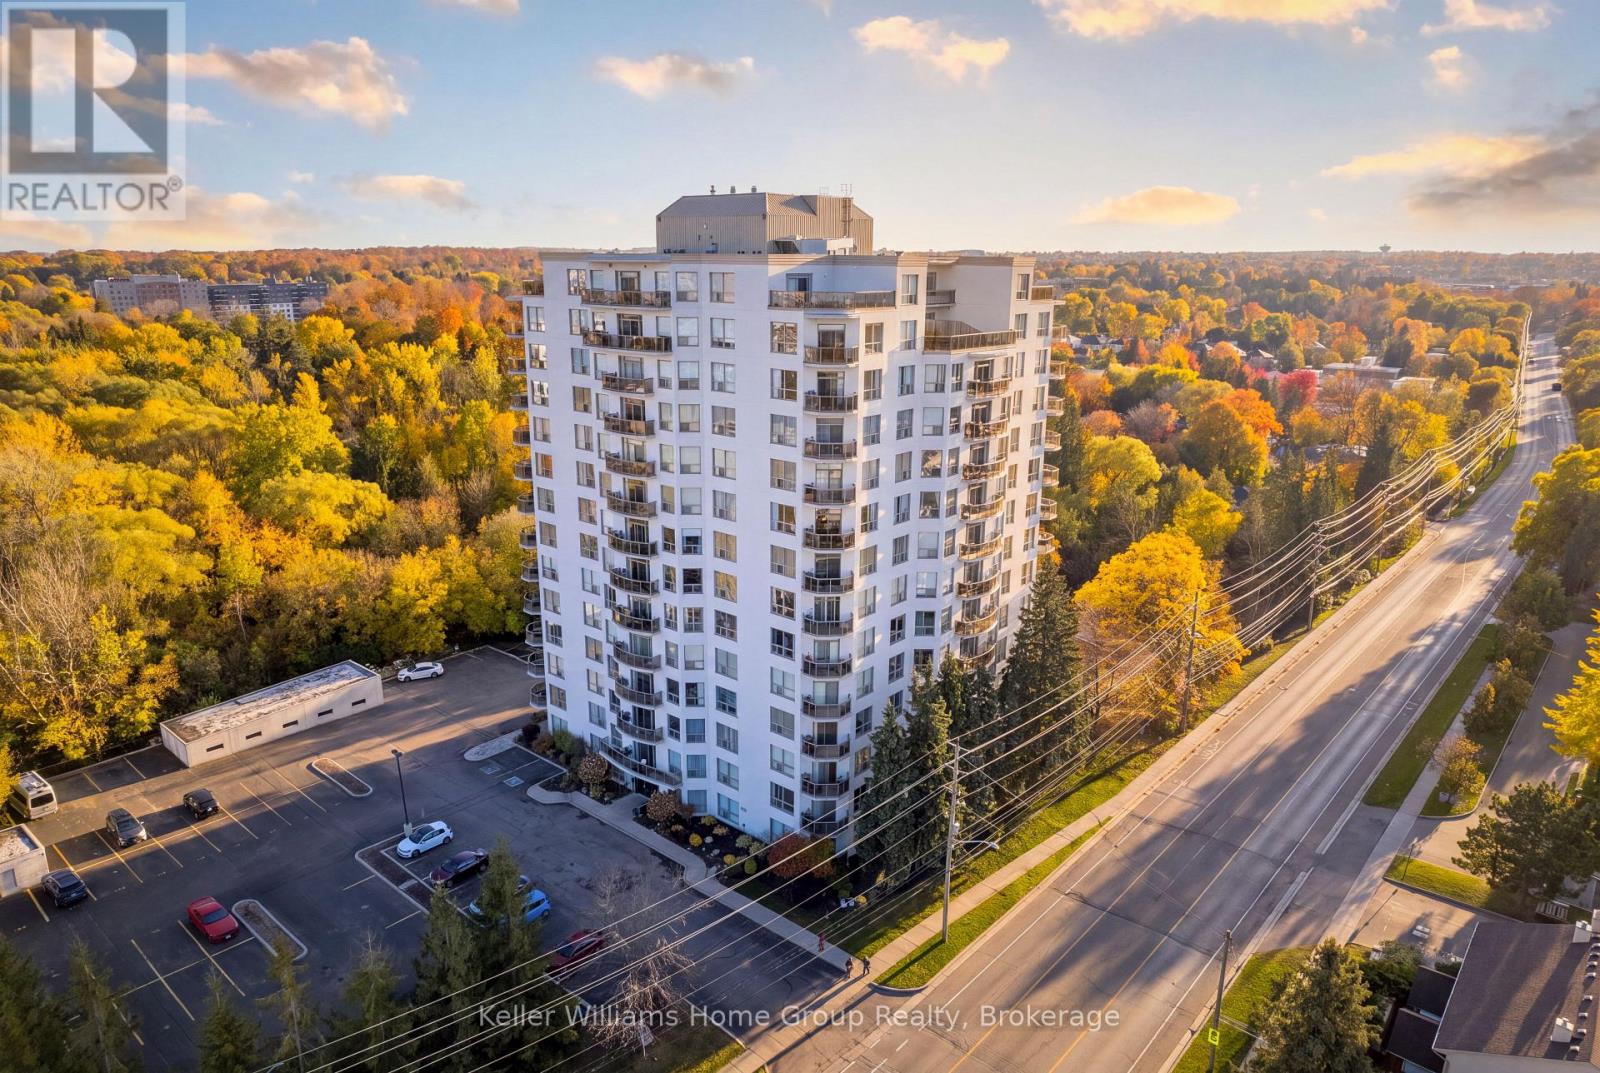
253 Lester St. #401 is a turnkey student rental investment property in the heart of Waterloo’s university district. This spacious 5-bedroom, 2-bathroom condo is purpose-built for student living and delivers strong, consistent rental income with minimal effort. Just steps from Wilfrid Laurier University and the University of Waterloo, this location attracts reliable tenants year after year.
The thoughtfully designed layout features approximately 1,158 sq ft of living space, including five generously sized bedrooms, two full bathrooms, and a large open-concept common area highlighted by an L-shaped kitchen and a bright living/dining room — perfect for gatherings, study sessions, or relaxing after class (recently updated with new furniture).
Condo fees include heat and water, keeping operating costs low. The building offers elevator access, a brand-new onsite laundry facility for added tenant convenience, central air conditioning, and proximity to public transit, shopping, restaurants, and all essential amenities.
Street parking and additional building parking options are available. Whether you’re an experienced investor or looking for your first student rental property, this unit offers hands-off potential with current gross rental income of $42,000 per year and under lease.
Don’t miss your chance to own a worry-free (excellent onsite management available), income-generating property in one of Waterloo’s most sought-after student locations. Current income can produce a CAP rate of 6%+ after expenses.
Features: No Pet Home
| Level | Room | Size |
|---|---|---|
| Main level | Bedroom | 7'6'' x 14'3'' |
| Main level | Bedroom | 11'5'' x 8'5'' |
| Main level | Bedroom | 11'9'' x 8'8'' |
| Main level | Bedroom | 8'8'' x 11'0'' |
| Main level | Bedroom | 11'0'' x 8'5'' |
| Main level | 4pc Bathroom | |
| Main level | 4pc Bathroom | |
| Main level | Dining room | 9'5'' x 14'11'' |
| Main level | Living room | 9'3'' x 14'11'' |
| Main level | Kitchen | 11'5'' x 12'11'' |
Get to know the streets, the schools, the parks and the kind of homes you will find in Beechwood & Upper Beechwood.









This list is a good start. Your Home Search Portal shows every listing from every brokerage, plus sold prices, and emails you new matches as they are listed.
Dave builds your search personally, no algorithms guessing what you meant.
Your portal combines all available homes in our area, from any company and any REALTOR®.
See what homes actually sold for, the context that makes your offer smart.
Your contact info stays with us. No ads, no marketing lists, and your questions come straight to Dave.
REALTOR®, REALTORS®, and the REALTOR® logo are certification marks that are owned by REALTOR® Canada Inc. and licensed exclusively to The Canadian Real Estate Association (CREA). These certification marks identify real estate professionals who are members of CREA and who must abide by CREA’s By-Laws, Rules, and the REALTOR® Code. The MLS® trademark and the MLS® logo are owned by CREA and identify the quality of services provided by real estate professionals who are members of CREA. Listing data is provided under the REALTOR.ca Data Distribution Facility and is subject to our listing data terms.