
$830,000
Listed today
19 Findlay Way
Centre Wellington (Fergus) · 4 bd · 3+1 ba
Detached
Listed by Luxe Home Town Realty Inc.


Drumbo, N0J1G0
Listed by Smart From Home Realty Limited · MLS® 40862033
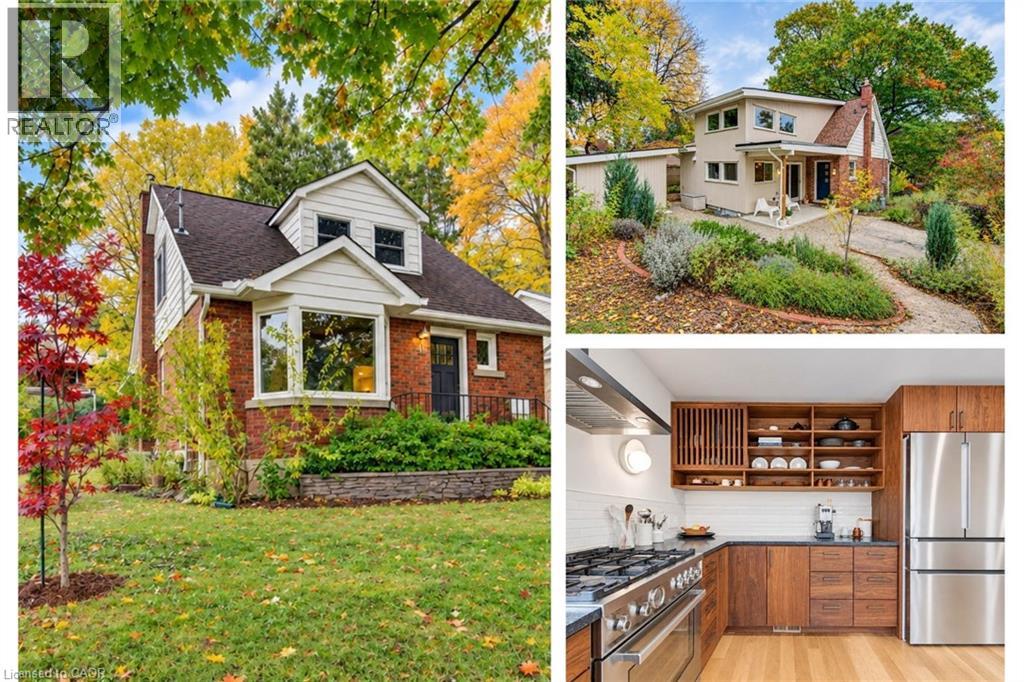
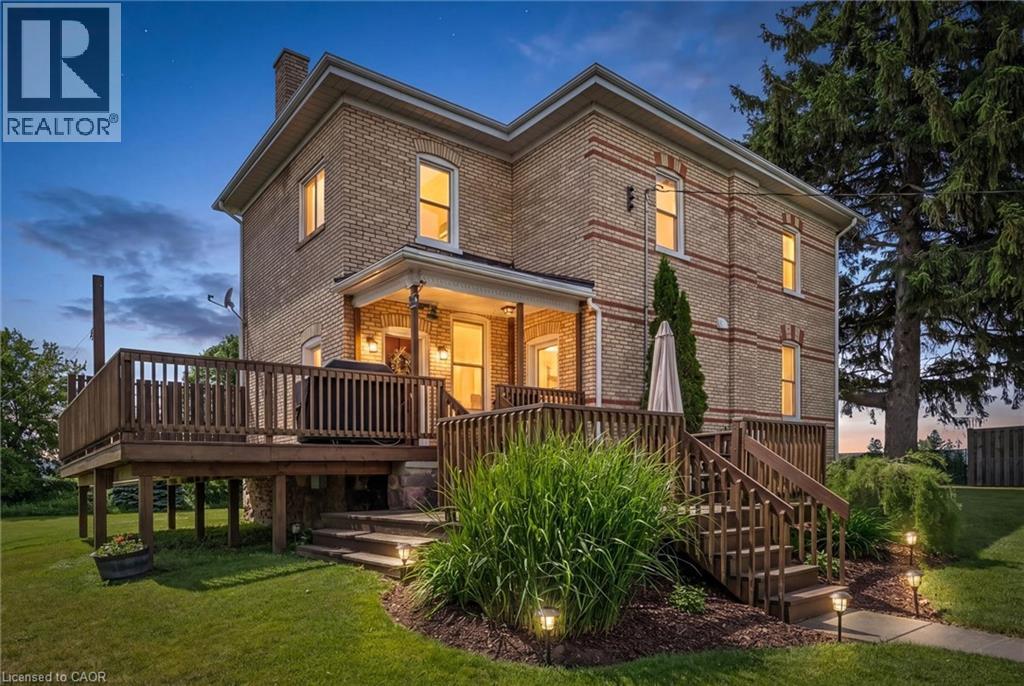
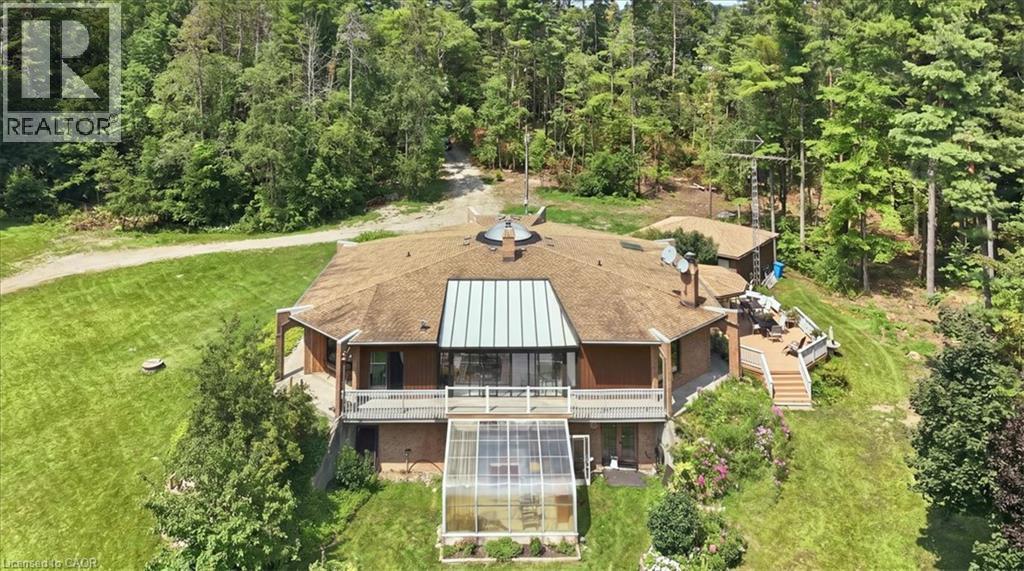
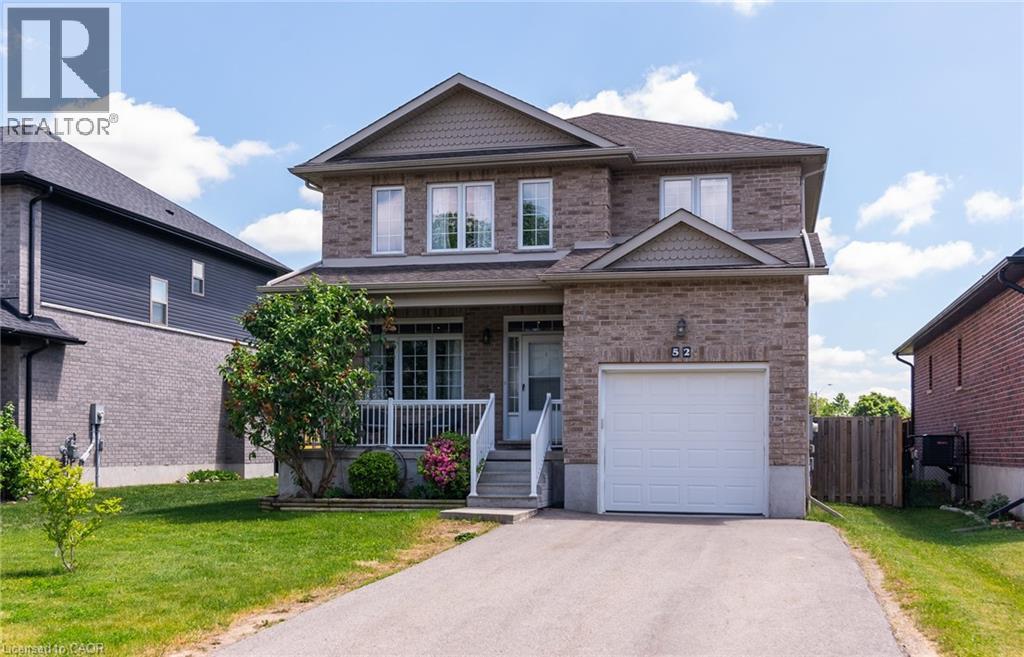
Situated on an impressive 52' x 204' lot on one of the area’s most desirable streets, this beautifully updated bungalow offers outstanding curb appeal and more than 3,200 sq. ft. of finished living space. Ideally located just five minutes from Highway 401, eight minutes from Highway 403 and a five-minute walk to Blandford-Blenheim School. The open-concept main floor features high-end hardwood and ceramic flooring, a stunning great room with cathedral ceilings and a gas fireplace, a formal dining room with vaulted ceilings, and a spacious eat-in kitchen opening onto a full-length rear deck. Three main-floor bedrooms include a generous primary suite with a walk-in closet and luxurious five-piece ensuite with soaker tub. The expansive, fully finished lower level offers an open and versatile layout with a fourth bedroom and walk-in closet, a playroom, family room, gym, dedicated home office and five-piece bathroom. Additional highlights include roof shingles replaced in 2020, an owned water softener, an attached double-car garage and ample driveway parking with space for up to 8 vehicles in total. A beautifully maintained, move-in-ready home offering exceptional space, flexibility and convenience in a highly sought-after neighbourhood.
Features: Quiet Area, Sump Pump, Automatic Garage Door Opener
| Level | Room | Size |
|---|---|---|
| Basement | Utility room | 8'10'' x 14'1'' |
| Lower level | 5pc Bathroom | 7'0'' x 10'4'' |
| Lower level | Den | 13'7'' x 12'7'' |
| Lower level | Bonus Room | 11'10'' x 14'0'' |
| Lower level | Recreation room | 13'9'' x 18'10'' |
| Lower level | Games room | 21'8'' x 12'6'' |
| Lower level | Bedroom | 16'9'' x 14'1'' |
| Main level | Laundry room | 5'11'' x 7'2'' |
| Main level | 4pc Bathroom | 5'6'' x 7'9'' |
| Main level | 5pc Bathroom | 11'2'' x 10'8'' |
| Main level | Bedroom | 10'0'' x 10'8'' |
| Main level | Bedroom | 11'11'' x 11'2'' |
| Main level | Primary Bedroom | 14'1'' x 14'4'' |
| Main level | Dining room | 11'1'' x 15'1'' |
| Main level | Kitchen | 13'0'' x 11'10'' |
| Main level | Living room | 14'0'' x 20'9'' |





This list is a good start. Your Home Search Portal shows every listing from every brokerage, plus sold prices, and emails you new matches as they are listed.
Dave builds your search personally, no algorithms guessing what you meant.
Your portal combines all available homes in our area, from any company and any REALTOR®.
See what homes actually sold for, the context that makes your offer smart.
Your contact info stays with us. No ads, no marketing lists, and your questions come straight to Dave.
REALTOR®, REALTORS®, and the REALTOR® logo are certification marks that are owned by REALTOR® Canada Inc. and licensed exclusively to The Canadian Real Estate Association (CREA). These certification marks identify real estate professionals who are members of CREA and who must abide by CREA’s By-Laws, Rules, and the REALTOR® Code. The MLS® trademark and the MLS® logo are owned by CREA and identify the quality of services provided by real estate professionals who are members of CREA. Listing data is provided under the REALTOR.ca Data Distribution Facility and is subject to our listing data terms.