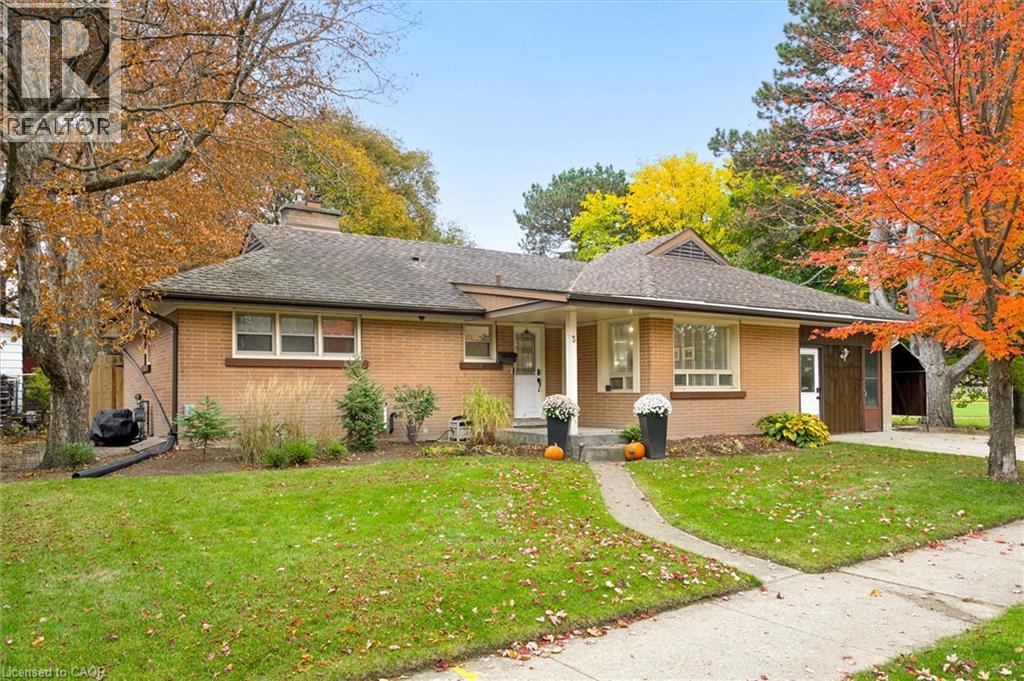
$700,000
Listed today
3 Oakwood Avenue
Kitchener · 4 bd · 2 ba · 1,953 sq ft
DetachedExplore Breithaupt →
Listed by RE/MAX Icon Realty


Guelph (Dovercliffe Park/Old University), N1G4R6
Listed by Keller Williams Home Group Realty · MLS® X14127360
Bright, welcoming and thoughtfully finished! Welcome to 12 Elson Drive, Guelph, a detached raised bungalow with an attached double garage and convenient direct access into the home. Lovingly maintained by the same owners since 2015, this 4-bedroom, 3-bathroom home is ready for its next chapter. While the Sellers hadn't originally planned on moving, they've found their next home, creating an exciting opportunity for the next owners to make this wonderful property their own. One of the first things you'll notice is the abundance of natural light streaming through the large windows, creating a warm and inviting atmosphere throughout. Tastefully finished and featuring many newer windows, an updated kitchen and ever-so-handy power-operated window shades on the front windows, this home combines comfort, style and everyday convenience. The spacious primary bedroom offers a walk-in closet and private ensuite, while three additional bedrooms provide flexibility for family, guests or a home office.
Step out from the kitchen onto the large deck, perfect for summer barbecues (and there's a gas hook up) and entertaining, overlooking a fully fenced backyard with no rear neighbours-a wonderful setting to relax and enjoy the outdoors.
Conveniently located near Edinburgh Road South and Municipal Street, with access to local parks, schools, shopping and everyday amenities. With the Sellers ready to move on to their next chapter, this is a fantastic opportunity to make this well-cared-for home your own!
Features: Fireplace(s)
| Level | Room | Size |
|---|---|---|
| Main level | Bedroom | |
| Main level | Bedroom | |
| Main level | Dining room | |
| Main level | Kitchen | |
| Main level | Living room | |
| Main level | Primary Bedroom | |
| Basement | Bedroom | |
| Basement | Recreational, Games room |
Get to know the streets, the schools, the parks and the kind of homes you will find in Dovercliffe.

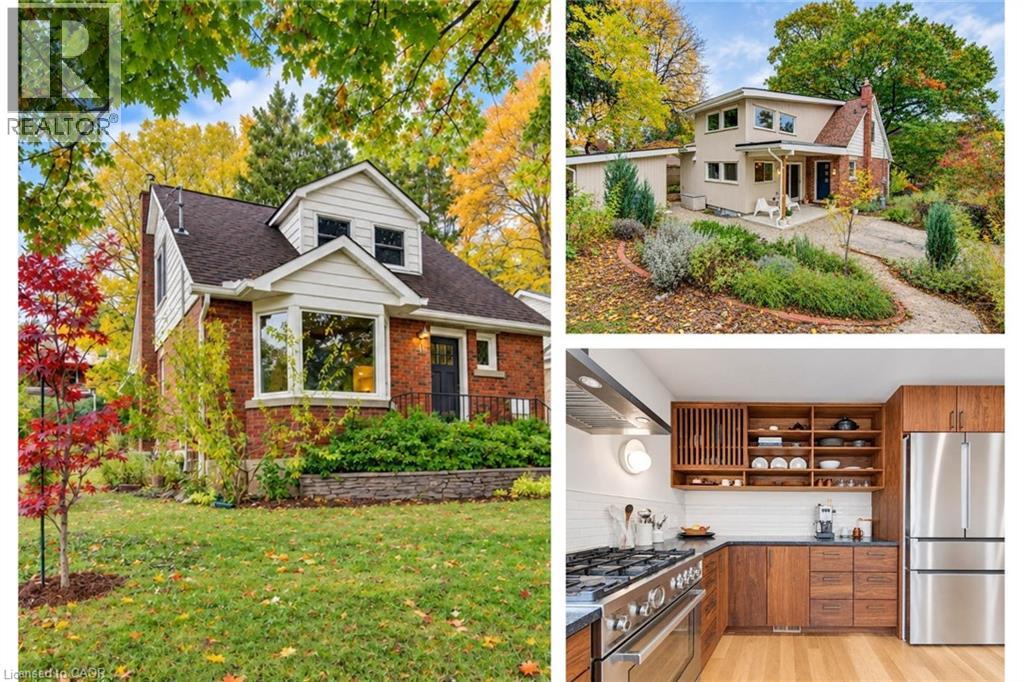
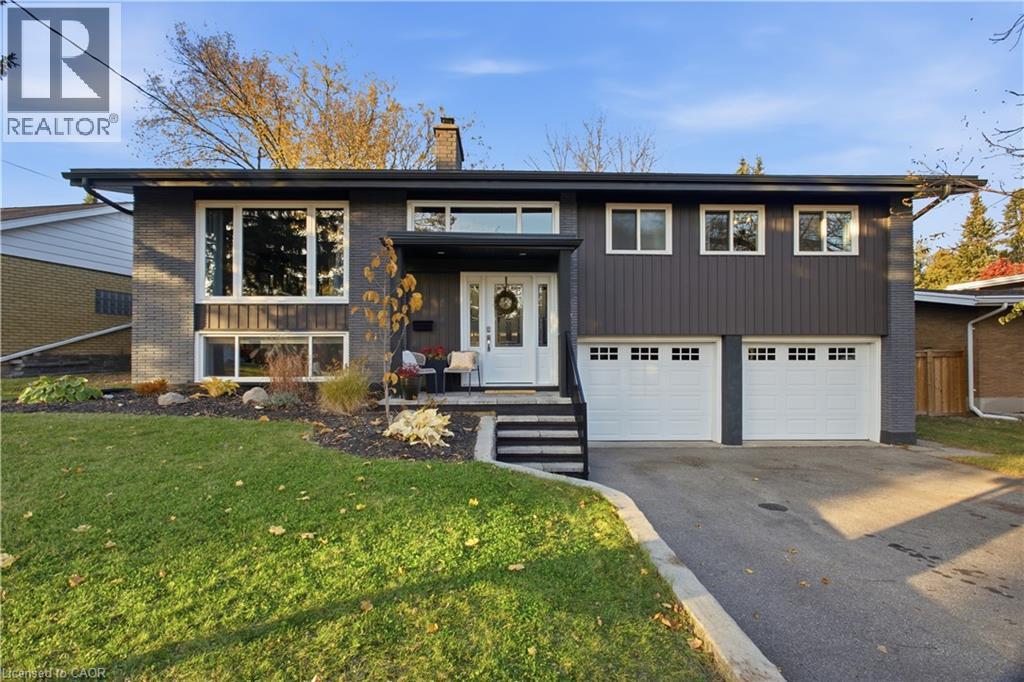



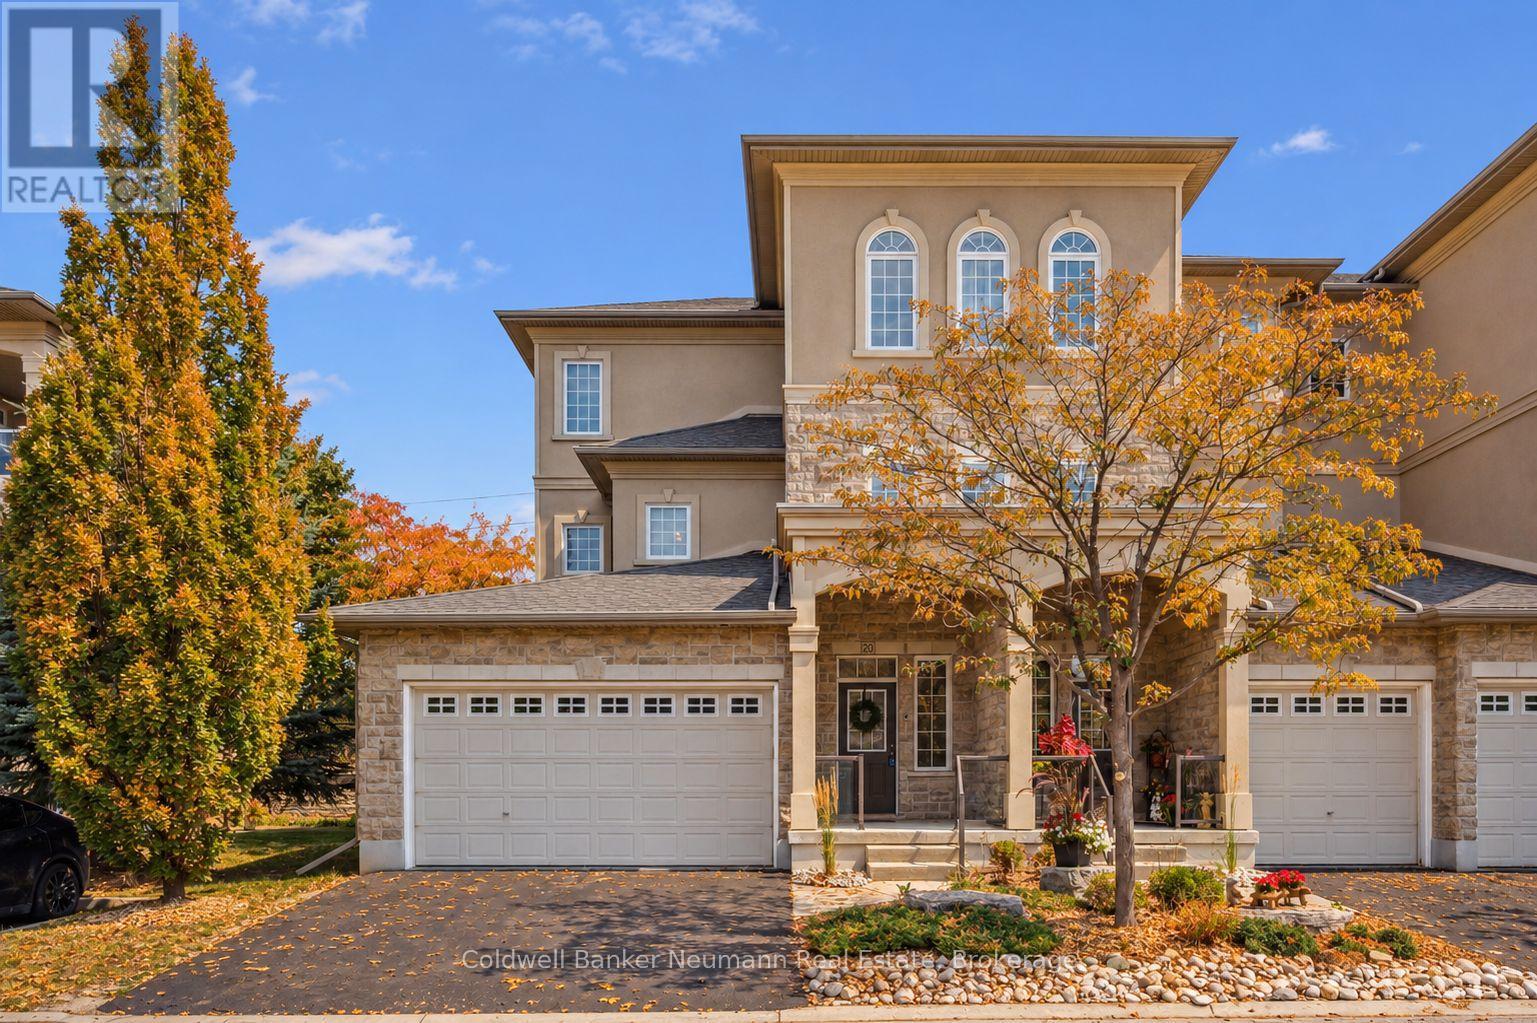



This list is a good start. Your Home Search Portal shows every listing from every brokerage, plus sold prices, and emails you new matches as they are listed.
Dave builds your search personally, no algorithms guessing what you meant.
Your portal combines all available homes in our area, from any company and any REALTOR®.
See what homes actually sold for, the context that makes your offer smart.
Your contact info stays with us. No ads, no marketing lists, and your questions come straight to Dave.
REALTOR®, REALTORS®, and the REALTOR® logo are certification marks that are owned by REALTOR® Canada Inc. and licensed exclusively to The Canadian Real Estate Association (CREA). These certification marks identify real estate professionals who are members of CREA and who must abide by CREA’s By-Laws, Rules, and the REALTOR® Code. The MLS® trademark and the MLS® logo are owned by CREA and identify the quality of services provided by real estate professionals who are members of CREA. Listing data is provided under the REALTOR.ca Data Distribution Facility and is subject to our listing data terms.