
$385,000
Listed today
213 - 208 Silvercreek Parkway N
Guelph (Junction/Onward Willow) · 2 bd · 2 ba
Listed by Lifestyle International Realty Inc


Cambridge, N1R7J6
Listed by RE/MAX Twin City Realty Inc. · MLS® 40862118
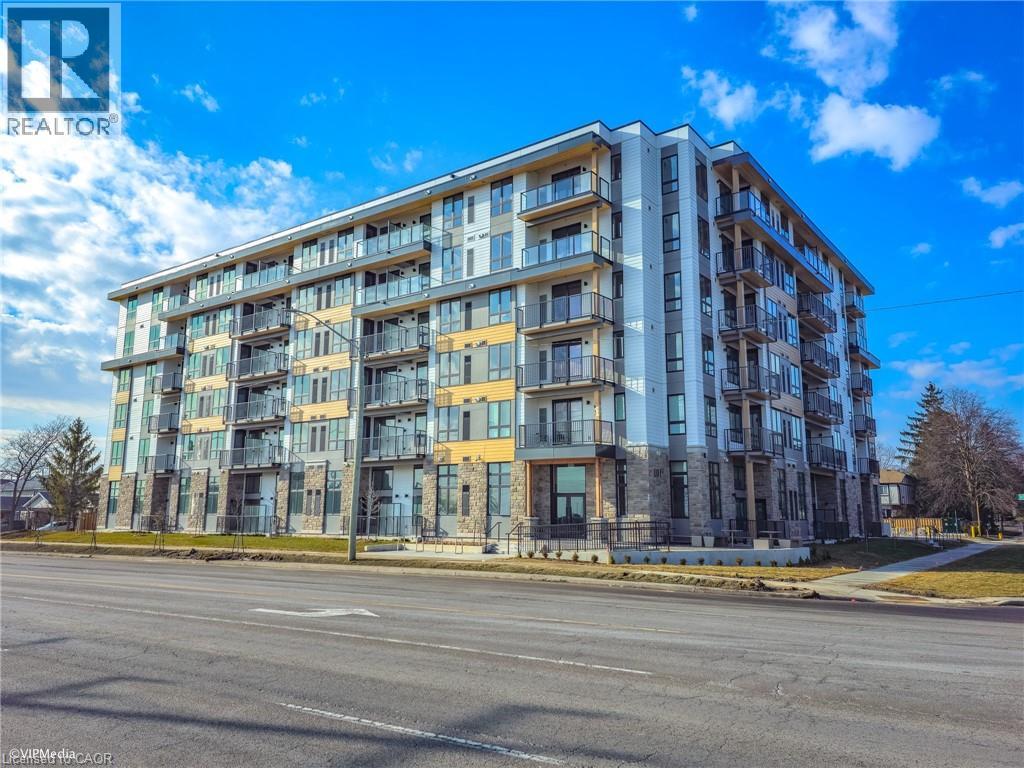
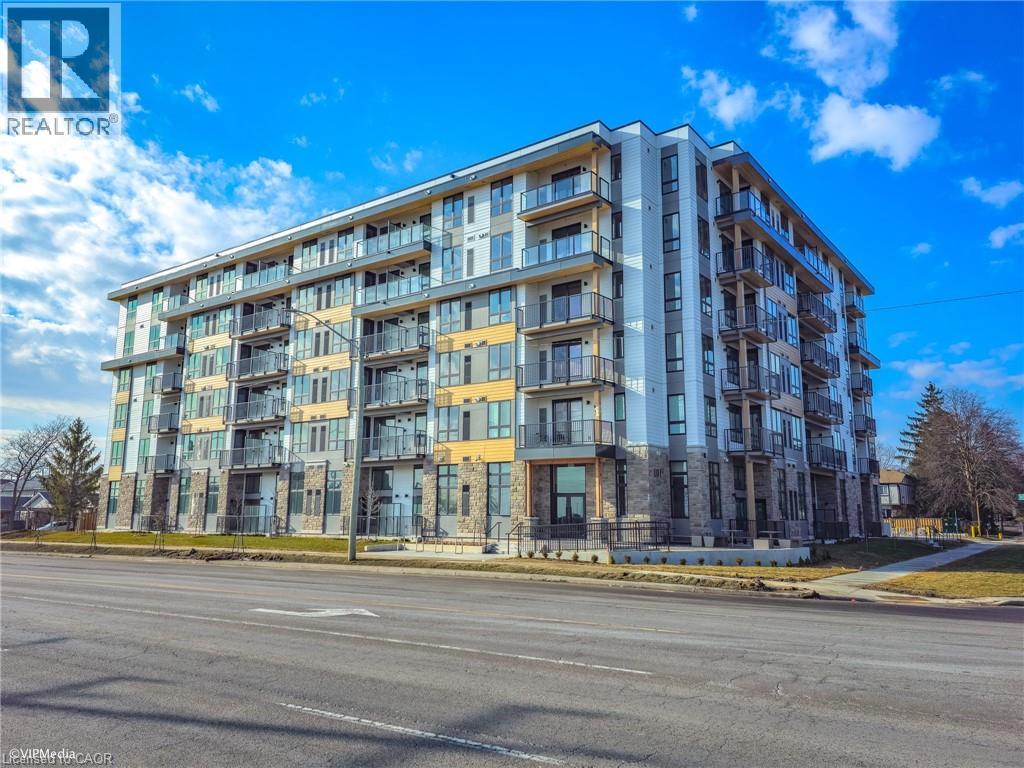
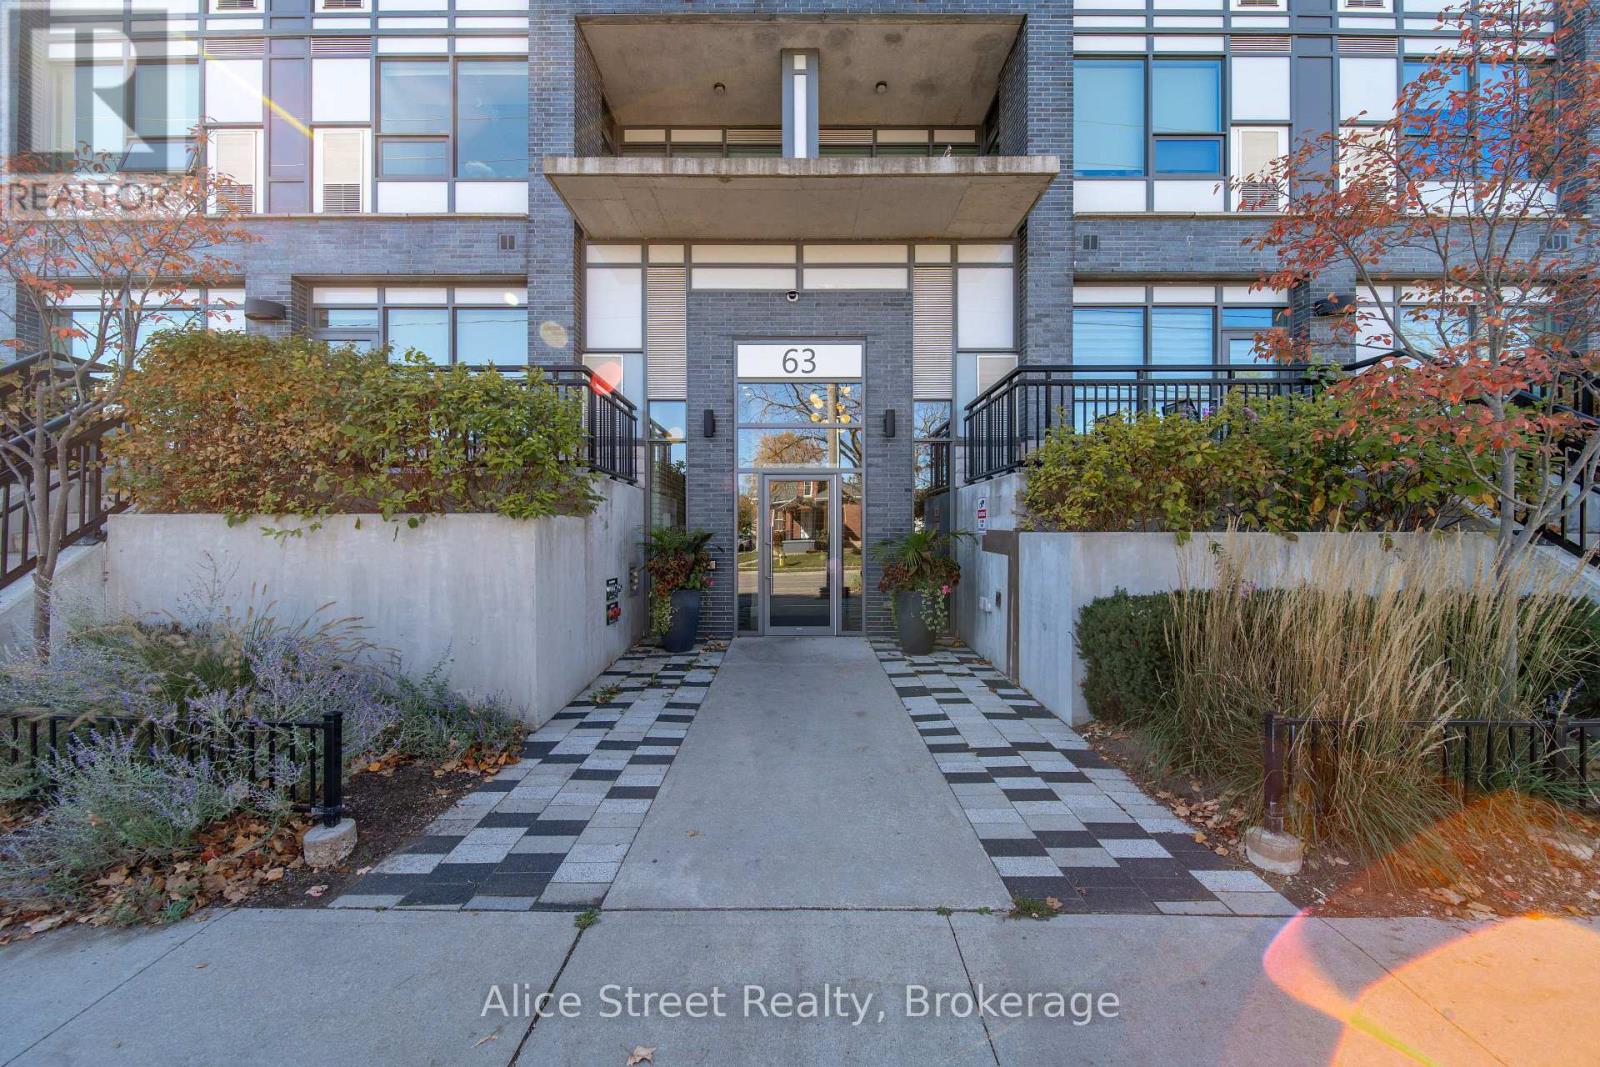
TIME TO REST, RELAX & ENJOY LIFE? Welcome to Chateau Champlain, a well-cared-for community in Cambridge offering a peaceful setting for those who are retired, thinking about retirement, or simply looking for a quieter, more relaxed lifestyle. Surrounded by the beauty of Moffat Forest and the Moffat Trail, with Moffat Creek winding through the area, this beautifully maintained and landscaped property offers a wonderful combination of nature, convenience, and community. This inviting unit features two bedrooms and two bathrooms, with laminate flooring throughout most of the living areas, tile flooring, a renovated bathroom, and convenient in-suite laundry. Step into the enclosed balcony/sunroom and enjoy the peaceful views—a perfect spot for your morning coffee or an evening of relaxation. Additional features include underground parking with direct interior entry, an exclusive storage unit located behind your parking space, visitor parking, an elevator, patio, and party & games room. The location is also conveniently close to amenities and public transit. With its peaceful surroundings, comfortable layout, and thoughtful features, this could be the opportunity you've been waiting for. Appliances are included. Available anytime—come see why Chateau Champlain could be the perfect place to call home!
Features: Community Centre, Southern exposure, Balcony, No Pet Home, Automatic Garage Door Opener, Car Wash, Party Room
| Level | Room | Size |
|---|---|---|
| Main level | 3pc Bathroom | 5'2'' x 7'10'' |
| Main level | 3pc Bathroom | 7'9'' x 8'3'' |
| Main level | Sunroom | 7'0'' x 21'2'' |
| Main level | Bedroom | 9'5'' x 20'11'' |
| Main level | Primary Bedroom | 11'3'' x 15'5'' |
| Main level | Eat in kitchen | 8'8'' x 13'9'' |
| Main level | Dining room | 9'1'' x 11'8'' |
| Main level | Living room | 11'10'' x 25'9'' |
| Main level | Foyer | 5'10'' x 7'7'' |
Get to know the streets, the schools, the parks and the kind of homes you will find in Shades Mills & Greenway Chaplin.


This list is a good start. Your Home Search Portal shows every listing from every brokerage, plus sold prices, and emails you new matches as they are listed.
Dave builds your search personally, no algorithms guessing what you meant.
Your portal combines all available homes in our area, from any company and any REALTOR®.
See what homes actually sold for, the context that makes your offer smart.
Your contact info stays with us. No ads, no marketing lists, and your questions come straight to Dave.
REALTOR®, REALTORS®, and the REALTOR® logo are certification marks that are owned by REALTOR® Canada Inc. and licensed exclusively to The Canadian Real Estate Association (CREA). These certification marks identify real estate professionals who are members of CREA and who must abide by CREA’s By-Laws, Rules, and the REALTOR® Code. The MLS® trademark and the MLS® logo are owned by CREA and identify the quality of services provided by real estate professionals who are members of CREA. Listing data is provided under the REALTOR.ca Data Distribution Facility and is subject to our listing data terms.