
$1,198,888
Listed today
72 Slater Street
Cambridge · 4 bd · 4+1 ba
DetachedExplore Branchton Park →
Listed by Century 21 Property Zone Realty Inc.


Princeton, N0J1V0
Listed by Red And White Realty Inc. · MLS® 40862474
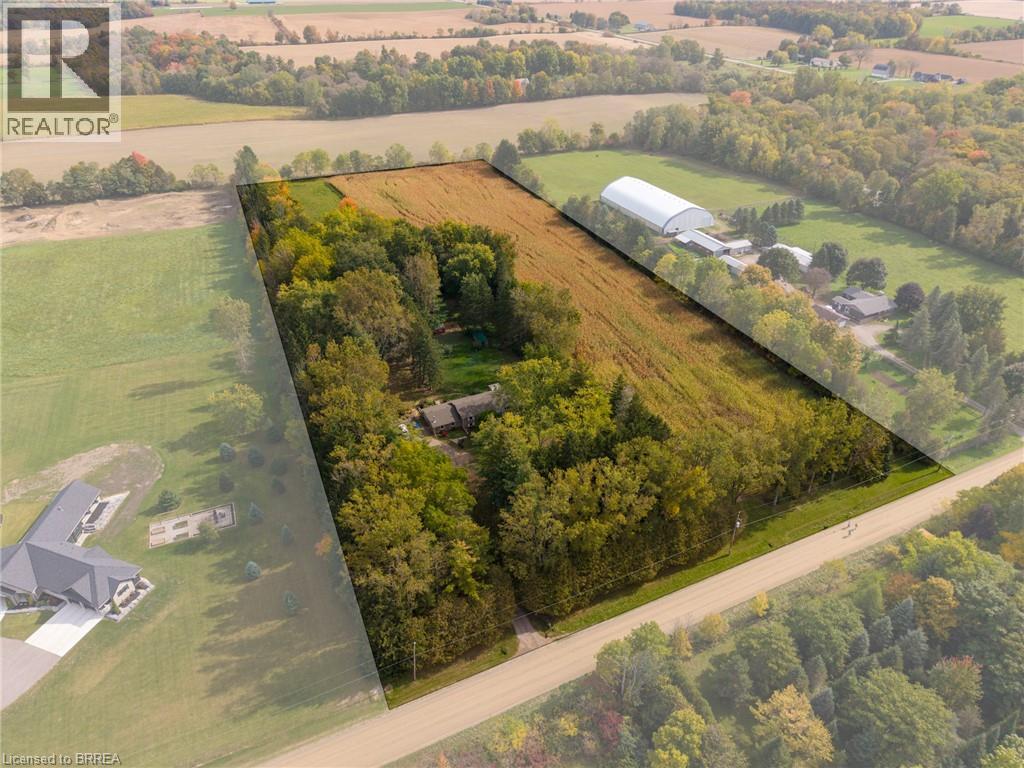
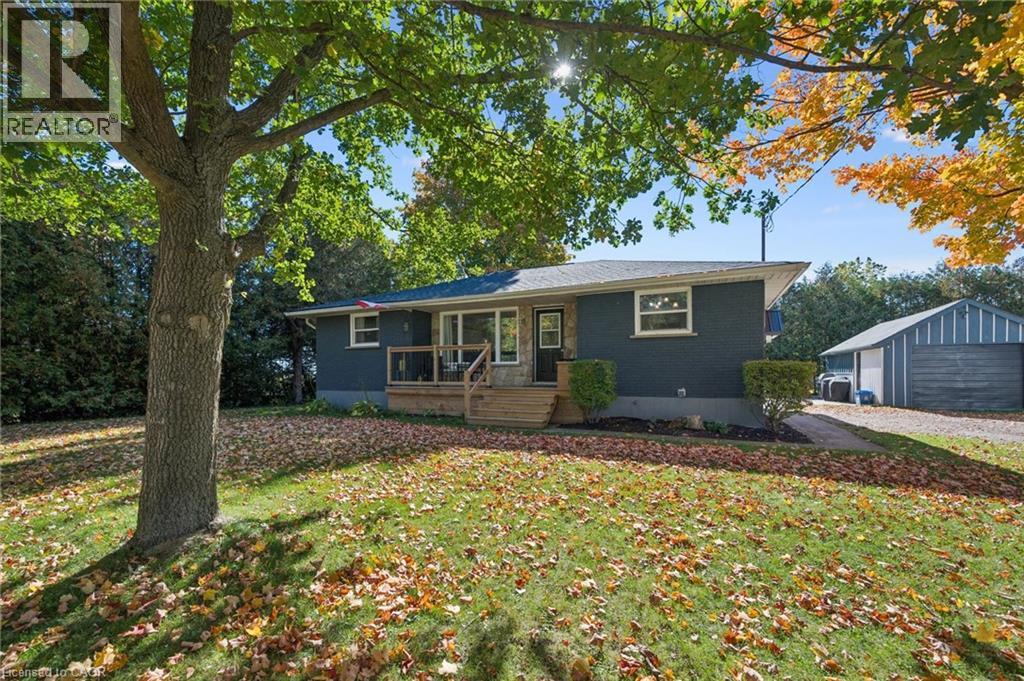
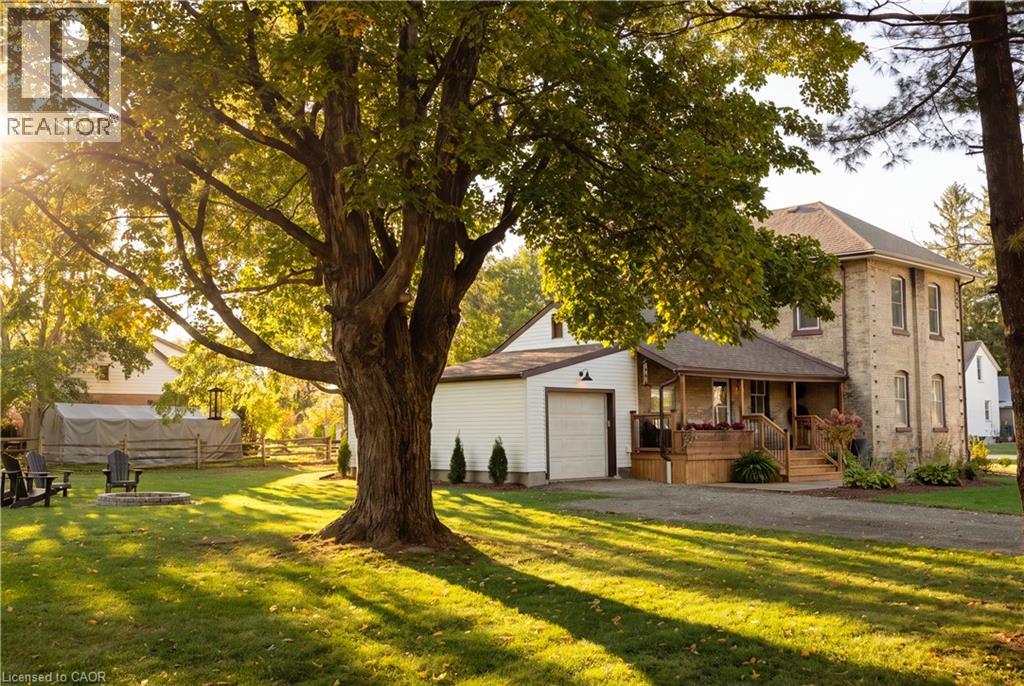
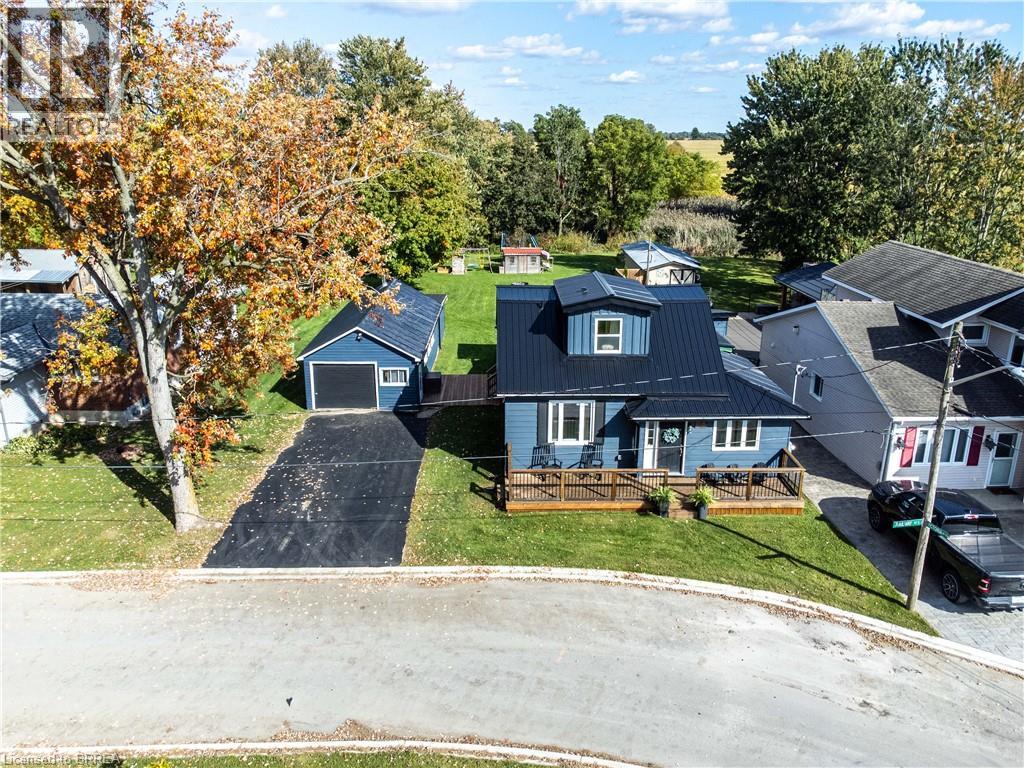
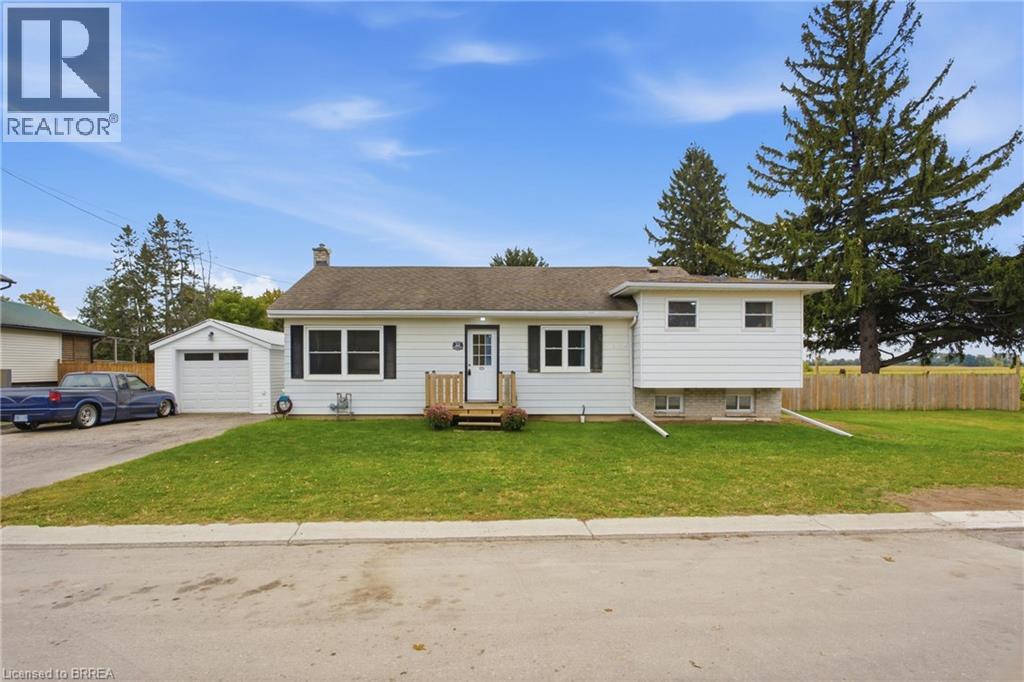
Enjoy peaceful country living with unbeatable commuter access between Hwy 401 and 403. This beautifully updated 3-bed, 2-bath home sits on a private one-acre lot with no neighbours, landscaped grounds, apple trees, cement patios, and a driveway offering ample parking. Major upgrades include new steel roof, new siding, soffits and eavestroughs, new windows and doors, updated electrical and plumbing, and a new furnace and AC for long-term comfort. Two garden sheds provide great storage, and families will love the included playground and equipment. A rare blend of privacy, modern updates, and convenience—perfect for families looking for space and easy access to all major cities.
Features: Quiet Area, School Bus, Crushed stone driveway, Country residential, Private Yard
| Level | Room | Size |
|---|---|---|
| Basement | 2pc Bathroom | |
| Second level | 4pc Bathroom | |
| Basement | Family room | 28'0'' x 22'6'' |
| Main level | Laundry room | 5'9'' x 20'2'' |
| Main level | Kitchen/Dining room | 15'4'' x 24'11'' |
| Main level | Living room | 11'9'' x 19'4'' |
| Second level | Bedroom | 11'1'' x 9'0'' |
| Second level | Bedroom | 11'1'' x 13'0'' |
| Second level | Primary Bedroom | 12'11'' x 16'0'' |





This list is a good start. Your Home Search Portal shows every listing from every brokerage, plus sold prices, and emails you new matches as they are listed.
Dave builds your search personally, no algorithms guessing what you meant.
Your portal combines all available homes in our area, from any company and any REALTOR®.
See what homes actually sold for, the context that makes your offer smart.
Your contact info stays with us. No ads, no marketing lists, and your questions come straight to Dave.
REALTOR®, REALTORS®, and the REALTOR® logo are certification marks that are owned by REALTOR® Canada Inc. and licensed exclusively to The Canadian Real Estate Association (CREA). These certification marks identify real estate professionals who are members of CREA and who must abide by CREA’s By-Laws, Rules, and the REALTOR® Code. The MLS® trademark and the MLS® logo are owned by CREA and identify the quality of services provided by real estate professionals who are members of CREA. Listing data is provided under the REALTOR.ca Data Distribution Facility and is subject to our listing data terms.