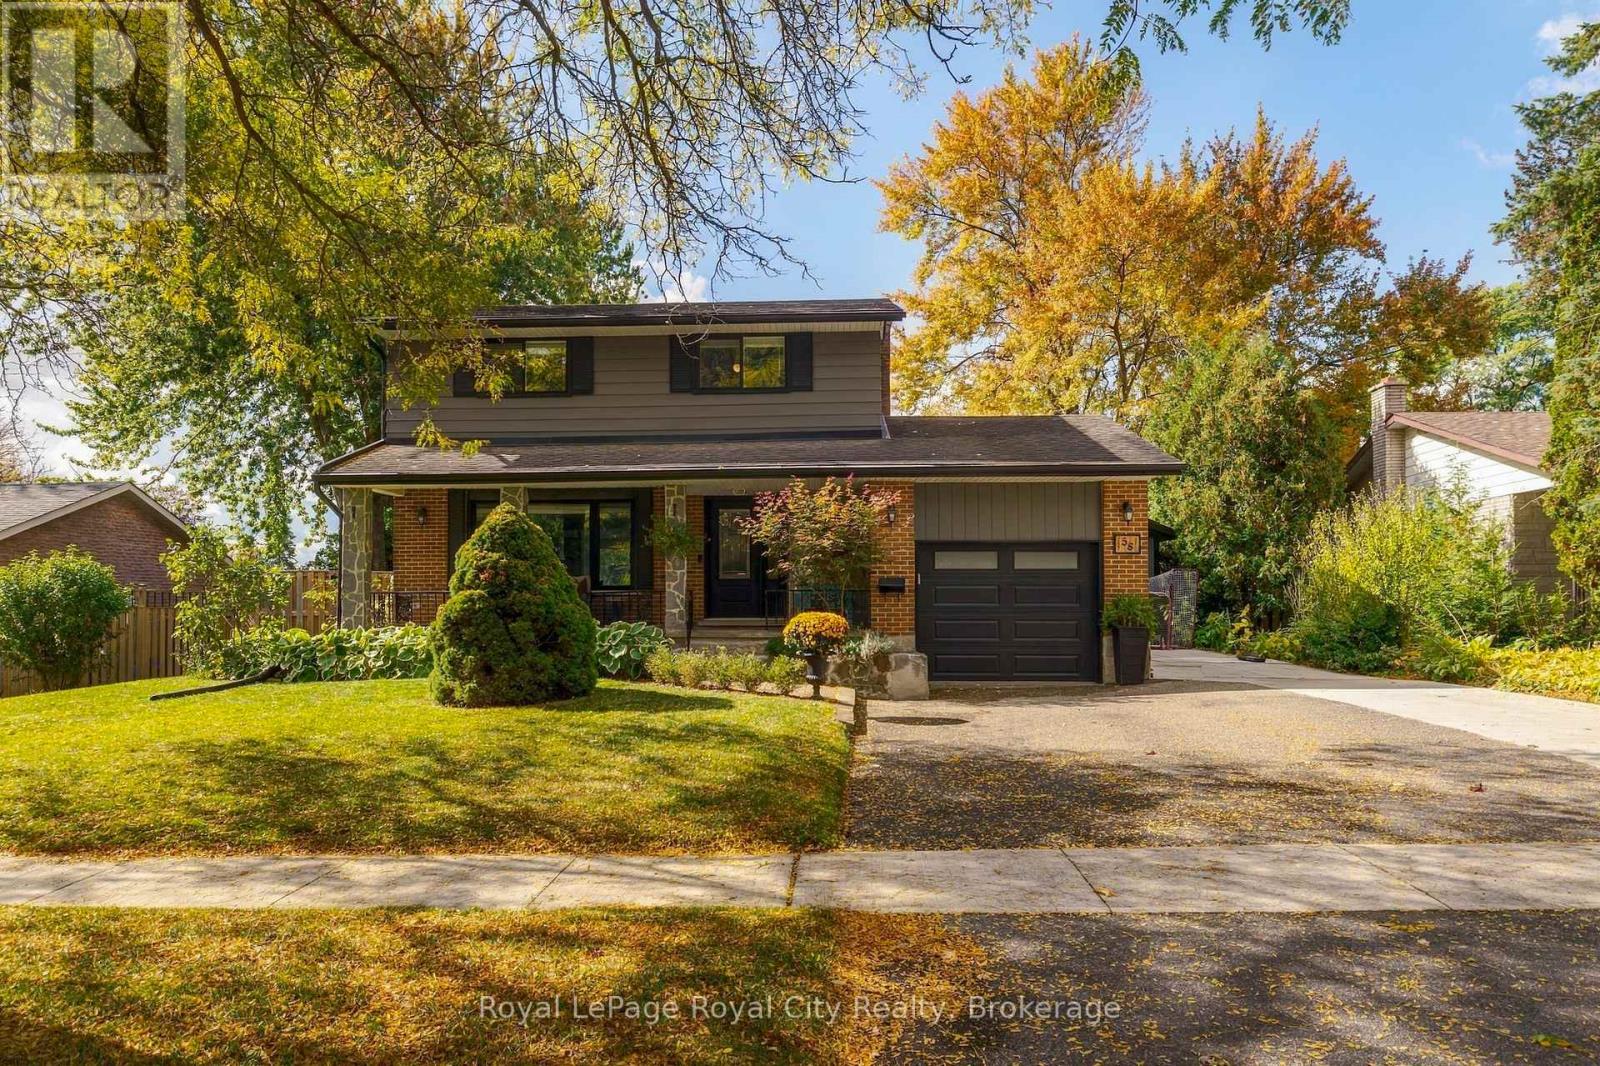
$1,199,000
Listed today
58 Walnut Drive
Guelph (General Hospital) · 4 bd · 3 ba
DetachedExplore Exhibition Park →
Listed by Royal LePage Royal City Realty


Cambridge, N1R0C4
Listed by Century 21 Property Zone Realty Inc. · MLS® X14124868
Rare Walk-Out Basement & No Sidewalk Lot backing onto Greenspace ! Welcome to this contemporary luxury detached home offering 2,890 sq. ft. of exquisitely upgraded living space. Boasting custom-built quality and flooded with natural sunlight, this sun-drenched floor plan features 4 spacious bedrooms, each with its own private ensuite bathroom. The chef-inspired kitchen features premium finishes and extensive upgrades throughout. Step outside to a private, premium ravine lot with no rear neighbors. The bright walk-out basement with large windows offers endless potential for an in-law suite or second-dwelling unit. The extended driveway parks up to 5 cars plus a double-car garage. Situated in a peaceful, family-friendly neighborhood just minutes from top schools, parks, shopping, banks, transit, and major amenities.
| Level | Room | Size |
|---|---|---|
| Second level | Loft | |
| Ground level | Living room | |
| Ground level | Family room | |
| Ground level | Kitchen | |
| Ground level | Eating area | |
| Ground level | Laundry room | |
| Second level | Primary Bedroom | |
| Second level | Bedroom 2 | |
| Second level | Bedroom 3 | |
| Second level | Bedroom 4 |
Get to know the streets, the schools, the parks and the kind of homes you will find in Branchton Park.
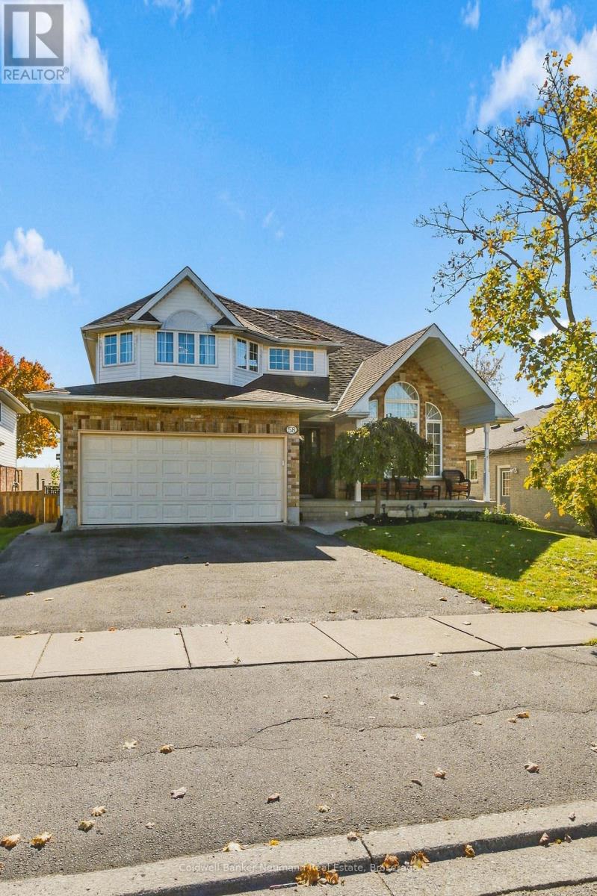
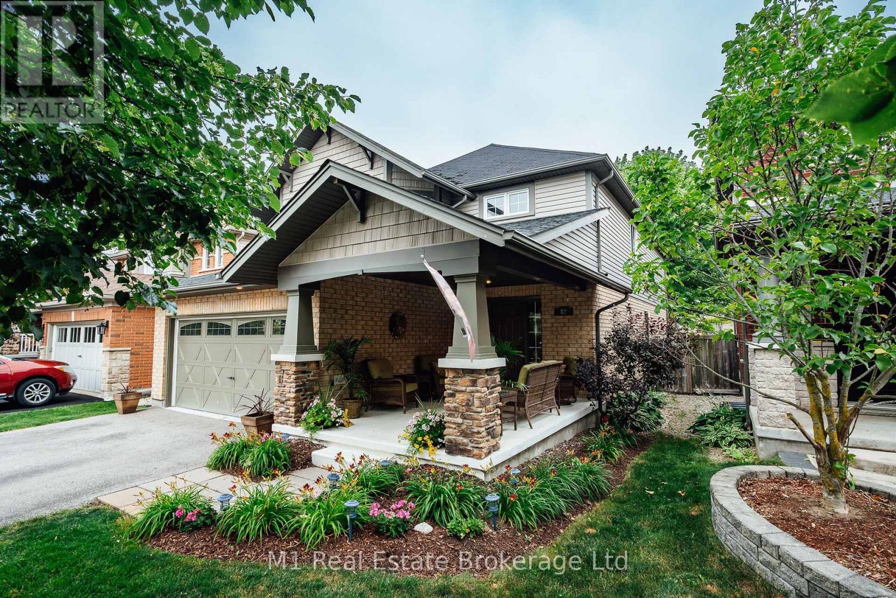



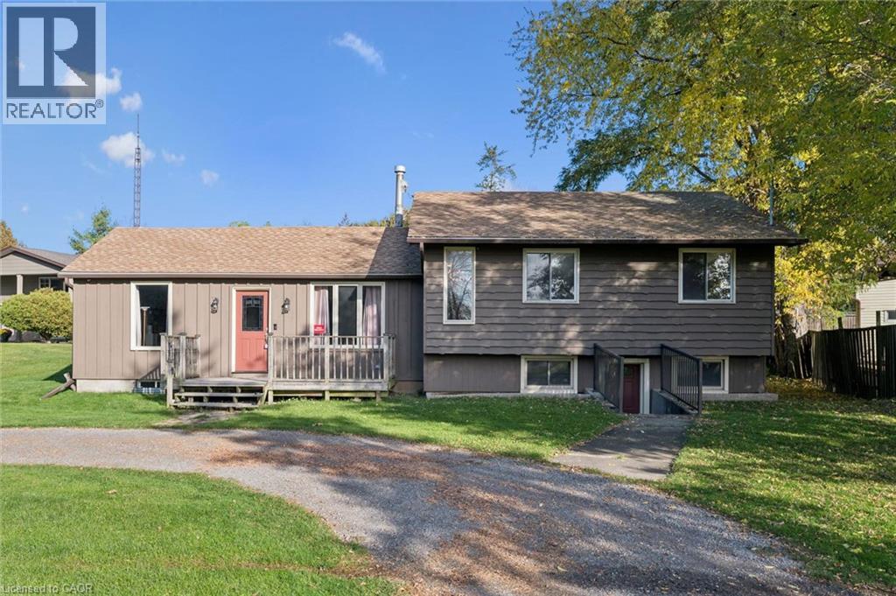
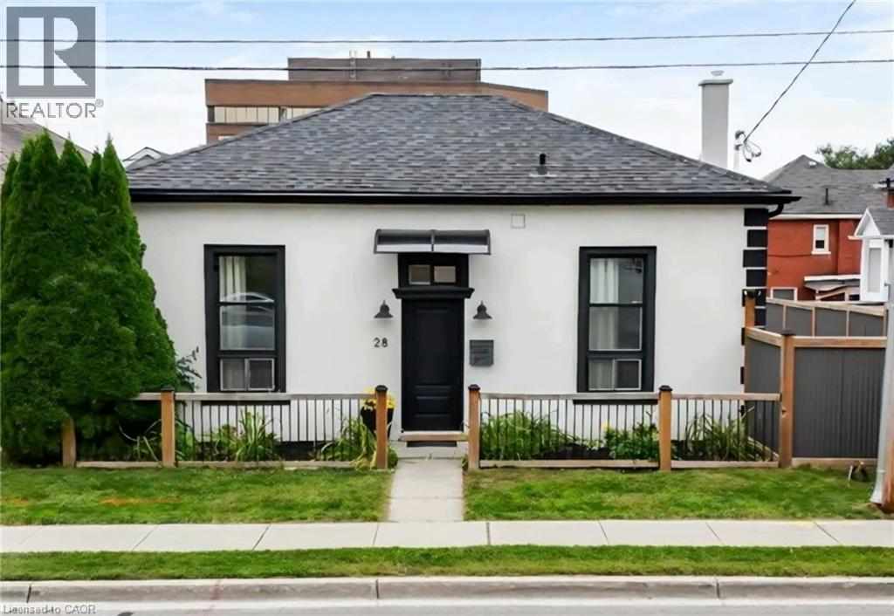
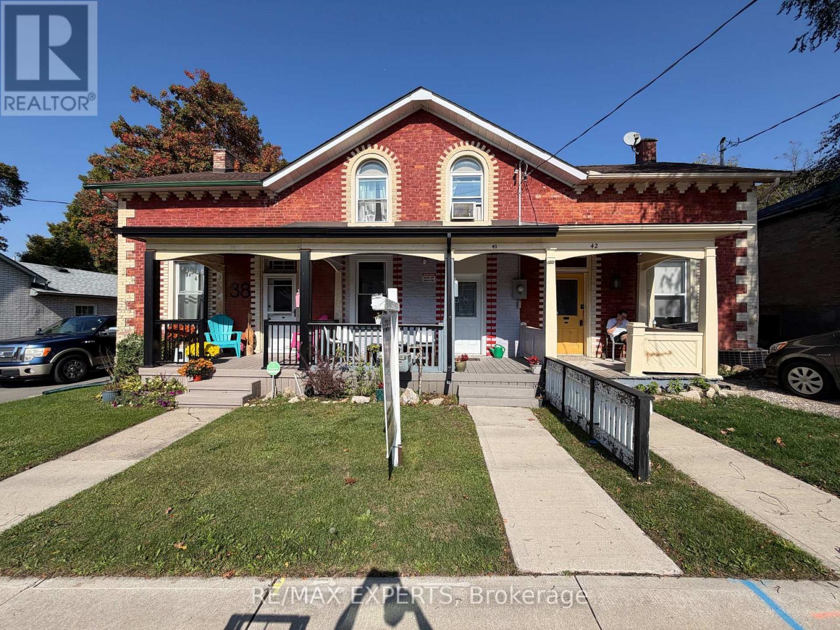
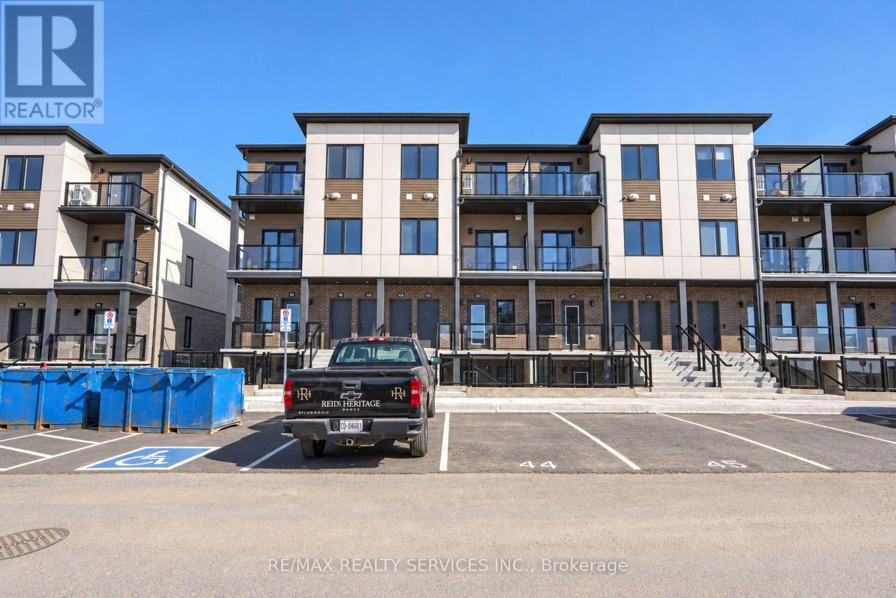
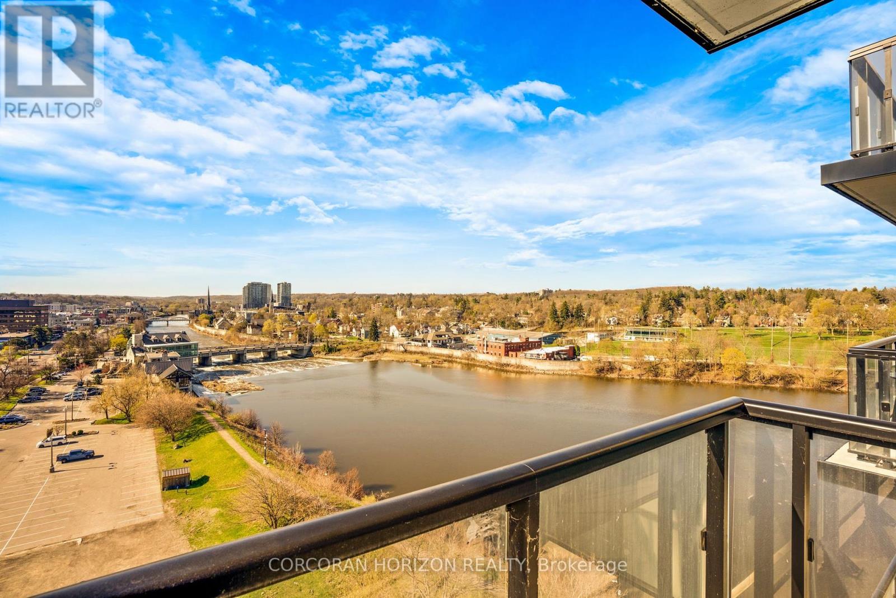
This list is a good start. Your Home Search Portal shows every listing from every brokerage, plus sold prices, and emails you new matches as they are listed.
Dave builds your search personally, no algorithms guessing what you meant.
Your portal combines all available homes in our area, from any company and any REALTOR®.
See what homes actually sold for, the context that makes your offer smart.
Your contact info stays with us. No ads, no marketing lists, and your questions come straight to Dave.
REALTOR®, REALTORS®, and the REALTOR® logo are certification marks that are owned by REALTOR® Canada Inc. and licensed exclusively to The Canadian Real Estate Association (CREA). These certification marks identify real estate professionals who are members of CREA and who must abide by CREA’s By-Laws, Rules, and the REALTOR® Code. The MLS® trademark and the MLS® logo are owned by CREA and identify the quality of services provided by real estate professionals who are members of CREA. Listing data is provided under the REALTOR.ca Data Distribution Facility and is subject to our listing data terms.