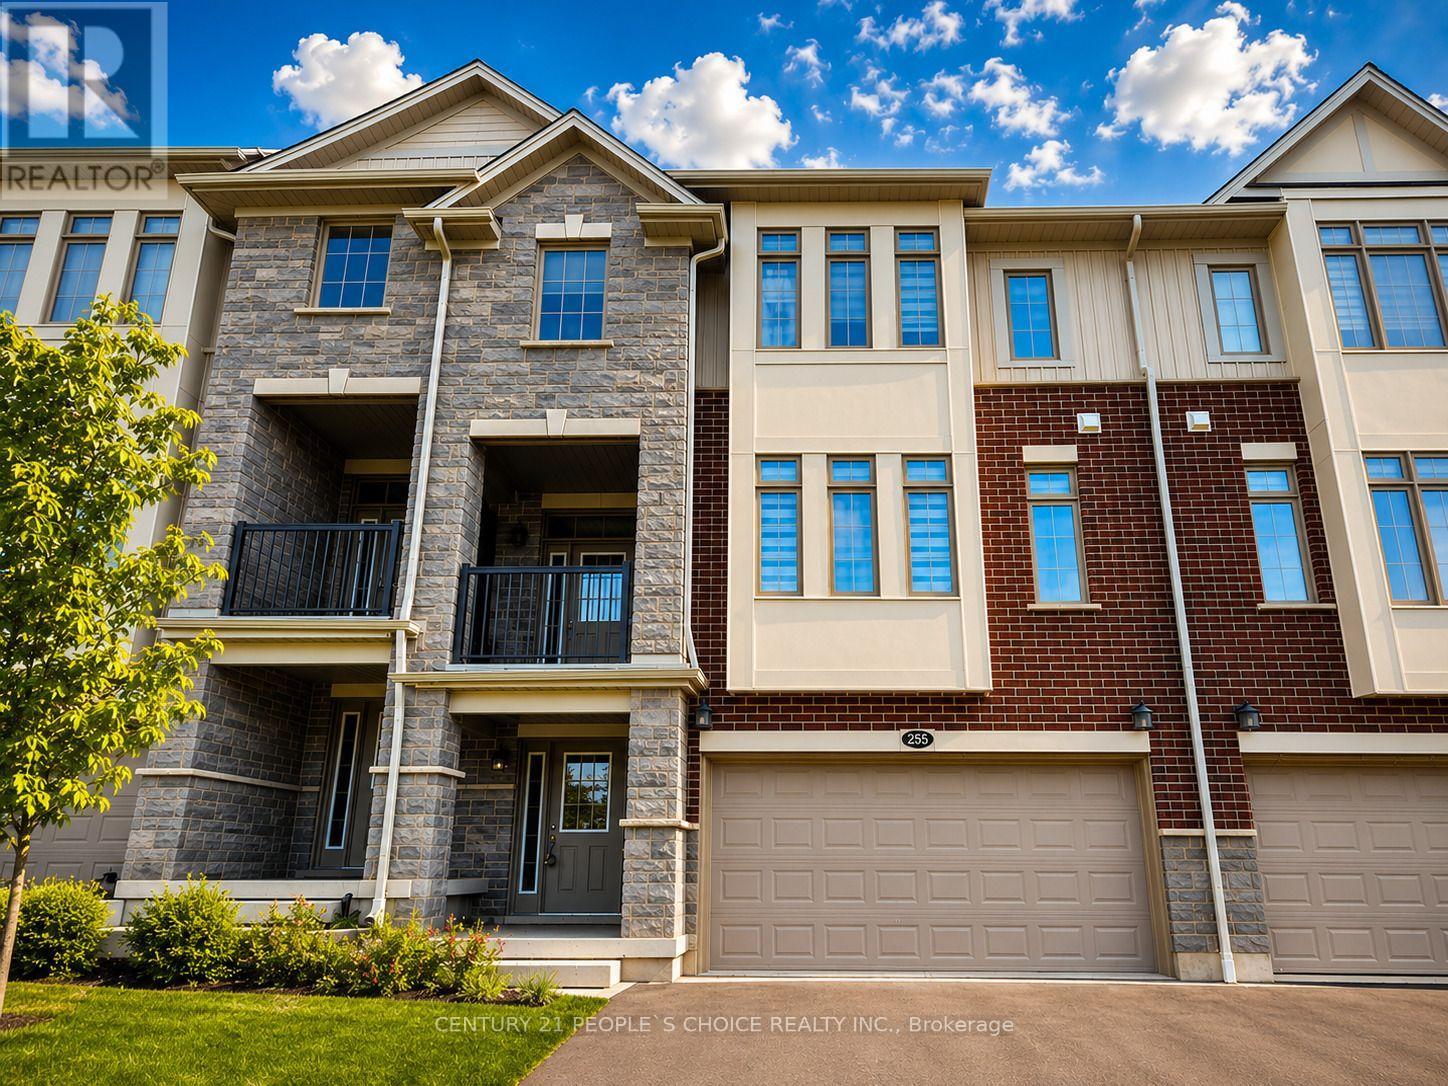
$799,900
Listed 5 days ago
255 Raspberry Place
Waterloo · 4 bd · 4+1 ba
TownhouseExplore Clair Hills →
Listed by Century 21 People's Choice Realty Inc.


Cambridge, N1S4X4
Listed by Royal LePage Crown Realty Services · MLS® 40862800
Don't miss this one owner, end-unit bungalow condo just steps from the Quarry House, in the highly sought after Riverwalk complex. Nestled along the Grand River, this 17-acre oasis offers easy access to the Walter Bean Grand River Trail. Enjoy gardening in the community garden, scenic picnics in the arboretum, and socializing in the Quarry House clubhouse. This unit has a centre hall plan with a spacious front foyer boasting marble flooring. The primary bedroom features bay windows, a walk in closet, and a 5pc ensuite bath with a hydrotherapy tub. A second bedroom with an adjacent 3pc bath is perfect for overnight guests. Main floor laundry offers thoughtful storage, and access to the garage. The open concept living room/dining room includes sunny bay windows and a gas fireplace, and offers access to the eat-in kitchen that steps out to the private terrace. Finishing this level is a beautiful den or potential office, featuring wall-to-wall cabinetry and a gas fireplace.
The lower level includes a sprawling rec room with new broadloom '21, a gas fireplace, two large egress windows, and pot lighting. A 3pc bath is on this level, along with a drywalled and painted storage room and a fruit cellar that complete this floor.
Don't miss the staircase to the basement level from the garage which offers a the door to the backyard terrace, as well. The double garage offers a pull down staircase for plenty of extra attic storage. The softener is owned, water heater '23 is a rental. Air ducts were professionally cleaned in Feb '26.
Features: Quiet Area, Conservation/green belt, Balcony, Automatic Garage Door Opener
| Level | Room | Size |
|---|---|---|
| Basement | Cold room | 4'3'' x 20'5'' |
| Basement | Utility room | 6'7'' x 10'11'' |
| Basement | Den | 15'1'' x 14'9'' |
| Main level | 3pc Bathroom | 6'9'' x 11'4'' |
| Main level | Breakfast | 10'9'' x 7'8'' |
| Basement | Office | 10'3'' x 14'3'' |
| Basement | 3pc Bathroom | 6'11'' x 11'1'' |
| Basement | Recreation room | 20'5'' x 30'10'' |
| Main level | Laundry room | 5'9'' x 10'9'' |
| Main level | Living room | 16'5'' x 13'6'' |
| Main level | 5pc Ensuite bath | 9'0'' x 11'4'' |
| Main level | Primary Bedroom | 22'4'' x 12'6'' |
| Main level | Dining room | 13'2'' x 10'0'' |
| Main level | Den | 14'5'' x 10'5'' |
| Main level | Kitchen | 8'7'' x 10'9'' |
| Main level | Bedroom | 10'11'' x 11'4'' |
Get to know the streets, the schools, the parks and the kind of homes you will find in West Galt.


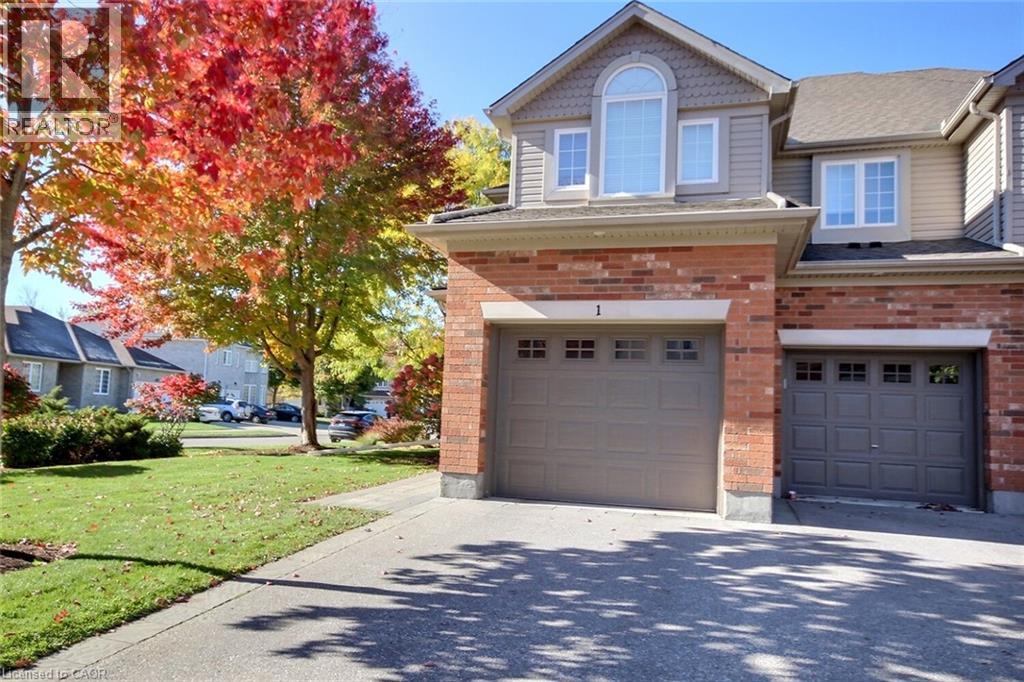
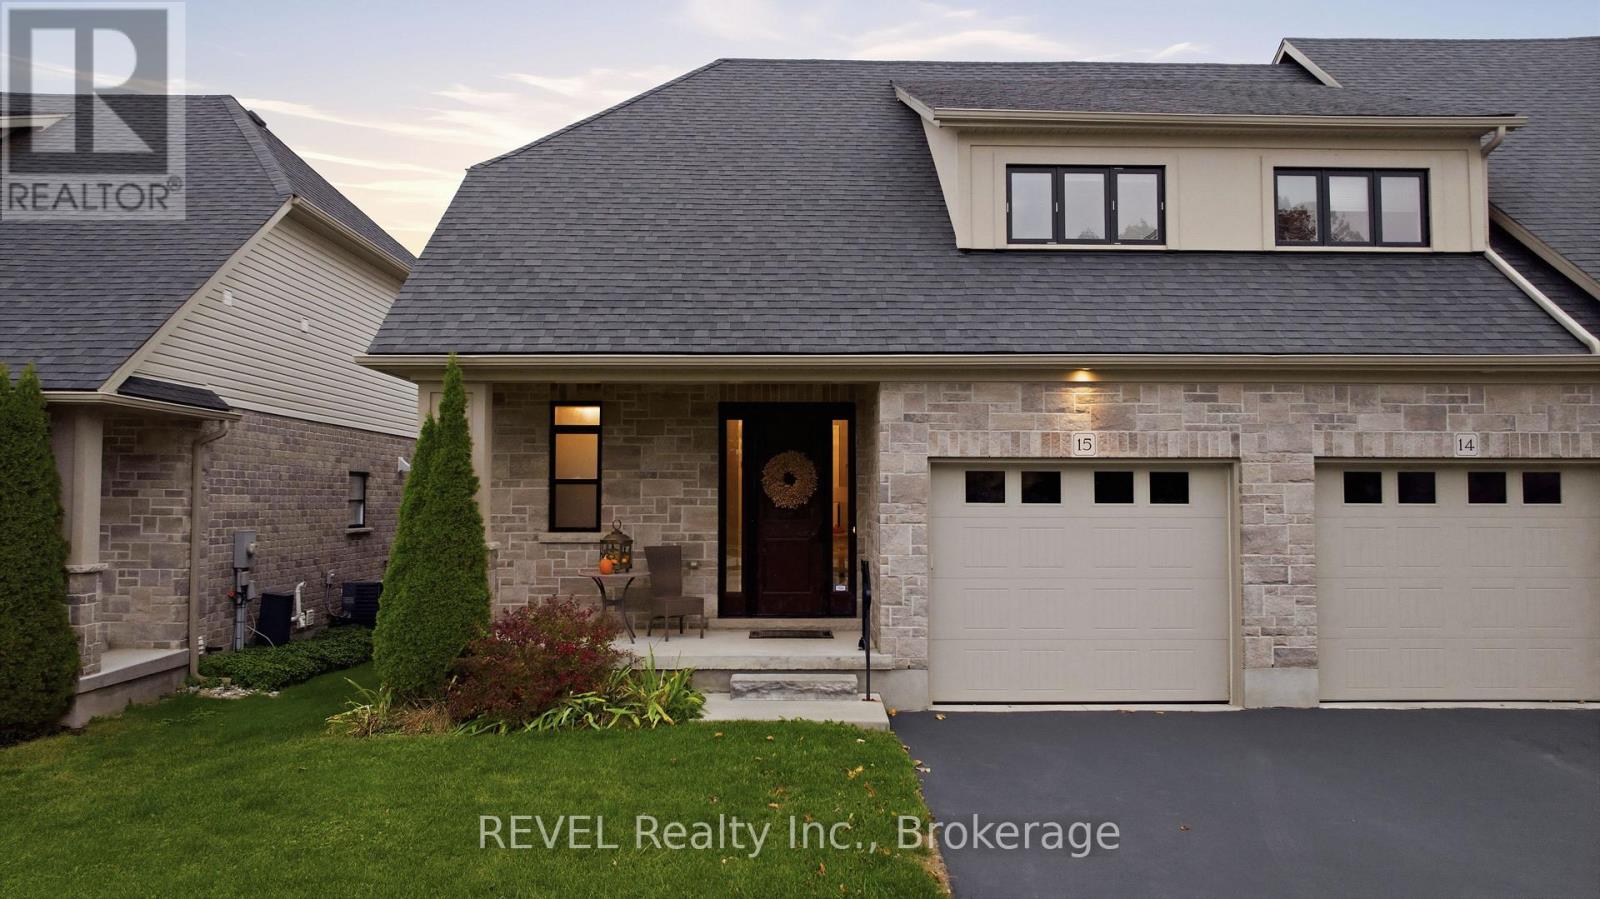
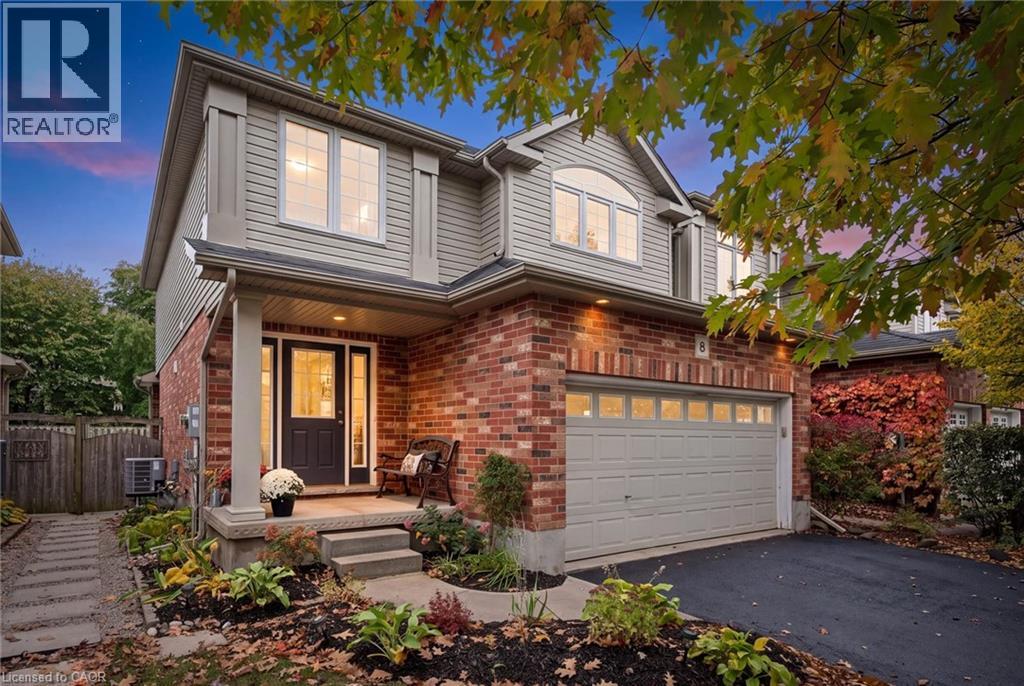
This list is a good start. Your Home Search Portal shows every listing from every brokerage, plus sold prices, and emails you new matches as they are listed.
Dave builds your search personally, no algorithms guessing what you meant.
Your portal combines all available homes in our area, from any company and any REALTOR®.
See what homes actually sold for, the context that makes your offer smart.
Your contact info stays with us. No ads, no marketing lists, and your questions come straight to Dave.
REALTOR®, REALTORS®, and the REALTOR® logo are certification marks that are owned by REALTOR® Canada Inc. and licensed exclusively to The Canadian Real Estate Association (CREA). These certification marks identify real estate professionals who are members of CREA and who must abide by CREA’s By-Laws, Rules, and the REALTOR® Code. The MLS® trademark and the MLS® logo are owned by CREA and identify the quality of services provided by real estate professionals who are members of CREA. Listing data is provided under the REALTOR.ca Data Distribution Facility and is subject to our listing data terms.