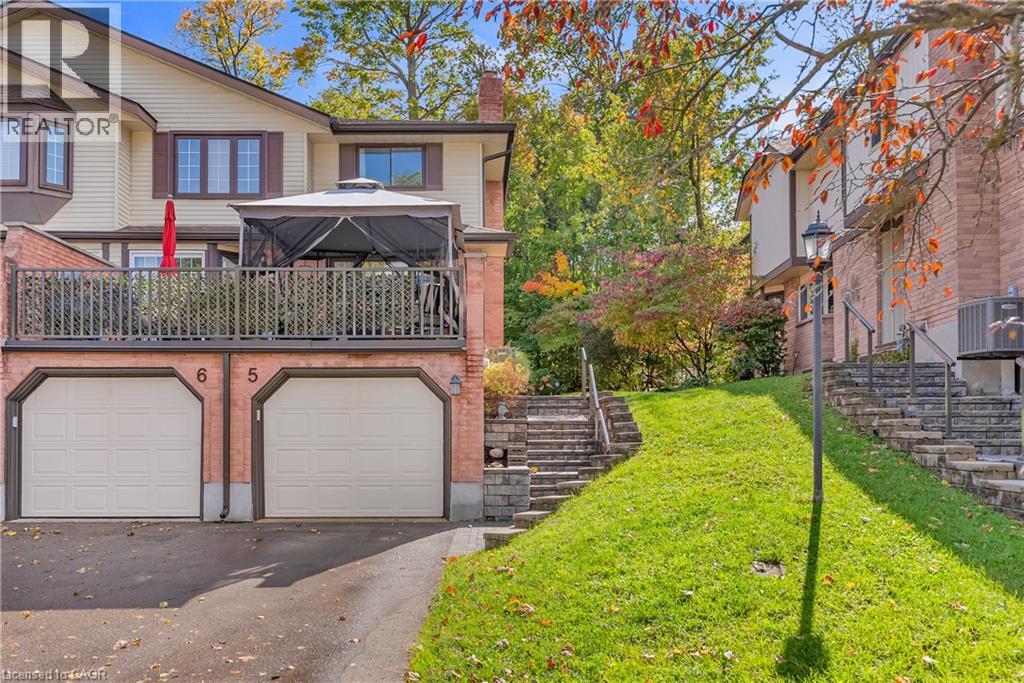
$514,775
Listed today
232 Kingswood Drive Unit 5
Kitchener · 2 bd · 3+1 ba · 1,814 sq ft
TownhouseExplore Alpine →
Listed by Housesigma Inc.


Waterloo, N2L5S7
Listed by Homelife Landmark Realty Inc · MLS® 40862878
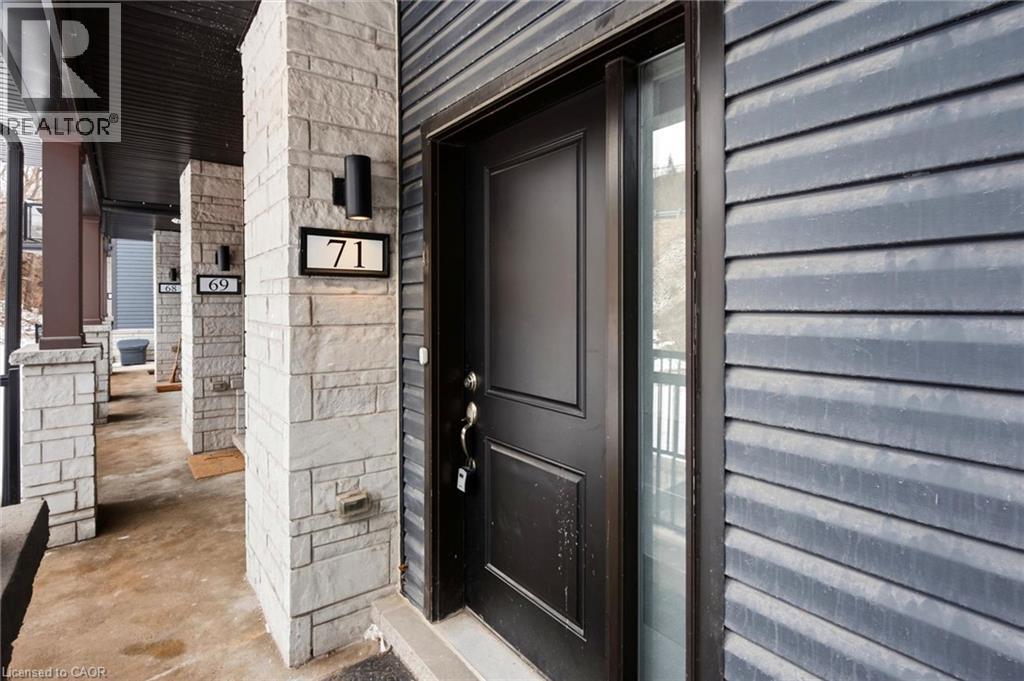
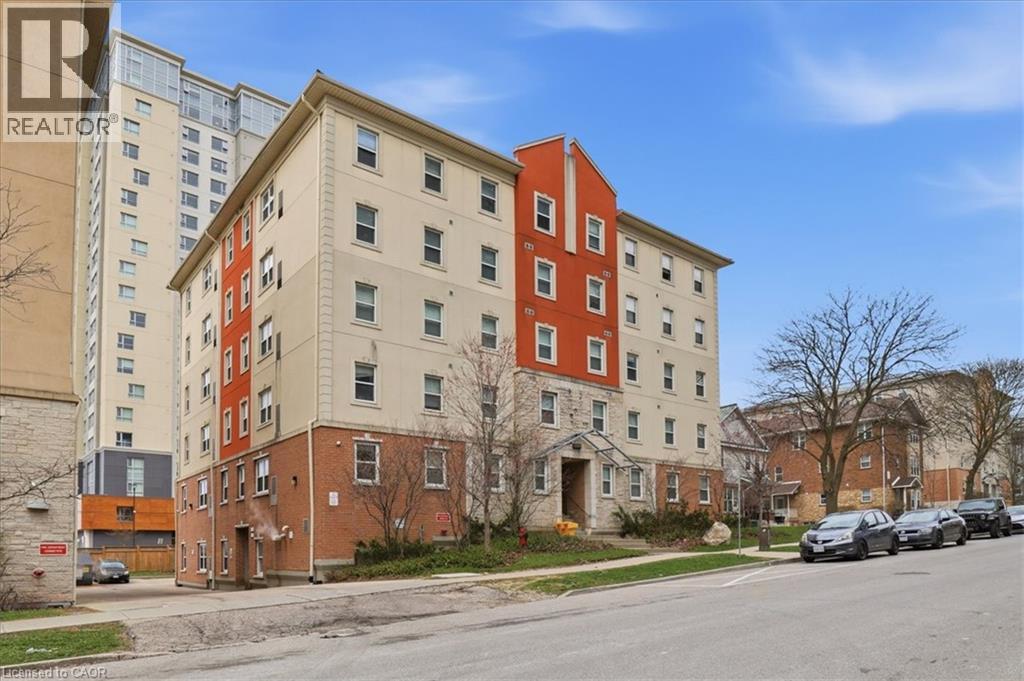
Welcome to 427 Keats Way Unit 2 — an unbeatable location for families and students alike. Ideally situated near both the University of Waterloo and Wilfrid Laurier University, this home is perfect for families with kids attending either university, or for those who simply want a quiet, convenient, family-friendly neighborhood. Close to Keats Way Public School and WCI Secondary School — a dream location for growing families. Steps to T&T Supermarket, parks, and public transit, and Waterloo parks are just minutes away. Carpet-free 3+2 bedroom, 2 full bathroom home with bright walkout basement. Recent updates include Nest thermostat, attic insulation, roof approximately 7-8 years old, brand new water softener, flooring (2022), range (2023), dryer (2024), and brand new range hood, windows, and doors (2026). Functional layout with spacious foyer and large closet. Upper level offers 3 bedrooms and a full bath; walkout basement features 2 additional bedrooms and another full bath — ideal for rental or extended family use. Extended view from the backyard. Condo fees include water. Wider driveway for potential 2nd parking (small vehicle). Seller has paid in full $60K for Major condo infrastructure replacement in 2023. Fantastic neighborhood popular with professionals, families, and students. Great opportunities for investors, move in ready. This townhome won’t last.
Features: School Bus, Paved driveway
| Level | Room | Size |
|---|---|---|
| Main level | Foyer | 5'2'' x 7'5'' |
| Basement | 3pc Bathroom | |
| Main level | Dining room | 10'2'' x 10'11'' |
| Second level | Primary Bedroom | 13'0'' x 10'9'' |
| Second level | Bedroom | 16'5'' x 9'5'' |
| Second level | Bedroom | 8'9'' x 10'7'' |
| Second level | 3pc Bathroom | 8'10'' x 6'1'' |
| Basement | Bedroom | 9'6'' x 10'3'' |
| Basement | Bedroom | 10'0'' x 10'3'' |
| Main level | Living room | 11'10'' x 22'7'' |
| Main level | Kitchen | 8'1'' x 8'2'' |
Get to know the streets, the schools, the parks and the kind of homes you will find in Beechwood & Upper Beechwood.
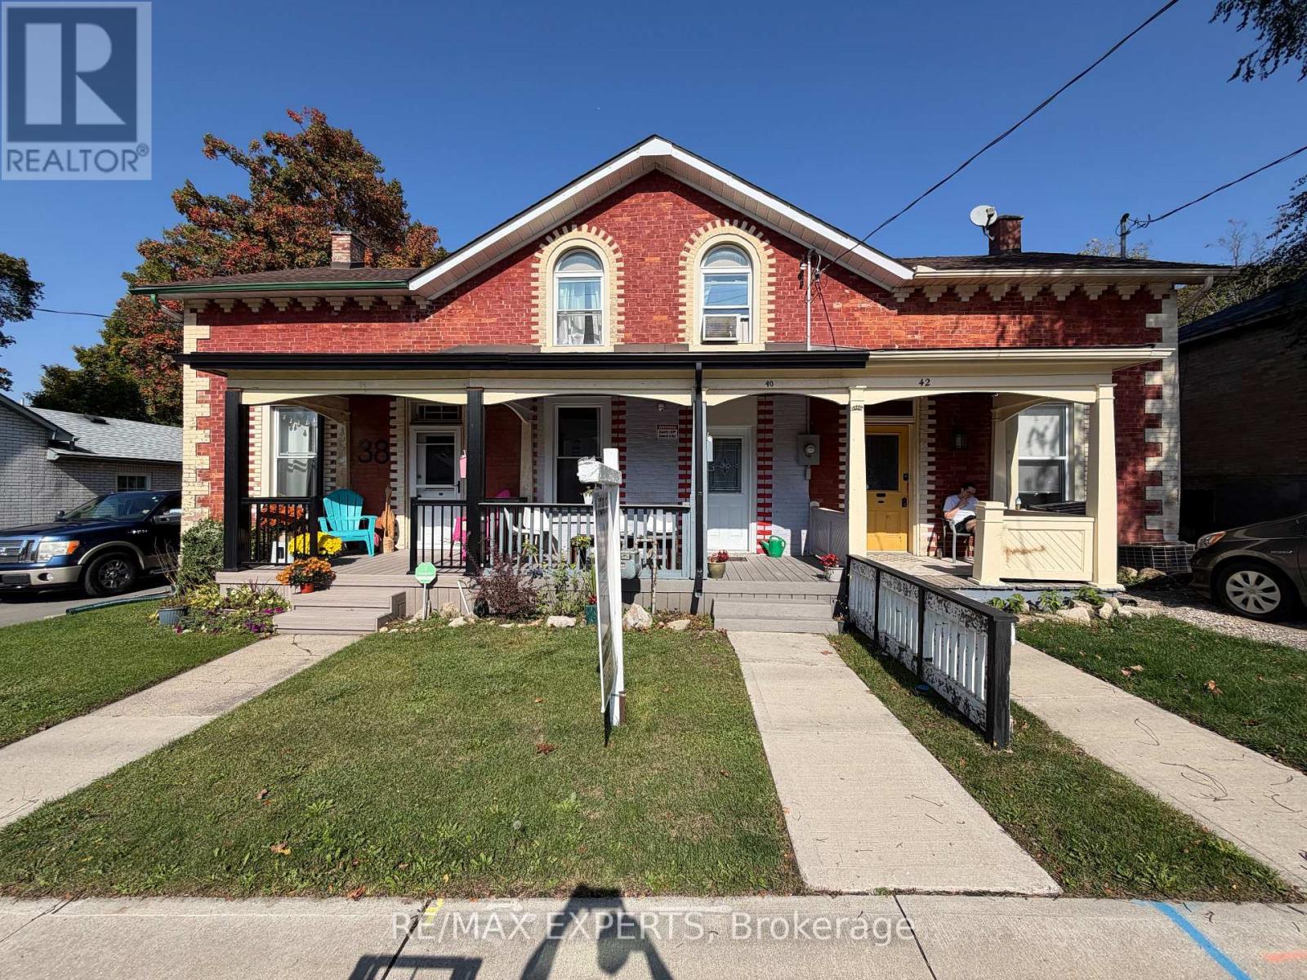
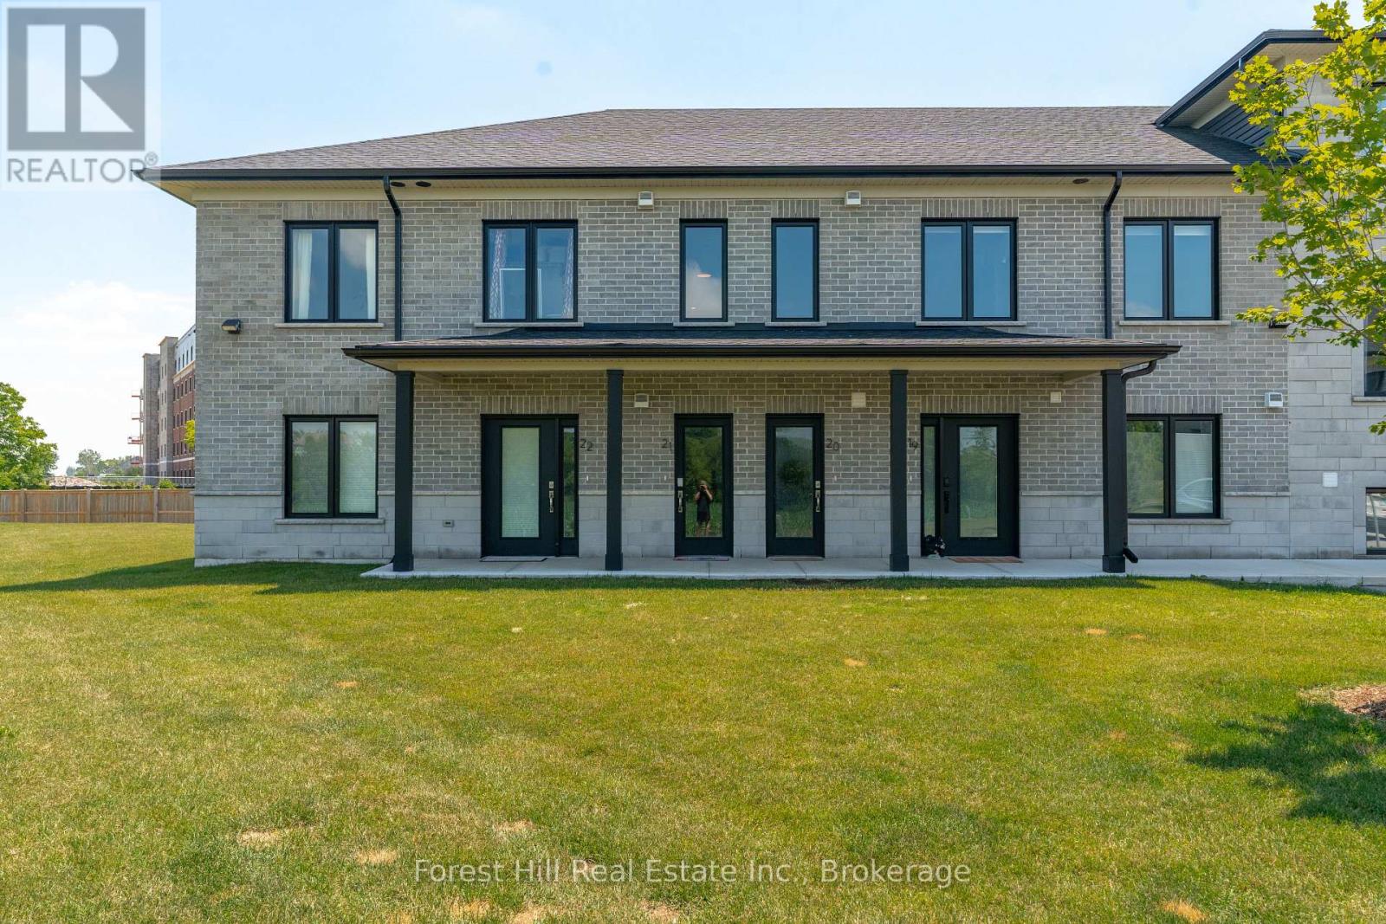
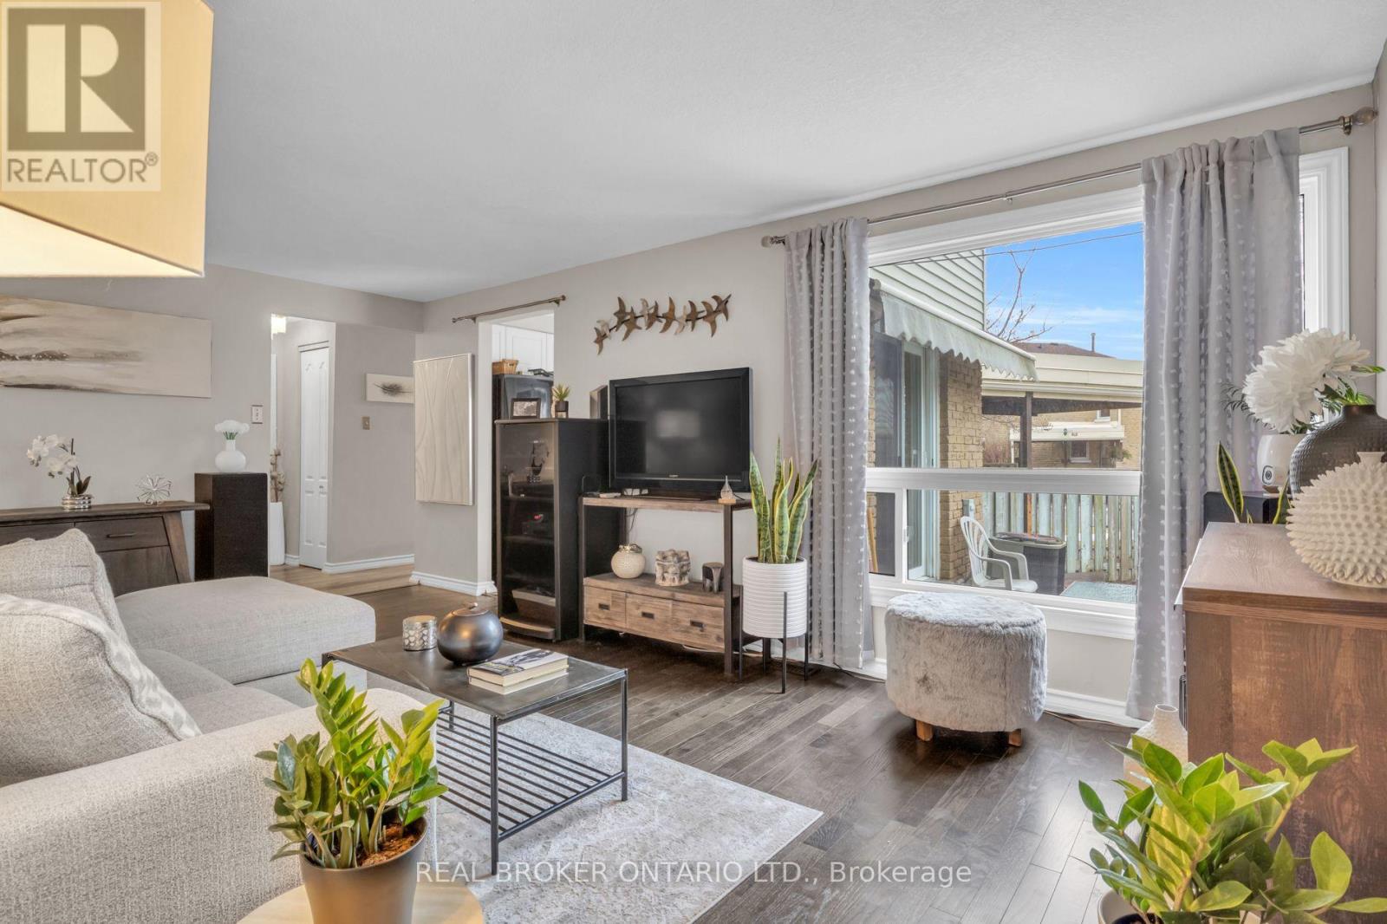






This list is a good start. Your Home Search Portal shows every listing from every brokerage, plus sold prices, and emails you new matches as they are listed.
Dave builds your search personally, no algorithms guessing what you meant.
Your portal combines all available homes in our area, from any company and any REALTOR®.
See what homes actually sold for, the context that makes your offer smart.
Your contact info stays with us. No ads, no marketing lists, and your questions come straight to Dave.
REALTOR®, REALTORS®, and the REALTOR® logo are certification marks that are owned by REALTOR® Canada Inc. and licensed exclusively to The Canadian Real Estate Association (CREA). These certification marks identify real estate professionals who are members of CREA and who must abide by CREA’s By-Laws, Rules, and the REALTOR® Code. The MLS® trademark and the MLS® logo are owned by CREA and identify the quality of services provided by real estate professionals who are members of CREA. Listing data is provided under the REALTOR.ca Data Distribution Facility and is subject to our listing data terms.