
$385,000
Listed today
213 - 208 Silvercreek Parkway N
Guelph (Junction/Onward Willow) · 2 bd · 2 ba
Listed by Lifestyle International Realty Inc


Kitchener, N2E0H6
Listed by Coldwell Banker Peter Benninger Realty · MLS® 40863027
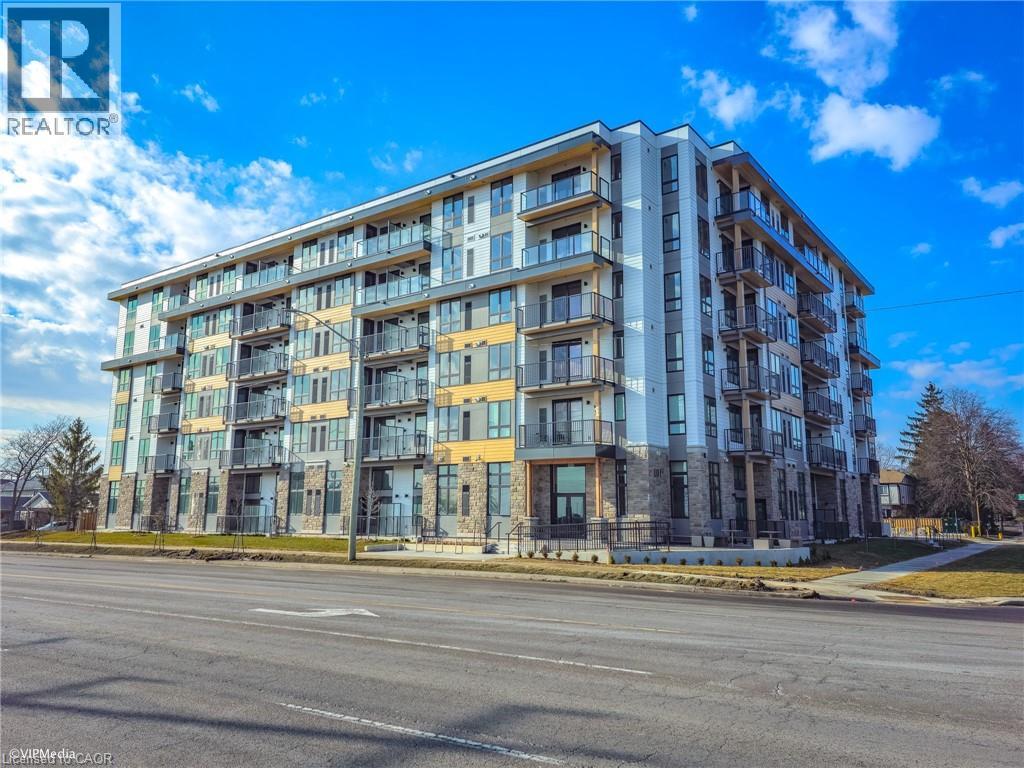
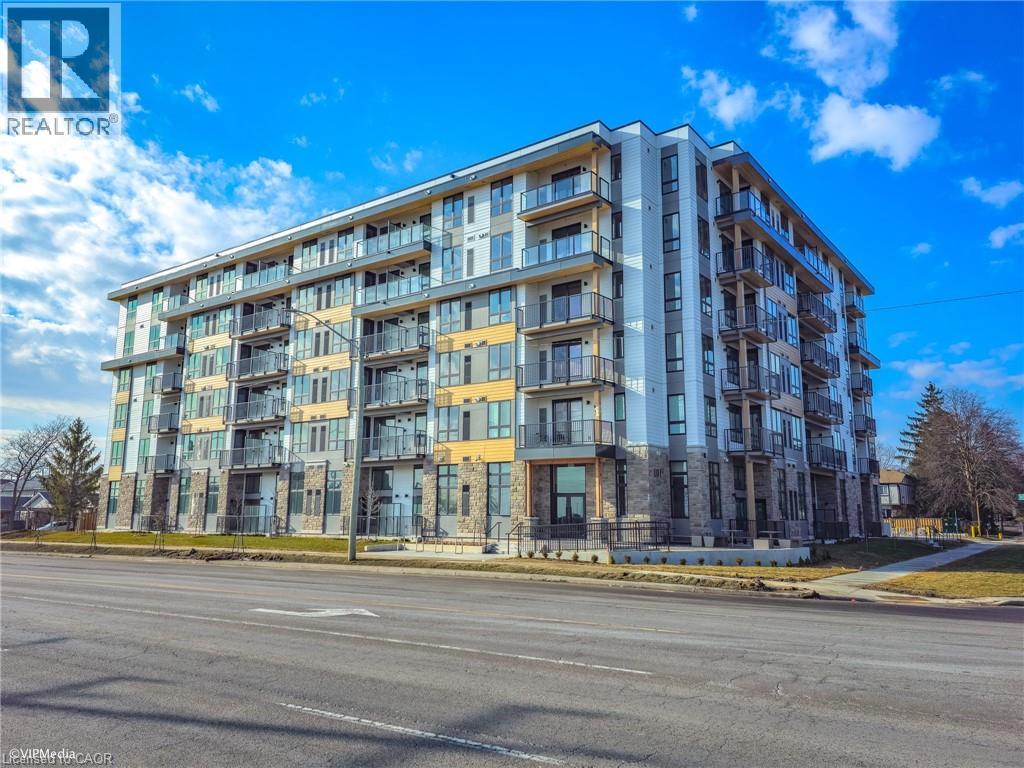
Welcome to West End Condos at 5 Wake Robin Drive in Kitchener. This modern main floor unit is designed for both convenience and style. It's part of a contemporary mid-rise development built in 2020 that offers a balanced blend of urban living with practical amenities. With this spacious layout you will enjoy an open-concept design and 9 foot ceilings that enhance the airy feel of the space. The gourmet kitchen is fully equipped and features upgraded stainless steel appliances, a built-in microwave, and quartz counter tops that are idea for both everyday cooking and entertaining. A walkout from the primary bedroom leads to your very own terrace patio, perfect for relaxation or a morning coffee. Convenience at home: In-suite laundry and an owned locker provide extra storage and east of living. Parking: Benefit from 2 owned, side-by-side parking spaces in the heated underground garage, ensuring secure and convenient vehicle storage Situated just steps away from the Sunrise Shopping Centre, residents have immediate access to a range of shops, services, and eateries. As part of a 3-storey condo development with 54 units, West End Condos combines modern finishes with a well-planned community atmosphere. Accessibility: With nearby transit options and easy access to major roads, commuting and local travel are hassle-free.
Features: School Bus, Balcony, Automatic Garage Door Opener
| Level | Room | Size |
|---|---|---|
| Main level | Laundry room | 7'5'' x 6'6'' |
| Main level | 4pc Bathroom | |
| Main level | Bedroom | 11'4'' x 12'2'' |
| Main level | Primary Bedroom | 12'2'' x 13'2'' |
| Main level | Eat in kitchen | 11'6'' x 13'5'' |
| Main level | Living room | 12'9'' x 19'2'' |
Get to know the streets, the schools, the parks and the kind of homes you will find in Laurentian West.


This list is a good start. Your Home Search Portal shows every listing from every brokerage, plus sold prices, and emails you new matches as they are listed.
Dave builds your search personally, no algorithms guessing what you meant.
Your portal combines all available homes in our area, from any company and any REALTOR®.
See what homes actually sold for, the context that makes your offer smart.
Your contact info stays with us. No ads, no marketing lists, and your questions come straight to Dave.
REALTOR®, REALTORS®, and the REALTOR® logo are certification marks that are owned by REALTOR® Canada Inc. and licensed exclusively to The Canadian Real Estate Association (CREA). These certification marks identify real estate professionals who are members of CREA and who must abide by CREA’s By-Laws, Rules, and the REALTOR® Code. The MLS® trademark and the MLS® logo are owned by CREA and identify the quality of services provided by real estate professionals who are members of CREA. Listing data is provided under the REALTOR.ca Data Distribution Facility and is subject to our listing data terms.