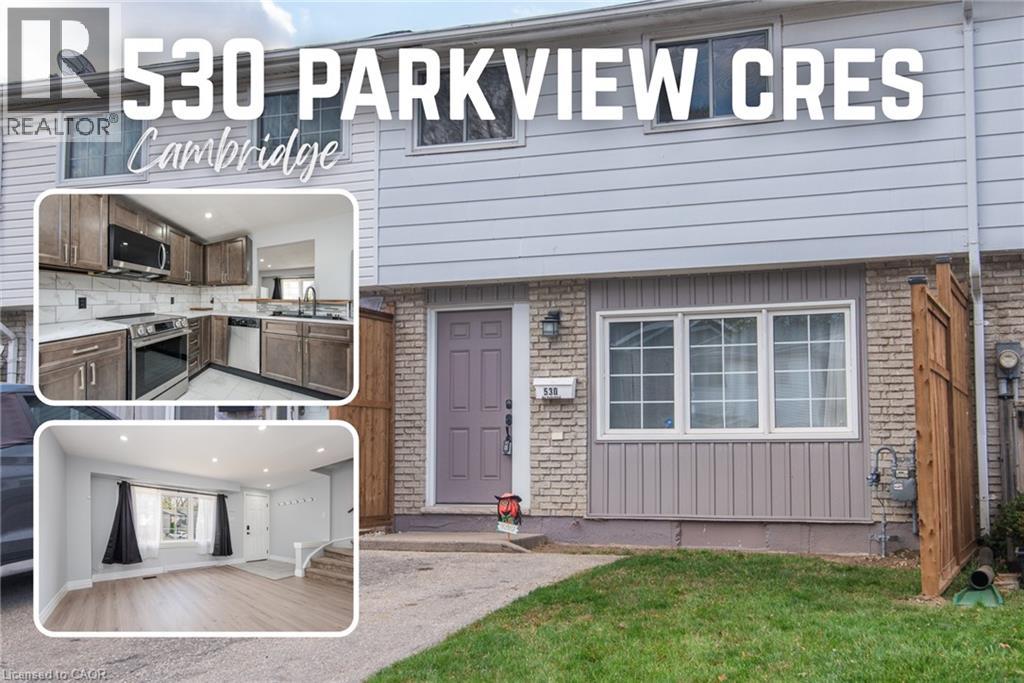
$490,000
Listed today
530 Parkview Crescent
Cambridge · 3 bd · 2+1 ba · 1,611 sq ft
TownhouseExplore Preston Heights →
Listed by Keller Williams Innovation Realty


Kitchener, N2C0B5
Listed by Right At Home Realty · MLS® 40863149
Welcome to 45-701 Homer Watson Boulevard, Kitchener - Country Hills East / Alpine Village.Four bedrooms plus a main-level office that can function as a fifth bedroom. Three bathrooms. Garage. Open-concept living. That combination is scarce on this corridor.The main level is built for how people actually live: kitchen, dining, and living in one continuous flow, with a separate office that converts cleanly for guests, a child, or extra rental capacity. Four dedicated bedrooms upstairs give you real options most units in the complex cannot. Three bathrooms remove the morning bottleneck. The garage adds storage, weather protection, and the extra stall buyers in this pocket expect.The location does the rest of the work. Fairview Park Mall, Conestoga College, Activa Sportsplex, McLennan Park, and the Hydro Path sit close. Highway 8, the 401, and ION LRT are minutes away. Schools, grocery, dining, and daily errands run along the same arterial - no crosstown detour for the basics.A practical townhome with four bedrooms, a fifth-bedroom option, and three bathrooms in a connected southwest Kitchener pocket. Function, access, and a layout that works!
Features: Community Centre, Balcony, Paved driveway, Automatic Garage Door Opener
| Level | Room | Size |
|---|---|---|
| Basement | Utility room | 10'5'' x 3'3'' |
| Basement | Bedroom | 9'3'' x 9'6'' |
| Basement | 3pc Bathroom | 5'2'' x 5'10'' |
| Third level | Primary Bedroom | 11'0'' x 9'6'' |
| Third level | Bedroom | 8'11'' x 8'5'' |
| Third level | Bedroom | 8'11'' x 8'7'' |
| Third level | 4pc Bathroom | 8'3'' x 7'6'' |
| Lower level | Other | 10'1'' x 17'5'' |
| Lower level | Bedroom | 20'3'' x 10'1'' |
| Main level | Living room | 14'5'' x 13'9'' |
| Main level | Kitchen | 10'1'' x 9'7'' |
| Main level | Dining room | 10'1'' x 7'8'' |
| Main level | 2pc Bathroom | 4'8'' x 6'10'' |
Get to know the streets, the schools, the parks and the kind of homes you will find in Pioneer Park.





This list is a good start. Your Home Search Portal shows every listing from every brokerage, plus sold prices, and emails you new matches as they are listed.
Dave builds your search personally, no algorithms guessing what you meant.
Your portal combines all available homes in our area, from any company and any REALTOR®.
See what homes actually sold for, the context that makes your offer smart.
Your contact info stays with us. No ads, no marketing lists, and your questions come straight to Dave.
REALTOR®, REALTORS®, and the REALTOR® logo are certification marks that are owned by REALTOR® Canada Inc. and licensed exclusively to The Canadian Real Estate Association (CREA). These certification marks identify real estate professionals who are members of CREA and who must abide by CREA’s By-Laws, Rules, and the REALTOR® Code. The MLS® trademark and the MLS® logo are owned by CREA and identify the quality of services provided by real estate professionals who are members of CREA. Listing data is provided under the REALTOR.ca Data Distribution Facility and is subject to our listing data terms.