$390,000
Listed today
15 - 415 Morgan Avenue
Kitchener · 3 bd · 2+1 ba
TownhouseExplore Chicopee →
Listed by Real Broker Ontario Ltd.


Kitchener, N2E0G7
Listed by Royal LePage Wolle Realty · MLS® 40863301
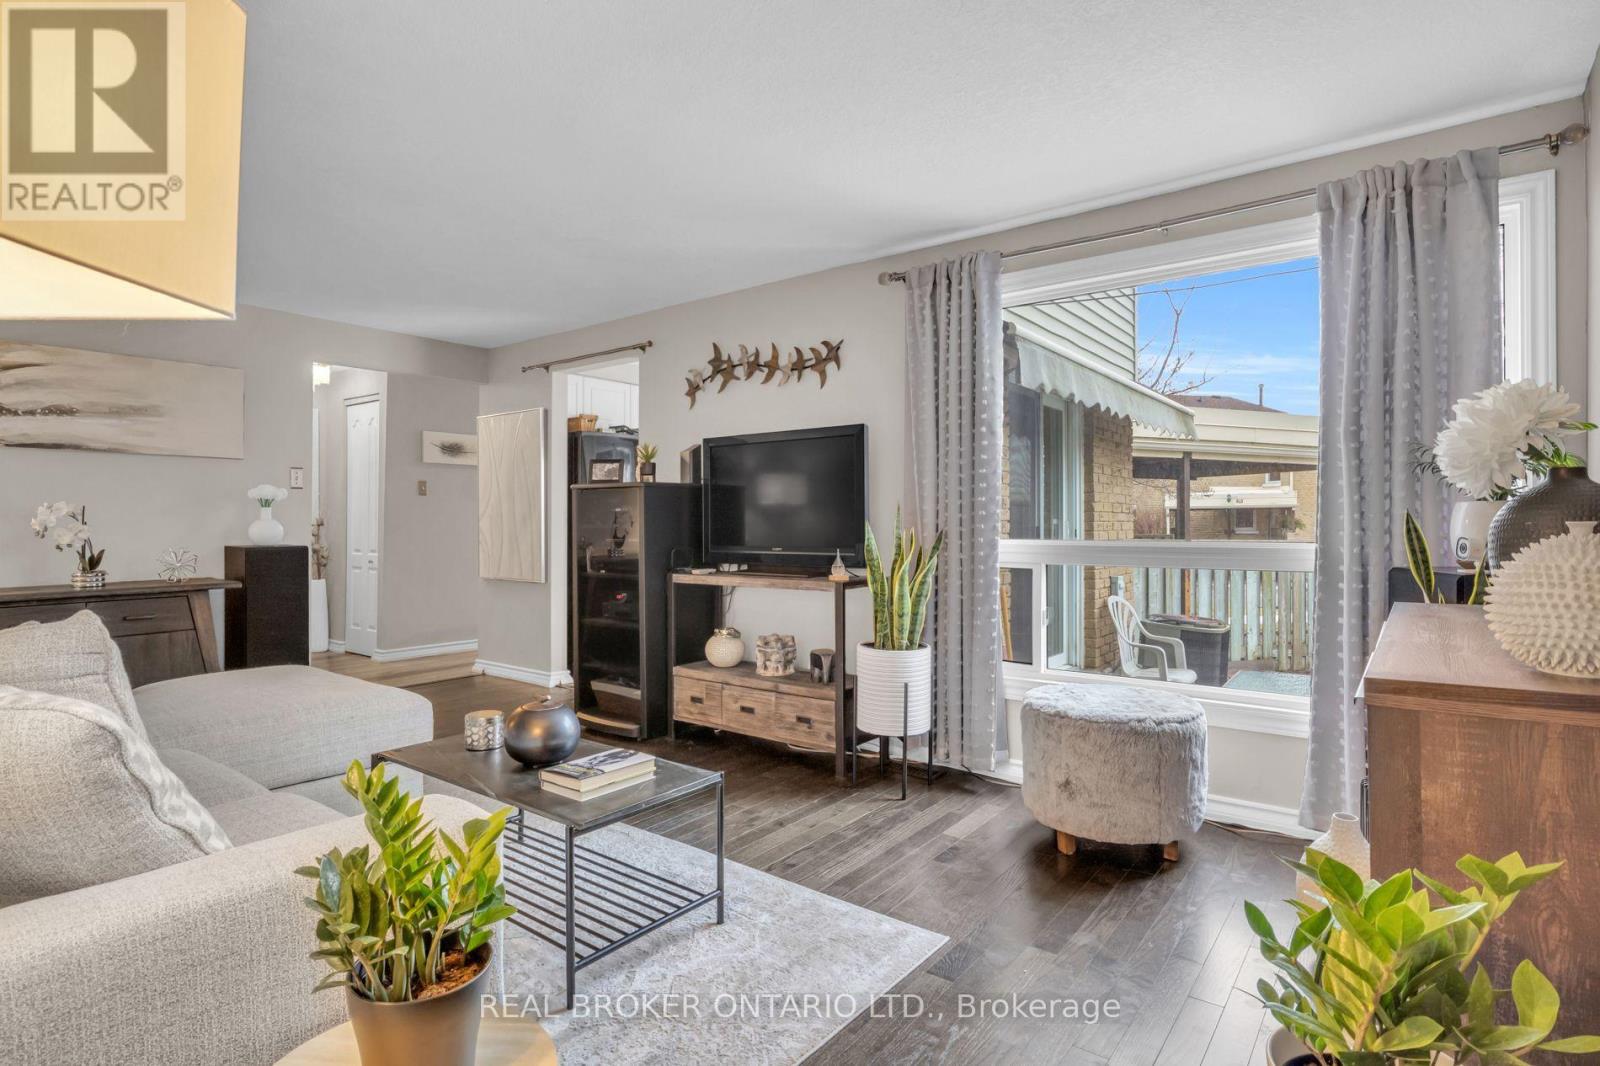
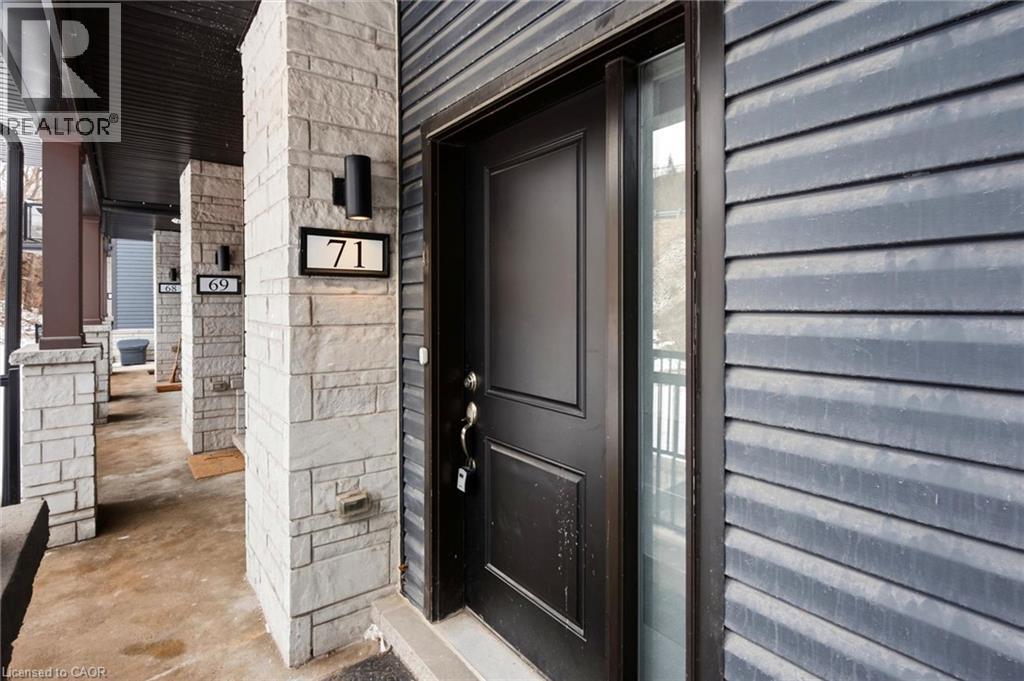
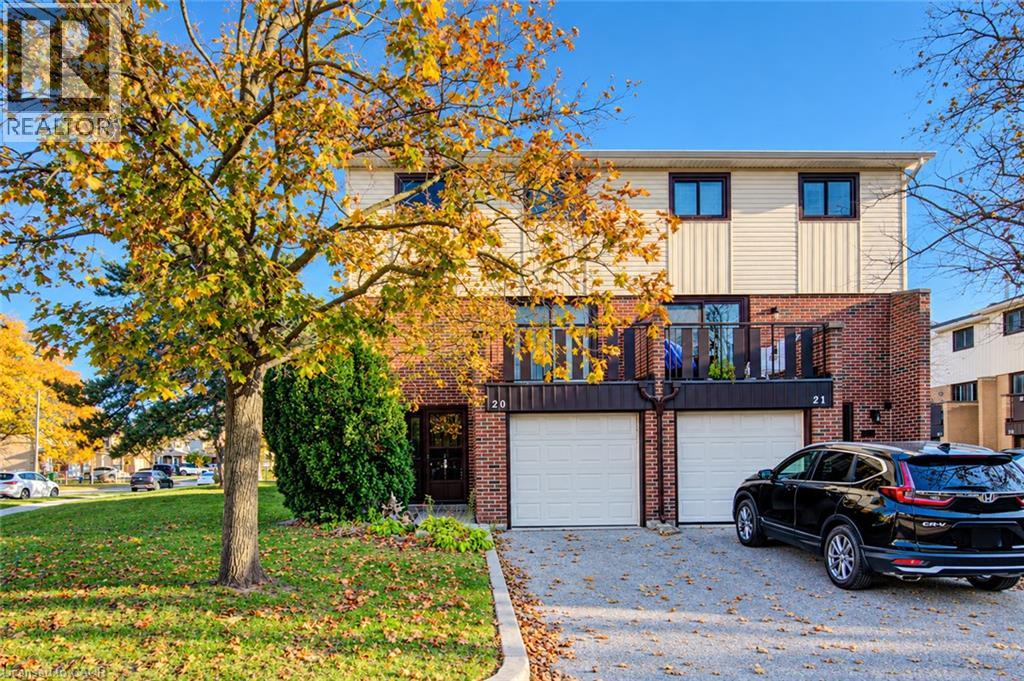
Ideally located and move-in ready, this beautifully maintained 2-bedroom, 2-bathroom condo offers a fantastic layout with comfortable, low-maintenance living. Bright, inviting and thoughtfully designed, this home is perfect for first-time buyers, downsizers or anyone looking for a convenient lifestyle. The kitchen features stainless steel appliances, ample cabinetry, large island and a wonderful connection to the living space. There is a private balcony just off the kitchen, perfect for enjoying your morning coffee or dining outdoors. It also features a main floor powder room. Head upstairs to find the primary bedroom that offers its own private retreat with a second balcony, providing another peaceful outdoor space to relax and unwind. A convenient in-suite laundry closet adds to the everyday functionality of the home. Spacious second bedroom, suitable for office space, home gym or second TV room. Ideally located just minutes from Sunrise Shopping Centre, scenic trails, schools, restaurants and an array of everyday amenities, with quick and easy access to Highway 7/8 for commuters. With its great layout, excellent condition and unbeatable convenience, this condo is ready for you to simply move in and enjoy! If you're looking for a home that combines comfort, convenience and value, this one checks all the boxes. Well cared for and truly move-in ready, there's nothing left to do but unpack, settle in and enjoy. Come see for yourself why this could be the condo you've been waiting for. Book your private showing today!
Features: Quiet Area, Community Centre, Conservation/green belt, Balcony
| Level | Room | Size |
|---|---|---|
| Third level | Utility room | 4'7'' x 4'4'' |
| Third level | Primary Bedroom | 16'7'' x 12'5'' |
| Third level | Bedroom | 9'3'' x 8'5'' |
| Third level | 4pc Bathroom | 5'0'' x 9'5'' |
| Second level | Living room | 9'4'' x 13'3'' |
| Second level | Kitchen | 9'6'' x 12'4'' |
| Second level | 2pc Bathroom | 5'4'' x 6'7'' |
Get to know the streets, the schools, the parks and the kind of homes you will find in Laurentian West.

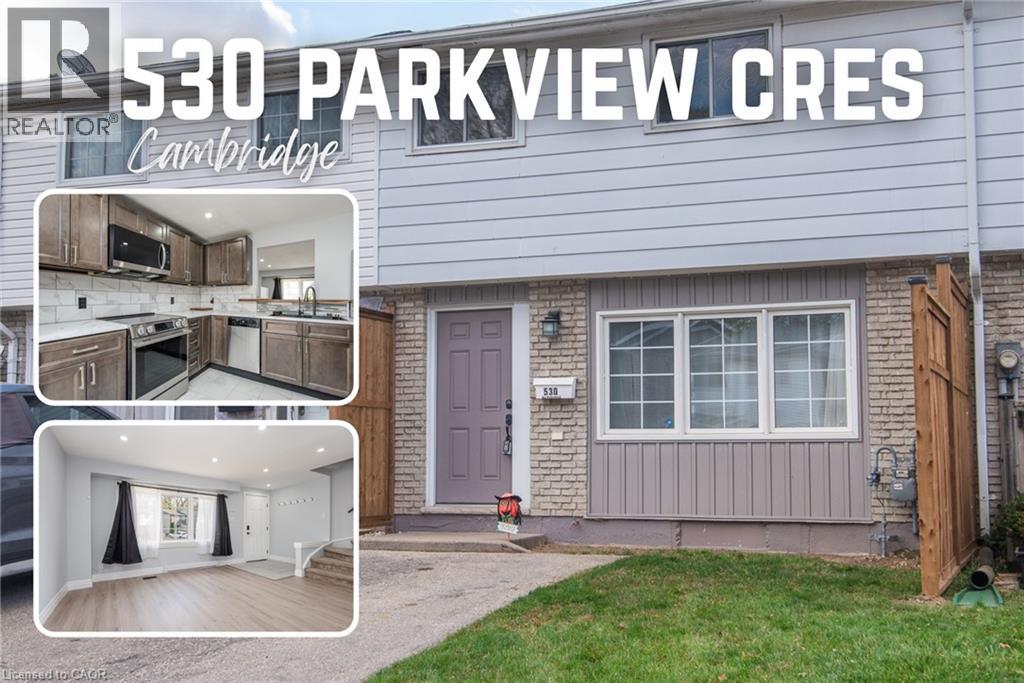
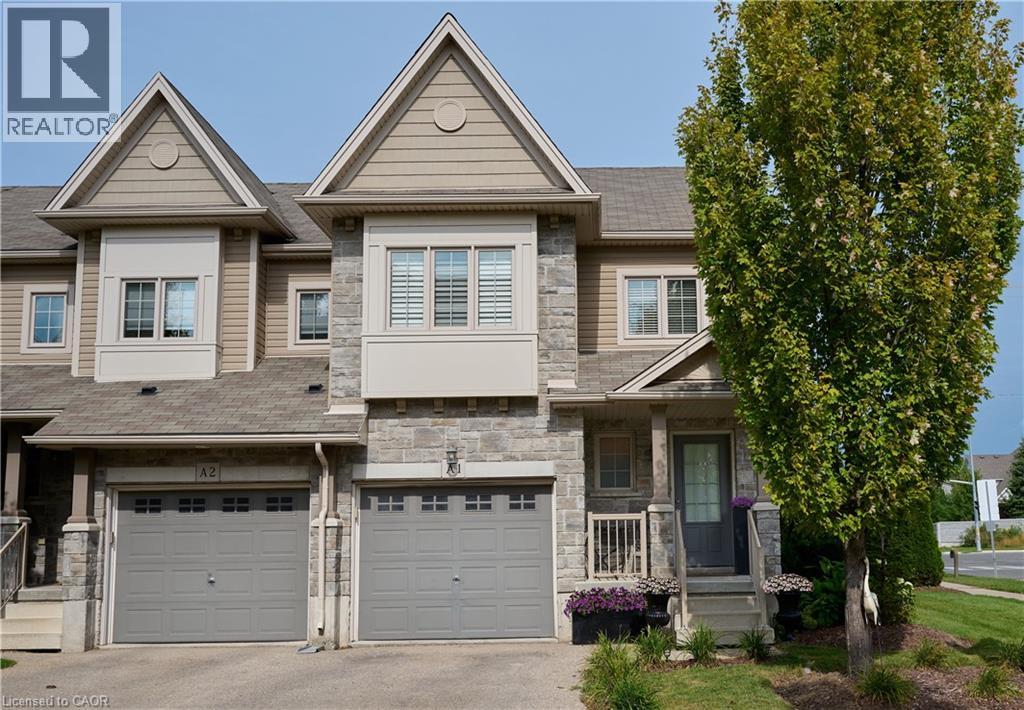
This list is a good start. Your Home Search Portal shows every listing from every brokerage, plus sold prices, and emails you new matches as they are listed.
Dave builds your search personally, no algorithms guessing what you meant.
Your portal combines all available homes in our area, from any company and any REALTOR®.
See what homes actually sold for, the context that makes your offer smart.
Your contact info stays with us. No ads, no marketing lists, and your questions come straight to Dave.
REALTOR®, REALTORS®, and the REALTOR® logo are certification marks that are owned by REALTOR® Canada Inc. and licensed exclusively to The Canadian Real Estate Association (CREA). These certification marks identify real estate professionals who are members of CREA and who must abide by CREA’s By-Laws, Rules, and the REALTOR® Code. The MLS® trademark and the MLS® logo are owned by CREA and identify the quality of services provided by real estate professionals who are members of CREA. Listing data is provided under the REALTOR.ca Data Distribution Facility and is subject to our listing data terms.