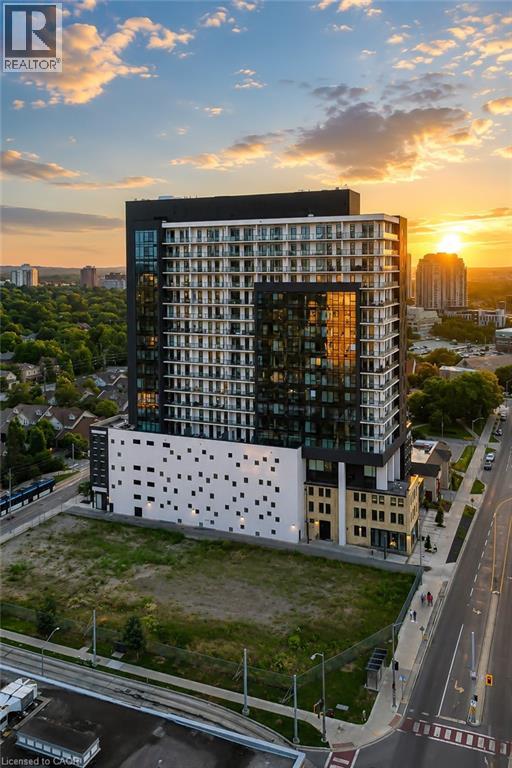
$998,900
Listed 5 days ago
181 King Street S Unit 1907
Waterloo · 2 bd · 2 ba · 1,589 sq ft
Listed by The Agency


Stratford, N5A7S3
Listed by Sotheby's International Realty Canada, Brokerage · MLS® X13756112
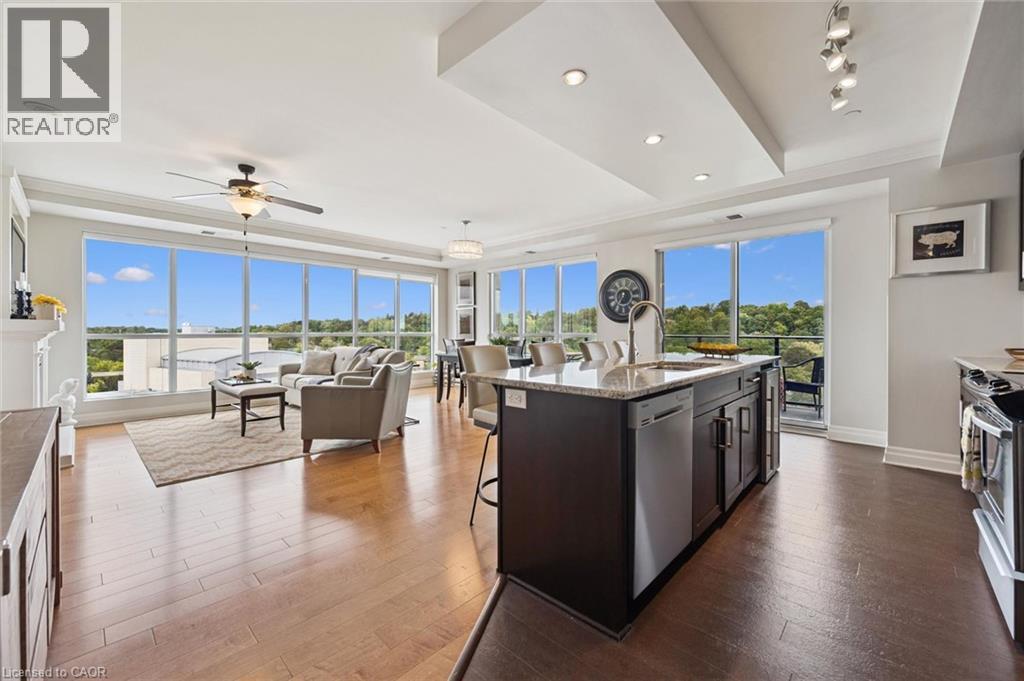
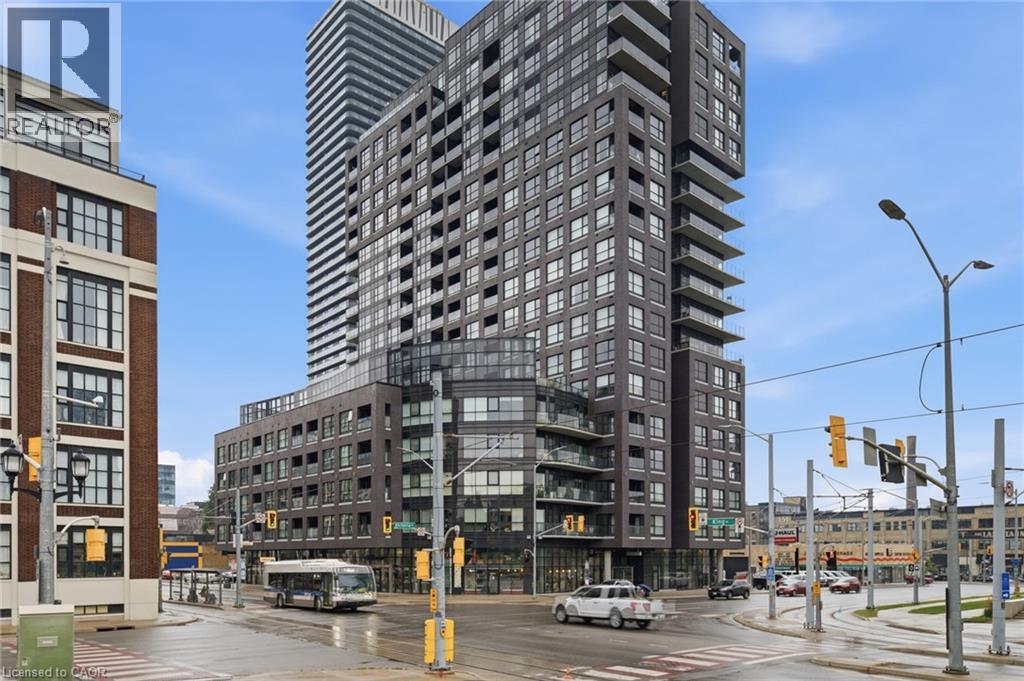
This exceptional property is perfectly situated on the water between The Festival Theatre and the Tom Patterson Theatre; a mere 5 minute walk in either direction, while also offering an easy walk to the other two theatres and the vital downtown. Living on the corner top floor entitles the owner to a gorgeous vaulted ceiling in the Great Room and no overhead noise.
A recent 250K renovation to this bright south-western unit ensures that no further work is required. A slight adjustment can be made to the floor plan to make the primary bathroom a full ensuite if desired. The intelligently designed walnut kitchen with integrated luxury appliances and spacious island is flanked with a windowed eating area and beverage centre as well as stylish food preparation area. This opens up to a very spacious and bright Great Room, perfect for entertaining. Equally stunning are the two bathrooms, one with large walk-in shower area and separate sinks. Included in this package are two parking spots, as well as a spacious locker with reasonable condo fees. This sought-after building is home to many who wish to have a 'pied à terre 'that can be loved and left quickly for other residences or travel. Otherwise, Stratford provides an abundance of year-round activities, beyond the world-class theatre and restaurants that one only finds in large cities. It has become the best-kept-secret for city dwellers that may not remain a secret for much longer.
Why not choose a lifestyle that leaves the heavy lifting to others for all seasons? Life is meant to be enjoyed.
Features: Pets Allowed With Restrictions, In suite Laundry, Storage - Locker, Visitor Parking
| Level | Room | Size |
|---|---|---|
| Flat | Bedroom | |
| Flat | Bedroom | |
| Flat | Living room | |
| Flat | Kitchen | |
| Flat | Dining room | |
| Flat | Foyer | |
| Flat | Utility room | |
| Flat | Bathroom | |
| Flat | Bathroom | |
| Flat | Other |
Get to know the streets, the schools, the parks and the kind of homes you will find in Falstaff Ward.
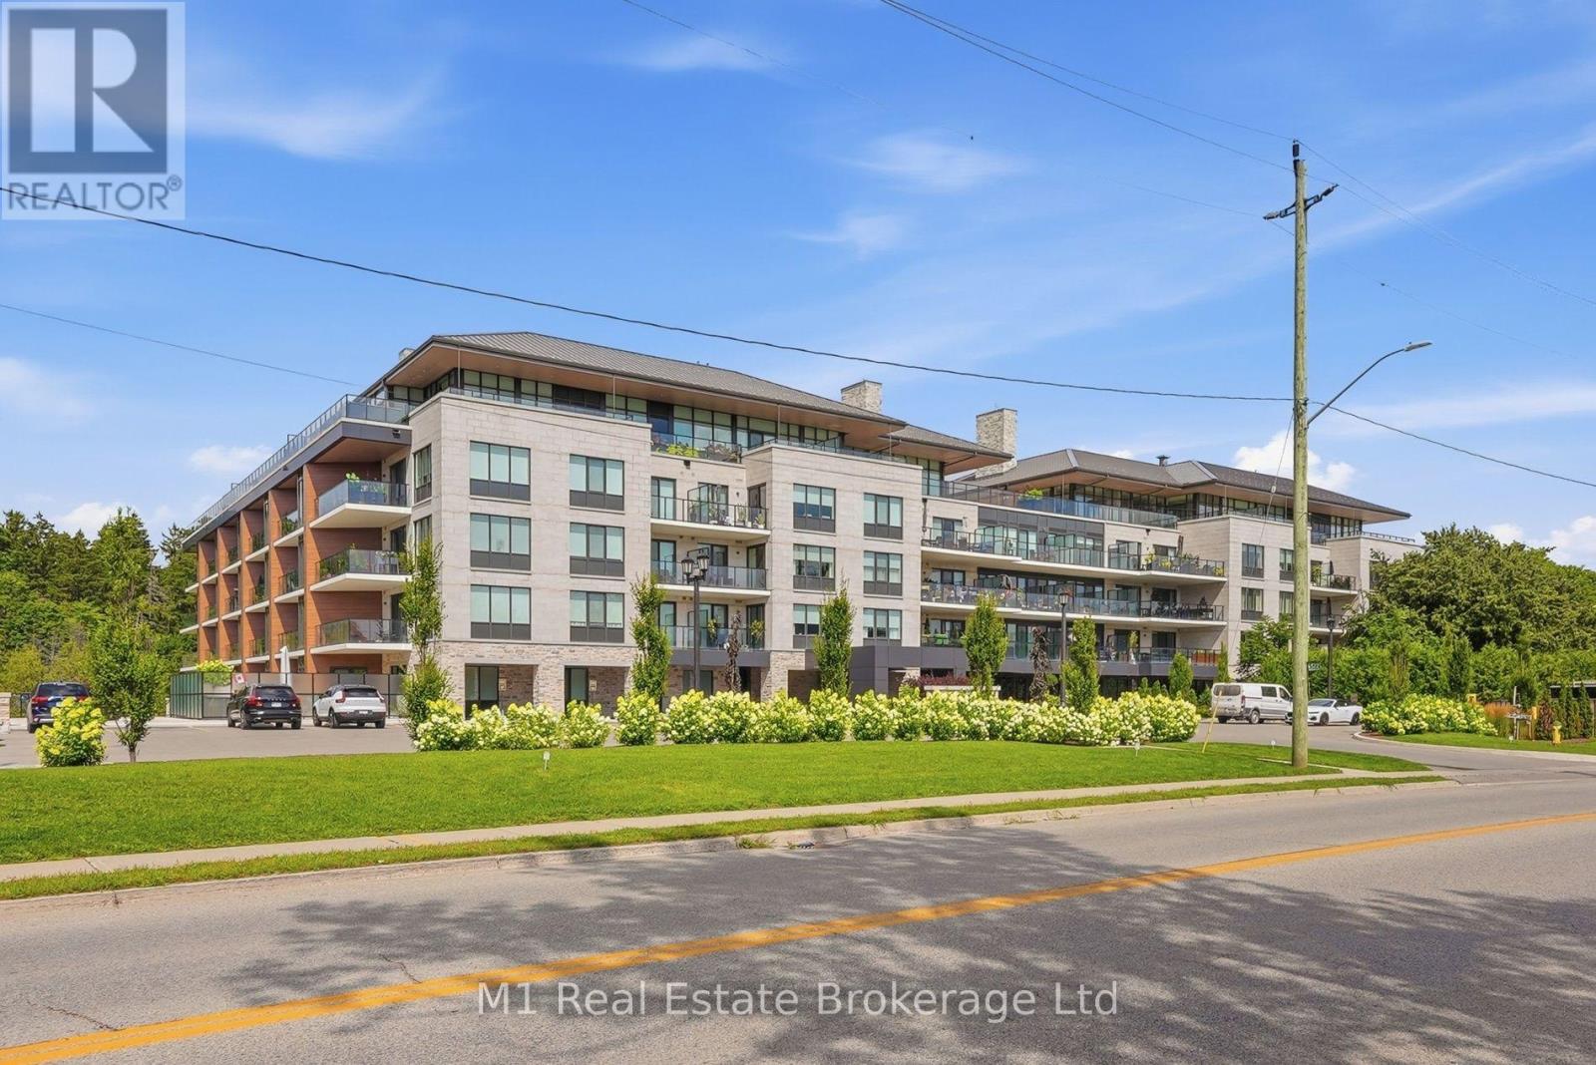
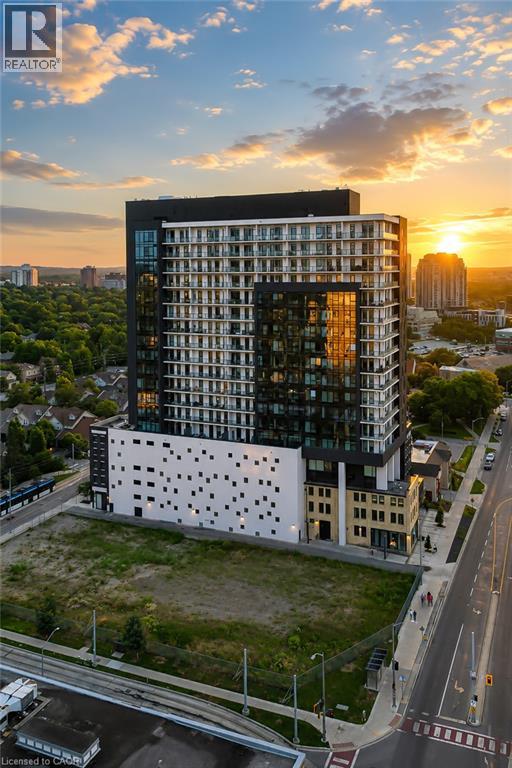
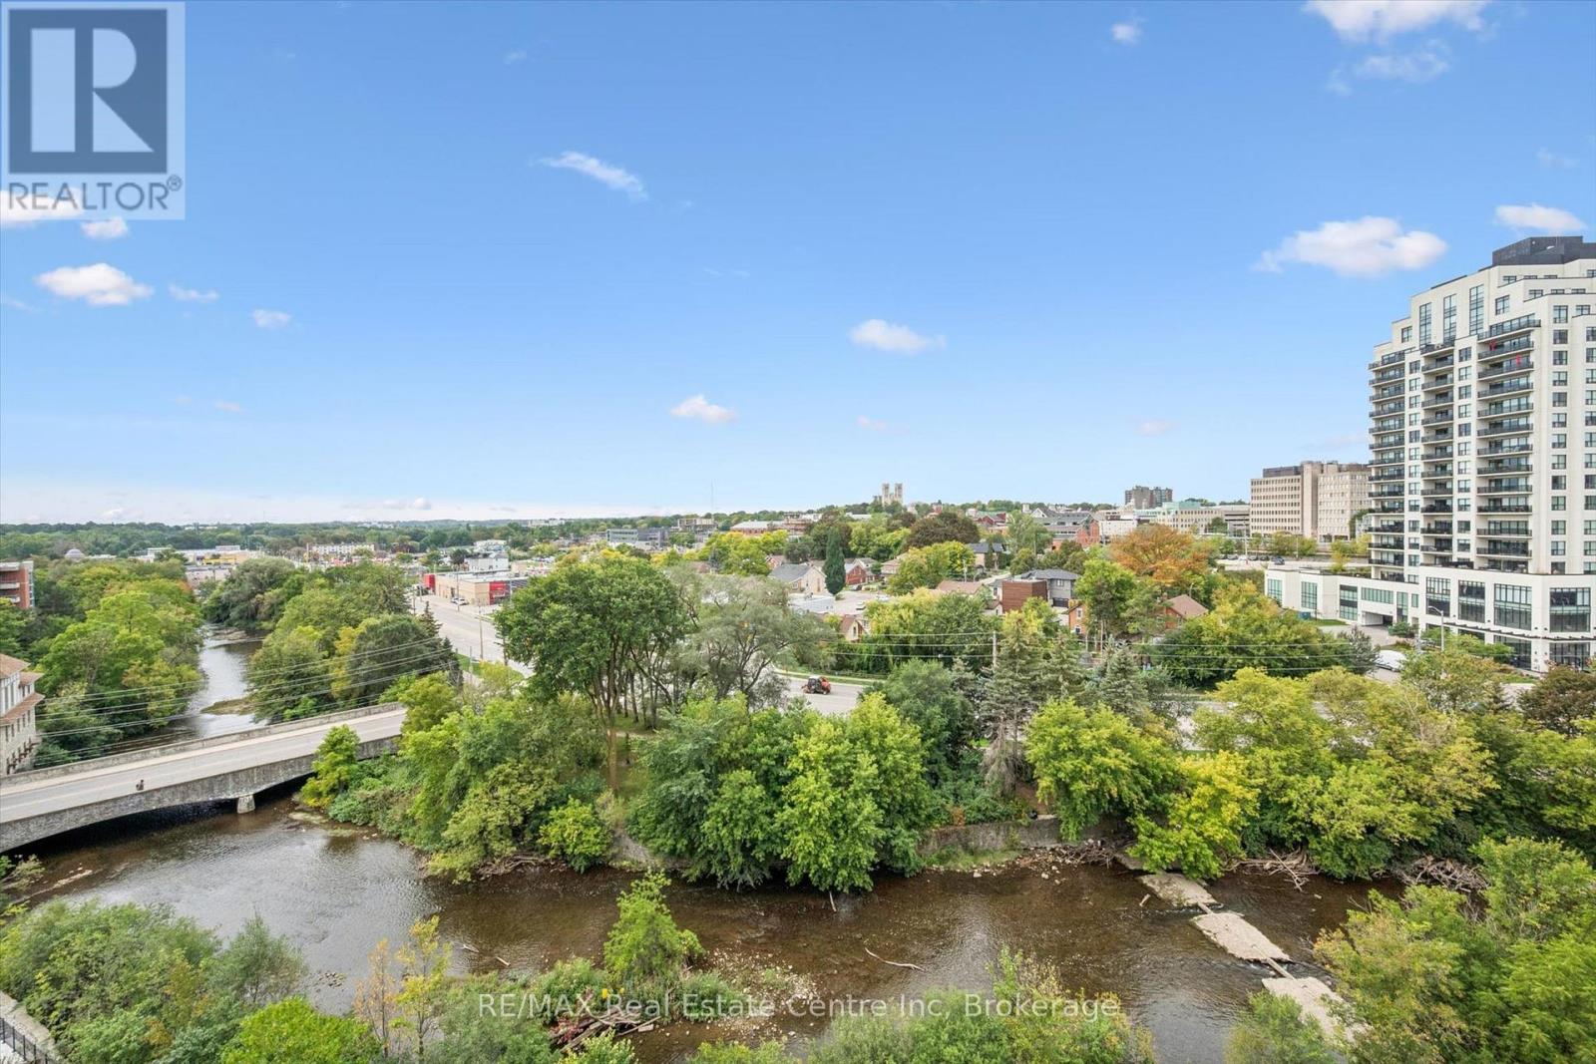
This list is a good start. Your Home Search Portal shows every listing from every brokerage, plus sold prices, and emails you new matches as they are listed.
Dave builds your search personally, no algorithms guessing what you meant.
Your portal combines all available homes in our area, from any company and any REALTOR®.
See what homes actually sold for, the context that makes your offer smart.
Your contact info stays with us. No ads, no marketing lists, and your questions come straight to Dave.
REALTOR®, REALTORS®, and the REALTOR® logo are certification marks that are owned by REALTOR® Canada Inc. and licensed exclusively to The Canadian Real Estate Association (CREA). These certification marks identify real estate professionals who are members of CREA and who must abide by CREA’s By-Laws, Rules, and the REALTOR® Code. The MLS® trademark and the MLS® logo are owned by CREA and identify the quality of services provided by real estate professionals who are members of CREA. Listing data is provided under the REALTOR.ca Data Distribution Facility and is subject to our listing data terms.